Welcome to this charming new construction ranch-style home in the desirable Fetchers Bend community! Offering 3 bedrooms and 2 bathrooms, this thoughtfully designed home blends modern finishes with a cozy cottage feel. The spacious living room features a sleek electric fireplace accented by a custom cedar mantle, creating the perfect focal point for relaxing or entertaining. The kitchen boasts granite countertops, a large island, and ample cabinet space for both cooking and gathering. The primary suite provides a peaceful retreat with a spacious layout and a private ensuite bath featuring a double vanity and stylish lighting mirrors. Conveniently located near Fort Campbell Gate 10, as well as shopping and local dining, this home offers both comfort and accessibility. Some Images are Sample Photo of Same Floor plan!
Active
$279,900
1154 Tybee Dr Lot 115, Clarksville, TN 37042
3beds
1,284sqft
Single Family Residence, Residential
Built in 2026
-- sqft lot
$-- Zestimate®
$218/sqft
$30/mo HOA
What's special
Sleek electric fireplaceLarge islandAmple cabinet spaceCustom cedar mantleStylish lighting mirrorsGranite countertopsPrimary suite
- 11 days
- 164
- 13
Likely to sell faster than
Zillow last checked:
Listing updated:
Listed by:
Travis Q. Recer 931-302-5604,
Connect Real Estate 931-221-2488
Source: RealTracs MLS as distributed by MLS GRID,MLS#: 3520237
Facts & features
Interior
Bedrooms & bathrooms
- Bedrooms: 3
- Bathrooms: 2
- Full bathrooms: 2
- Main level bedrooms: 3
Bedroom 1
- Features: Suite
- Level: Suite
- Area: 143 Square Feet
- Dimensions: 13x11
Bedroom 2
- Area: 100 Square Feet
- Dimensions: 10x10
Bedroom 3
- Area: 110 Square Feet
- Dimensions: 10x11
Primary bathroom
- Features: Double Vanity
- Level: Double Vanity
Dining room
- Area: 96 Square Feet
- Dimensions: 12x8
Kitchen
- Area: 110 Square Feet
- Dimensions: 10x11
Living room
- Area: 221 Square Feet
- Dimensions: 17x13
Other
- Features: Utility Room
- Level: Utility Room
- Area: 45 Square Feet
- Dimensions: 9x5
Heating
- Central, Electric
Cooling
- Central Air, Electric
Appliances
- Included: Electric Oven, Electric Range, Dishwasher, Microwave, Stainless Steel Appliance(s)
- Laundry: Electric Dryer Hookup, Washer Hookup
Features
- High Speed Internet
- Flooring: Laminate
- Basement: Crawl Space
- Number of fireplaces: 1
- Fireplace features: Electric
Interior area
- Total structure area: 1,284
- Total interior livable area: 1,284 sqft
- Finished area above ground: 1,284
Property
Parking
- Parking features: Driveway
- Has uncovered spaces: Yes
Features
- Levels: One
- Stories: 1
- Patio & porch: Patio
Lot
- Features: Cleared
- Topography: Cleared
Details
- Parcel number: 063029E C 05500 00003029E
- Special conditions: Standard
Construction
Type & style
- Home type: SingleFamily
- Architectural style: Ranch
- Property subtype: Single Family Residence, Residential
Materials
- Vinyl Siding
- Roof: Shingle
Condition
- New construction: Yes
- Year built: 2026
Utilities & green energy
- Sewer: Public Sewer
- Water: Public
- Utilities for property: Electricity Available, Water Available, Underground Utilities
Community & HOA
Community
- Security: Smoke Detector(s)
- Subdivision: Fletchers Bend
HOA
- Has HOA: Yes
- Amenities included: Underground Utilities
- Services included: Maintenance Grounds, Trash
- HOA fee: $30 monthly
- Second HOA fee: $300 one time
Location
- Region: Clarksville
Financial & listing details
- Price per square foot: $218/sqft
- Annual tax amount: $491
- Date on market: 8/21/2026
- Date available: 07/31/2026
- Electric utility on property: Yes
Estimated market value
Not available
Estimated sales range
Not available
Not available
Price history
| Date | Event | Price |
|---|---|---|
| 8/21/2026 | Listed for sale | $279,900$218/sqft |
Source:  RealTracs MLS as distributed by MLS GRID #3520237 Report a problem RealTracs MLS as distributed by MLS GRID #3520237 Report a problem | ||
| 8/21/2026 | Listing removed | $279,900$218/sqft |
Source: RealTracs MLS as distributed by MLS GRID #3152703 Report a problem | ||
| 6/19/2026 | Price change | $279,900-1.8%$218/sqft |
Source: RealTracs MLS as distributed by MLS GRID #3152703 Report a problem | ||
| 3/18/2026 | Listed for sale | $285,000-6.6%$222/sqft |
Source: RealTracs MLS as distributed by MLS GRID #3152703 Report a problem | ||
| 3/12/2026 | Listing removed | $305,000$238/sqft |
Source: RealTracs MLS as distributed by MLS GRID #3136742 Report a problem | ||
| 2/27/2026 | Listed for sale | $305,000$238/sqft |
Source: RealTracs MLS as distributed by MLS GRID #3136742 Report a problem | ||
Public tax history
Tax history is unavailable.
Monthly payment
Est. payment
Payment breakdown
Explore the cost of this home by adjusting the details. Changes won't be saved.Climate risks
Neighborhood: 37042
Nearby schools
Schools provided by the listing agent
- Elementary: Minglewood Elementary
- Middle: New Providence Middle
- High: Northwest High School
Source: RealTracs MLS as distributed by MLS GRID. This data may not be complete. We recommend contacting the local school district to confirm school assignments for this home.


Similar homes
- $285,0003 bd2 ba1.2k sqft1166 Tybee Dr Lot 112, Clarksville, TN 37042New Construction
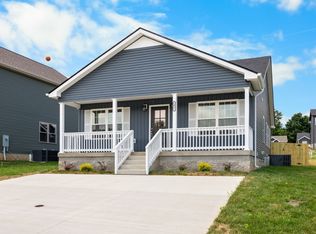
 MLS ID #3318939, Tanya Shannon. RealTracs MLS as distributed by MLS GRID
 - $284,9003 bd3 ba1.5k sqft1465 Isaiah Dr Lot 39, Clarksville, TN 37042New Construction
 MLS ID #3318929, Tanya Shannon. RealTracs MLS as distributed by MLS GRID
 - $305,0003 bd2 ba1.4k sqft1162 Tybee Dr Lot 113, Clarksville, TN 37042New Construction
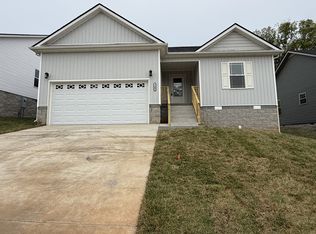 MLS ID #3318935, Tanya Shannon. RealTracs MLS as distributed by MLS GRID
 - $305,0003 bd2 ba1.4k sqft1158 Tybee Dr Lot 114, Clarksville, TN 37042New Construction
 MLS ID #3318910, Tanya Shannon. RealTracs MLS as distributed by MLS GRID
 - $285,0003 bd2 ba1.2k sqft2627 Scott Dr Lot 209, Clarksville, TN 37042New ConstructionMLS ID #3138511, Jessie Knight. RealTracs MLS as distributed by MLS GRID
- $305,0003 bd3 ba1.5k sqft467 Mattingly Dr, Clarksville, TN 37042For SaleMLS ID #3326363, Liz Fortier-Preston. RealTracs MLS as distributed by MLS GRID
- $305,0003 bd3 ba1.5k sqft2667 Scott Dr Lot 199, Clarksville, TN 37042New ConstructionMLS ID #3318951, Tanya Shannon. RealTracs MLS as distributed by MLS GRID
- $229,9003 bd2 ba1k sqft737 Shelton Cir, Clarksville, TN 37042For SaleMLS ID #3341834, Hannah Price. RealTracs MLS as distributed by MLS GRID
- $314,9003 bd2 ba1.2k sqft333 Tisha Ct Lot 590, Clarksville, TN 37042New ConstructionMLS ID #3232748, Kyla Trainor. RealTracs MLS as distributed by MLS GRID
- $314,9003 bd2 ba1.2k sqft326 Tisha Ct Lot 588, Clarksville, TN 37042New ConstructionMLS ID #3232924, Jaime Wallace. RealTracs MLS as distributed by MLS GRID
- $287,9993 bd3 ba1.3k sqft109 B Adkins St, Clarksville, TN 37042For SaleMLS ID #3229725, James Bruce. RealTracs MLS as distributed by MLS GRID
- $314,9003 bd2 ba1.2k sqft309 Tisha Ct Lot 596, Clarksville, TN 37042New ConstructionMLS ID #3244476, Jaime Wallace. RealTracs MLS as distributed by MLS GRID
- $320,0003 bd3 ba1.4k sqft613 Chatsworth Dr Lot 320, Clarksville, TN 37042New ConstructionMLS ID #3511145, Dorothy Havens. RealTracs MLS as distributed by MLS GRID
- $329,9003 bd2 ba1.3k sqft313 Tisha Ct Lot 595, Clarksville, TN 37042New ConstructionMLS ID #3244475, Jaime Wallace. RealTracs MLS as distributed by MLS GRID
- $340,0004 bd2 ba1.6k sqft2663 Scott Dr Lot 200, Clarksville, TN 37042New ConstructionMLS ID #3318947, Tanya Shannon. RealTracs MLS as distributed by MLS GRID
- $236,0003 bd2 ba1k sqft510 Ginkgo Dr, Clarksville, TN 37042For SaleMLS ID #3321982, Nicole Zook. RealTracs MLS as distributed by MLS GRID
- $329,9003 bd2 ba1.3k sqft330 Tisha Ct Lot 589, Clarksville, TN 37042New ConstructionMLS ID #3234849, Jurnee Gillette. RealTracs MLS as distributed by MLS GRID
- $329,9003 bd2 ba1.3k sqft314 Tisha Ct Lot 585, Clarksville, TN 37042New ConstructionMLS ID #3172805, Jaime Wallace. RealTracs MLS as distributed by MLS GRID
