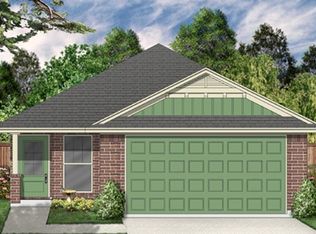
Seller is open to concessions- Can be used for closing cost, buydowns, fence etc. offering valuable flexibilit. This thoughtfully designed one-level floor plan offers a spacious and functional layout featuring four bedrooms, two full bathrooms, and a convenient two-car garage. Built with comfort and modern living in mind, this home provides an ideal blend of style, practicality, and customization opportunities.The open-concept main living area creates a seamless flow between the kitchen, dining, and living spaces, making it perfect for both everyday living and entertaining. The kitchen is beautifully appointed with elegant granite countertops, ample cabinetry, and a spacious cabinet pantry, providing both style and generous storage for all your culinary needs.Throughout the main living areas, durable luxury vinyl plank (LVP) flooring adds a clean, modern look while offering long-lasting performance. The bedrooms are finished with soft carpet for added comfort. The primary suite serves as a private retreat, complete with a well-designed en-suite bathroom featuring a semi-frameless glass shower door and a stylish lighted vanity mirror. The living room is highlighted by a stunning electric fireplace with a custom mantle, serving as a warm and inviting focal point for the home. Depending on the stage of construction, buyers may have the opportunity to select certain finishes and personalize elements to suit their style and preferences. Please note that photos shown are from a previously completed home and are intended to provide an example of layout and potential design features. Upgraded options such as hardwood and tile selections may be available.The seller is open to concessions, with terms considered on a case-by-case basis depending on the buyer’s needs.This exceptional home offers the perfect combination of modern design, comfortable living, and customization potential, making it an outstanding opportunity for today’s buyer. Additional progression photos to come.
Active
$350,000
2663 Scott Dr Lot 200, Clarksville, TN 37042
4beds
1,680sqft
Single Family Residence, Residential
Built in 2026
-- sqft lot
$-- Zestimate®
$208/sqft
$35/mo HOA
What's special
Convenient two-car garageAmple cabinetryFour bedroomsSpacious and functional layoutWell-designed en-suite bathroomSpacious cabinet pantrySemi-frameless glass shower door
- 1 day
- 26
- 0
Zillow last checked:
Listing updated:
Listed by:
Tanya Shannon 615-289-3839,
Century 21 Platinum Properties 931-771-9070,
Jessie Knight 615-766-3233,
Century 21 Platinum Properties
Source: RealTracs MLS as distributed by MLS GRID,MLS#: 3318947
Facts & features
Interior
Bedrooms & bathrooms
- Bedrooms: 4
- Bathrooms: 2
- Full bathrooms: 2
- Main level bedrooms: 4
Bedroom 1
- Features: Full Bath
- Level: Full Bath
- Area: 210 Square Feet
- Dimensions: 14x15
Bedroom 2
- Area: 120 Square Feet
- Dimensions: 12x10
Bedroom 3
- Features: Walk-In Closet(s)
- Level: Walk-In Closet(s)
- Area: 110 Square Feet
- Dimensions: 10x11
Bedroom 4
- Area: 110 Square Feet
- Dimensions: 10x11
Primary bathroom
- Features: Double Vanity
- Level: Double Vanity
Dining room
- Features: Formal
- Level: Formal
- Area: 165 Square Feet
- Dimensions: 15x11
Kitchen
- Features: Eat-in Kitchen
- Level: Eat-in Kitchen
- Area: 238 Square Feet
- Dimensions: 17x14
Living room
- Features: Great Room
- Level: Great Room
- Area: 255 Square Feet
- Dimensions: 15x17
Other
- Features: Utility Room
- Level: Utility Room
Heating
- Central, Electric
Cooling
- Central Air, Electric
Appliances
- Included: Electric Oven, Range, Dishwasher, Microwave, Refrigerator
- Laundry: Electric Dryer Hookup, Washer Hookup
Features
- Ceiling Fan(s), Walk-In Closet(s)
- Flooring: Carpet, Laminate
- Basement: Crawl Space
- Number of fireplaces: 1
- Fireplace features: Electric
Interior area
- Total structure area: 1,680
- Total interior livable area: 1,680 sqft
- Finished area above ground: 1,680
Property
Parking
- Total spaces: 2
- Parking features: Garage Faces Front
- Attached garage spaces: 2
Features
- Levels: One
- Stories: 1
- Patio & porch: Porch, Covered, Deck
- Fencing: Back Yard
Lot
- Features: Level, Wooded
- Topography: Level,Wooded
Details
- Parcel number: 063006I E 06000 00003006P
- Special conditions: Standard
Construction
Type & style
- Home type: SingleFamily
- Architectural style: Traditional
- Property subtype: Single Family Residence, Residential
Materials
- Vinyl Siding
- Roof: Shingle
Condition
- New construction: Yes
- Year built: 2026
Utilities & green energy
- Sewer: Public Sewer
- Water: Public
- Utilities for property: Electricity Available, Water Available
Community & HOA
Community
- Subdivision: Birchwood
HOA
- Has HOA: Yes
- Services included: Trash
- HOA fee: $35 monthly
- Second HOA fee: $300 one time
Location
- Region: Clarksville
Financial & listing details
- Price per square foot: $208/sqft
- Annual tax amount: $2,567
- Date on market: 8/28/2026
- Date available: 09/18/2026
- Electric utility on property: Yes
Estimated market value
Not available
Estimated sales range
Not available
Not available
Price history
| Date | Event | Price |
|---|---|---|
| 8/1/2026 | Listed for sale | $350,000$208/sqft |
Source: RealTracs MLS as distributed by MLS GRID #3318947 Report a problem | ||
| 8/1/2026 | Listing removed | $350,000$208/sqft |
Source: RealTracs MLS as distributed by MLS GRID #3149918 Report a problem | ||
| 3/16/2026 | Listed for sale | $350,000$208/sqft |
Source:  RealTracs MLS as distributed by MLS GRID #3149918 Report a problem RealTracs MLS as distributed by MLS GRID #3149918 Report a problem | ||
Public tax history
Tax history is unavailable.
Monthly payment
Est. payment
Payment breakdown
Explore the cost of this home by adjusting the details. Changes won't be saved.Climate risks
Neighborhood: 37042
Nearby schools
Schools provided by the listing agent
- Elementary: Freedom Elementary
- Middle: West Creek Middle
- High: West Creek High
Source: RealTracs MLS as distributed by MLS GRID. This data may not be complete. We recommend contacting the local school district to confirm school assignments for this home.

Similar homes
- $285,0003 bd2 ba1.2k sqft2627 Scott Dr Lot 209, Clarksville, TN 37042New Construction

 MLS ID #3138511, Jessie Knight. RealTracs MLS as distributed by MLS GRID
 - $300,0003 bd3 ba1.5k sqft2619 Scott Dr Lot 210, Clarksville, TN 37042New Construction
 MLS ID #3138514, Jessie Knight. RealTracs MLS as distributed by MLS GRID
 - $349,9004 bd3 ba2.3k sqft321 Greenspoint Ct, Clarksville, TN 37042For Sale
 MLS ID #3526432, Elaina Vanders Anderson. RealTracs MLS as distributed by MLS GRID
 - $305,0003 bd2 ba1.4k sqft1162 Tybee Dr Lot 113, Clarksville, TN 37042New Construction
 MLS ID #3318935, Tanya Shannon. RealTracs MLS as distributed by MLS GRID
 - $305,0003 bd2 ba1.4k sqft1158 Tybee Dr Lot 114, Clarksville, TN 37042New ConstructionMLS ID #3318910, Tanya Shannon. RealTracs MLS as distributed by MLS GRID
- $285,0003 bd2 ba1.2k sqft1166 Tybee Dr Lot 112, Clarksville, TN 37042New ConstructionMLS ID #3318939, Tanya Shannon. RealTracs MLS as distributed by MLS GRID
- $355,0003 bd3 ba1.7k sqft394 Park Glen Ln Lot 318, Clarksville, TN 37042New ConstructionMLS ID #3511110, Dorothy Havens. RealTracs MLS as distributed by MLS GRID
- $379,9003 bd3 ba2.1k sqft562 Pongracz Way, Clarksville, TN 37042New ConstructionMLS ID #3525778, Kevin Halliday. RealTracs MLS as distributed by MLS GRID
- $354,5004 bd3 ba1.9k sqft3028 Timberdale Dr Lot 333, Clarksville, TN 37042New ConstructionMLS ID #3298016, Erica Ramos. RealTracs MLS as distributed by MLS GRID
- $350,0005 bd3 ba2k sqft917 Burley Barn Rd, Clarksville, TN 37042For SaleMLS ID #3231640, Leandra Kirks. RealTracs MLS as distributed by MLS GRID
- $259,0003 bd2 ba1.4k sqft204 Morningside Dr, Clarksville, TN 37042For SaleMLS ID #3159914, Brad VanKirk /Broker/ Realtor. RealTracs MLS as distributed by MLS GRID
- $299,0004 bd3 ba1.6k sqft307 Bancroft Dr, Clarksville, TN 37042For SaleMLS ID #3320947, Karla Mullen. RealTracs MLS as distributed by MLS GRID
- $379,0003 bd3 ba2.3k sqft2341 Colston Dr, Clarksville, TN 37042For SaleMLS ID #3182534, Lyndi Nickerson. RealTracs MLS as distributed by MLS GRID
- $344,9003 bd2 ba1.7k sqft348 Cardinal Crk Lot 348, Clarksville, TN 37042New ConstructionMLS ID #3180889, Alicia Vermiglio. RealTracs MLS as distributed by MLS GRID
- $266,0003 bd2 ba1.6k sqft3402 Chaney Ln, Clarksville, TN 37042For SaleMLS ID #3247701, Karen Albright. RealTracs MLS as distributed by MLS GRID
- $249,0003 bd2 ba1.2k sqft547 Fox Trot Dr, Clarksville, TN 37042For SaleMLS ID #3288416, Eric A. Boyd. RealTracs MLS as distributed by MLS GRID
- $365,0004 bd3 ba2k sqft862 Burley Barn Rd, Clarksville, TN 37042For SaleMLS ID #3232785, Hannah Price. RealTracs MLS as distributed by MLS GRID
- $226,0003 bd2 ba1k sqft741 Inver Ln, Clarksville, TN 37042For SaleMLS ID #3201554, Karen Albright. RealTracs MLS as distributed by MLS GRID
- $289,0005 bd3 ba2.1k sqft166 Kirby Dr, Clarksville, TN 37042For SaleMLS ID #3230606, Karen Albright. RealTracs MLS as distributed by MLS GRID
- $320,0003 bd3 ba1.4k sqft613 Chatsworth Dr Lot 320, Clarksville, TN 37042New ConstructionMLS ID #3511145, Dorothy Havens. RealTracs MLS as distributed by MLS GRID
