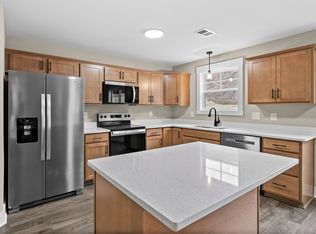
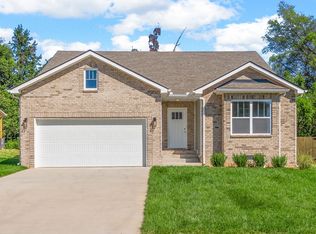
New Construction - The Big Easy w/ $18,000 in Seller Concessions! Welcome to this stunning open-concept ranch home, perfectly tucked conveniently away- close to everything Clarksville has to offer! This floor plan is designed with comfort in mind with spacious living areas ideal for entertaining or relaxing. The kitchen features granite countertops, SS appliances and two pantries for extra storage. Electric fireplace in the living room giving the home a cozy, modern feel. Massive bonus room above the garage. Durable epoxy coated garage floor. Both a covered front porch and a covered back deck! Super cute. Call today!
Active
$344,900
348 Cardinal Crk Lot 348, Clarksville, TN 37042
3beds
1,760sqft
:
Get pre-qualified$2,100/mo
Single Family Residence, Residential
Built in 2026
-- sqft lot
$-- Zestimate®
$196/sqft
$-- HOA
What's special
Stunning open-concept ranch homeCovered front porchKitchen features granite countertopsSs appliancesCovered back deck
- 114 days |
- 20 |
- 4 |
Zillow last checked:
Listing updated:
Listed by:
Alicia Vermiglio 931-220-6564,
Berkshire Hathaway HomeServices PenFed Realty 931-503-8000
Source: RealTracs MLS as distributed by MLS GRID,MLS#: 3180889
Facts & features
Interior
Bedrooms & bathrooms
- Bedrooms: 3
- Bathrooms: 2
- Full bathrooms: 2
- Main level bedrooms: 3
Bedroom 1
- Features: Full Bath
- Level: Full Bath
- Area: 168 Square Feet
- Dimensions: 12x14
Bedroom 2
- Area: 121 Square Feet
- Dimensions: 11x11
Bedroom 3
- Area: 121 Square Feet
- Dimensions: 11x11
Kitchen
- Area: 120 Square Feet
- Dimensions: 10x12
Living room
- Area: 384 Square Feet
- Dimensions: 16x24
Recreation room
- Features: Other
- Level: Other
- Area: 440 Square Feet
- Dimensions: 20x22
Heating
- Central, Electric
Cooling
- Central Air, Electric
Appliances
- Included: Dishwasher, Microwave, Electric Oven, Electric Range
Features
- Ceiling Fan(s)
- Flooring: Carpet, Tile, Vinyl
- Basement: None
- Number of fireplaces: 1
- Fireplace features: Electric
Interior area
- Total structure area: 1,760
- Total interior livable area: 1,760 sqft
- Finished area above ground: 1,760
Video & virtual tour
Property
Parking
- Total spaces: 2
- Parking features: Garage Faces Front, Concrete, Driveway
- Attached garage spaces: 2
- Has uncovered spaces: Yes
Features
- Levels: Two
- Stories: 2
- Patio & porch: Patio, Covered, Porch
Lot
- Features: Level
- Topography: Level
Details
- Special conditions: Standard
Construction
Type & style
- Home type: SingleFamily
- Architectural style: Ranch
- Property subtype: Single Family Residence, Residential
Materials
- Brick, Vinyl Siding
Condition
- New construction: Yes
- Year built: 2026
Utilities & green energy
- Sewer: Public Sewer
- Water: Public
- Utilities for property: Electricity Available, Water Available, Underground Utilities
Community & HOA
Community
- Security: Smoke Detector(s)
- Subdivision: Cardinal Creek
HOA
- Has HOA: No
- Amenities included: Underground Utilities
Location
- Region: Clarksville
Financial & listing details
- Price per square foot: $196/sqft
- Annual tax amount: $2,000
- Date on market: 4/22/2026
- Date available: 05/29/2026
- Electric utility on property: Yes
Estimated market value
Not available
Estimated sales range
Not available
Not available
Price history
| Date | Event | Price |
|---|---|---|
| 4/22/2026 | Listed for sale | $344,900$196/sqft |
Source:  RealTracs MLS as distributed by MLS GRID #3180889 Report a problem RealTracs MLS as distributed by MLS GRID #3180889 Report a problem | ||
Public tax history
Tax history is unavailable.
Monthly payment
Est. payment
Payment breakdown
Explore the cost of this home by adjusting the details. Changes won't be saved.Climate risks
Neighborhood: 37042
Nearby schools
GreatSchools rating
- 7/10West Creek Elementary SchoolGrades: PK-5Distance: 1.6 mi
- 5/10Northeast Middle SchoolGrades: 6-8Distance: 2.4 mi
- 5/10Northeast High SchoolGrades: 9-12Distance: 2.3 mi
Schools provided by the listing agent
- Elementary: West Creek Elementary School
- Middle: Northeast Middle
- High: Northeast High School
Source: RealTracs MLS as distributed by MLS GRID. This data may not be complete. We recommend contacting the local school district to confirm school assignments for this home.
- $270,000-- bd-- ba-- sqft229 Ridge Cir, Clarksville, TN 37040Off Market
- $270,000-- bd-- ba-- sqft374 Front Ridge Cir, Clarksville, TN 37040Off Market
- $270,000-- bd-- ba-- sqft372 Front Ridge Cir, Clarksville, TN 37040Off Market
- $270,000-- bd-- ba-- sqft227 Ridge Cir, Clarksville, TN 37040Off Market
- $270,000-- bd-- ba-- sqft370 Front Ridge Cir, Clarksville, TN 37040Off Market
- $270,000-- bd-- ba-- sqft368 Front Ridge Cir, Clarksville, TN 37040Off Market
- $270,000-- bd-- ba-- sqft366 Front Ridge Cir, Clarksville, TN 37040Off Market
- $270,000-- bd-- ba-- sqft225 Ridge Cir, Clarksville, TN 37040Off Market
A local agent can set up tours, give advice and negotiate with sellers.
A local lender can help you make sure your offer is ready when you are.
Similar homes
- $335,9003 bd3 ba1.6k sqft277 Cardinal Crk Lot 277, Clarksville, TN 37040New Construction
 MLS ID #3246145, Kim Weyrauch. RealTracs MLS as distributed by MLS GRID
 - $350,0003 bd2 ba1.6k sqft1220 Iris Glen Dr Lot 90, Clarksville, TN 37042New Construction
 MLS ID #3272073, Dorothy Havens. RealTracs MLS as distributed by MLS GRID
 - $340,0003 bd3 ba1.5k sqft492 S Halifax Ct Lot 24, Clarksville, TN 37040New Construction
 MLS ID #3500832, Richard Reason Garrett. RealTracs MLS as distributed by MLS GRID
 - $349,9003 bd2 ba1.6k sqft357 Cardinal Crk Lot 357, Clarksville, TN 37040New Construction
 MLS ID #3147322, Alicia Vermiglio. RealTracs MLS as distributed by MLS GRID
 - $372,5004 bd3 ba2.2k sqft1702 Cabana Dr, Clarksville, TN 37042New ConstructionMLS ID #3223855, Erica Ramos. RealTracs MLS as distributed by MLS GRID
- $370,0004 bd3 ba2.3k sqft1037 Harrison Way, Clarksville, TN 37042For SaleMLS ID #3231279, Autumn Faughn. RealTracs MLS as distributed by MLS GRID
- $347,4003 bd3 ba1.5k sqft2697 Brewster Dr Lot 10, Clarksville, TN 37042New ConstructionMLS ID #3251900, Madison Eleazer. RealTracs MLS as distributed by MLS GRID
- $349,9003 bd3 ba1.6k sqft2685 Brewster Dr Lot 7, Clarksville, TN 37042New ConstructionMLS ID #3251894, Madison Eleazer. RealTracs MLS as distributed by MLS GRID
- $345,5003 bd3 ba1.5k sqft2708 Brewster Dr Lot 147, Clarksville, TN 37042New ConstructionMLS ID #3216845, Madison Eleazer. RealTracs MLS as distributed by MLS GRID
- $347,4003 bd3 ba1.5k sqft2665 Brewster Dr Lot 2, Clarksville, TN 37042New ConstructionMLS ID #3244510, Kourtnee Taylor. RealTracs MLS as distributed by MLS GRID
- $339,9003 bd3 ba1.6k sqft2681 Brewster Dr Lot 6, Clarksville, TN 37042New ConstructionMLS ID #3216865, Madison Eleazer. RealTracs MLS as distributed by MLS GRID
- $353,9003 bd3 ba1.6k sqft2693 Brewster Dr Lot 9, Clarksville, TN 37042New ConstructionMLS ID #3251898, Madison Eleazer. RealTracs MLS as distributed by MLS GRID
- $349,0003 bd3 ba1.9k sqft433 Andean Ct, Clarksville, TN 37040For SaleMLS ID #3260397, Rob Holleman. RealTracs MLS as distributed by MLS GRID
- $336,9003 bd3 ba1.6k sqft361 Cardinal Creek 270 Ardell Dr Lot 361, Clarksville, TN 37040New ConstructionMLS ID #3229033, Rae Gleason. RealTracs MLS as distributed by MLS GRID
- $350,0004 bd2 ba1.6k sqft2663 Scott Dr Lot 200, Clarksville, TN 37042New ConstructionMLS ID #3318947, Tanya Shannon. RealTracs MLS as distributed by MLS GRID
- $324,4003 bd3 ba1.5k sqft369 Cardinal Crk Lot 369, Clarksville, TN 37040New ConstructionMLS ID #3139419, Steve Nash. RealTracs MLS as distributed by MLS GRID
- $365,0004 bd3 ba2k sqft862 Burley Barn Rd, Clarksville, TN 37042For SaleMLS ID #3232785, Hannah Price. RealTracs MLS as distributed by MLS GRID
- $335,0003 bd3 ba1.6k sqft368 Cardinal Crk Lot 368, Clarksville, TN 37040New ConstructionMLS ID #3169294, Alicia Vermiglio. RealTracs MLS as distributed by MLS GRID
- $354,9003 bd3 ba1.9k sqft105 Lucerne Ln, Clarksville, TN 37040For SaleMLS ID #3260117, Kyrstin Frate. RealTracs MLS as distributed by MLS GRID
- $384,9004 bd3 ba2.1k sqft3012 Timberdale Dr, Clarksville, TN 37042New ConstructionMLS ID #3305455, Erica Ramos. RealTracs MLS as distributed by MLS GRID
