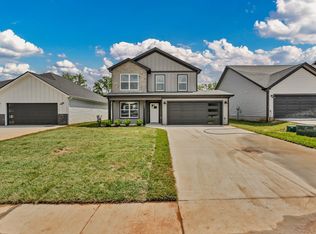
Seller offering $15,000 towards buyer's concessions to use however you wish! Still time to make custom selections! Welcoming you in with an open-concept living space that seamlessly blends the spacious family room and gourmet kitchen. The kitchen features custom cut countertops, stainless steel appliances, and ample cabinet space. Upstairs, you will find the primary suite with a generous walk-in closet and ensuite bathroom with a dual vanity and a designer showcase tile shower. Two additional bedrooms provide options of additional space complete with a full bathroom. Enjoy the convenience of a dedicated laundry room upstairs, while the main floor includes a convenient powder room for guests. Enjoy entertaining outdoors in the covered living space! *photos updated as of 6/26/26
Active
$347,400
2665 Brewster Dr Lot 2, Clarksville, TN 37042
3beds
1,566sqft
Single Family Residence, Residential
Built in 2026
-- sqft lot
$-- Zestimate®
$222/sqft
$8/mo HOA
What's special
Spacious family roomCustom cut countertopsAmple cabinet spaceStainless steel appliancesOpen-concept living spaceDedicated laundry room upstairsTwo additional bedrooms
- 13 days
- 61
- 4
Zillow last checked:
Listing updated:
Listed by:
Kourtnee Taylor 931-216-9666,
Century 21 Platinum Properties 931-771-9070
Source: RealTracs MLS as distributed by MLS GRID,MLS#: 3516297
Facts & features
Interior
Bedrooms & bathrooms
- Bedrooms: 3
- Bathrooms: 3
- Full bathrooms: 2
- 1/2 bathrooms: 1
Primary bathroom
- Features: Double Vanity
- Level: Double Vanity
Heating
- Central, Electric
Cooling
- Central Air, Electric
Appliances
- Included: Electric Oven, Cooktop, Dishwasher, Disposal, Microwave, Stainless Steel Appliance(s)
Features
- Ceiling Fan(s)
- Flooring: Carpet, Laminate, Luxury Vinyl, Tile
- Basement: None
- Number of fireplaces: 1
- Fireplace features: Electric, Family Room
Interior area
- Total structure area: 1,566
- Total interior livable area: 1,566 sqft
- Finished area above ground: 1,566
Property
Parking
- Total spaces: 2
- Parking features: Garage Door Opener, Attached
- Attached garage spaces: 2
Features
- Levels: Two
- Stories: 2
- Patio & porch: Patio, Covered
Details
- Special conditions: Standard
Construction
Type & style
- Home type: SingleFamily
- Property subtype: Single Family Residence, Residential
Materials
- Hardboard Siding, Brick, Vinyl Siding
- Roof: Shingle
Condition
- New construction: Yes
- Year built: 2026
Utilities & green energy
- Sewer: Public Sewer
- Water: Public
- Utilities for property: Electricity Available, Water Available
Community & HOA
Community
- Security: Smoke Detector(s)
- Subdivision: Persinger Place
HOA
- Has HOA: Yes
- HOA fee: $100 annually
- Second HOA fee: $100 one time
Location
- Region: Clarksville
Financial & listing details
- Price per square foot: $222/sqft
- Annual tax amount: $2,623
- Date on market: 8/19/2026
- Electric utility on property: Yes
Estimated market value
Not available
Estimated sales range
Not available
Not available
Price history
| Date | Event | Price |
|---|---|---|
| 3/30/2026 | Listed for sale | $347,400$222/sqft |
Source:  RealTracs MLS as distributed by MLS GRID #3164845 Report a problem RealTracs MLS as distributed by MLS GRID #3164845 Report a problem | ||
Public tax history
Tax history is unavailable.
Monthly payment
Est. payment
Payment breakdown
Explore the cost of this home by adjusting the details. Changes won't be saved.Climate risks
Neighborhood: Fields Of Northmeade
Nearby schools
Schools provided by the listing agent
- Elementary: Hazelwood Elementary
- Middle: West Creek Middle
- High: West Creek High
Source: RealTracs MLS as distributed by MLS GRID. This data may not be complete. We recommend contacting the local school district to confirm school assignments for this home.
- $347,4003 bd3 ba1.5k sqft2808 Brewster Dr LOT 172, Clarksville, TN 37042New Construction

- $336,9003 bd2 ba1.4k sqft2669 Brewster Dr LOT 3, Clarksville, TN 37042New Construction

- $389,9004 bd3 ba2.2k sqft46 Persinger Pl LOT 46, Clarksville, TN 37042Pending
- $369,9004 bd3 ba2.1k sqft1110 Mary Lu Dr LOT 206, Clarksville, TN 37042New Construction

Similar homes
- $353,9003 bd3 ba1.6k sqft2673 Brewster Dr Lot 4, Clarksville, TN 37042New Construction
 MLS ID #3516295, Kourtnee Taylor. RealTracs MLS as distributed by MLS GRID
 - $339,9003 bd3 ba1.6k sqft2681 Brewster Dr Lot 6, Clarksville, TN 37042New Construction
 MLS ID #3514075, Madison Eleazer. RealTracs MLS as distributed by MLS GRID
 - $345,5003 bd3 ba1.5k sqft2708 Brewster Dr Lot 147, Clarksville, TN 37042New Construction
 MLS ID #3514084, Madison Eleazer. RealTracs MLS as distributed by MLS GRID
 - $347,4003 bd3 ba1.5k sqft2808 Brewster Dr Lot 172, Clarksville, TN 37042New ConstructionMLS ID #3251848, Kourtnee Taylor. RealTracs MLS as distributed by MLS GRID
- $347,4003 bd3 ba1.5k sqft2697 Brewster Dr Lot 10, Clarksville, TN 37042New ConstructionMLS ID #3251900, Madison Eleazer. RealTracs MLS as distributed by MLS GRID
- $339,9003 bd3 ba1.5k sqft2737 Brewster Dr Lot 18, Clarksville, TN 37042New ConstructionMLS ID #3514077, Madison Eleazer. RealTracs MLS as distributed by MLS GRID
- $336,9003 bd2 ba1.4k sqft2669 Brewster Dr Lot 3, Clarksville, TN 37042New ConstructionMLS ID #3516296, Kourtnee Taylor. RealTracs MLS as distributed by MLS GRID
- $349,9003 bd3 ba1.6k sqft2685 Brewster Dr Lot 7, Clarksville, TN 37042New ConstructionMLS ID #3251894, Madison Eleazer. RealTracs MLS as distributed by MLS GRID
- $339,9003 bd3 ba1.5k sqft2725 Brewster Dr Lot 15, Clarksville, TN 37042New ConstructionMLS ID #3281049, Kourtnee Taylor. RealTracs MLS as distributed by MLS GRID
- $353,9003 bd3 ba1.6k sqft2804 Brewster Dr Lot 171, Clarksville, TN 37042New ConstructionMLS ID #3281052, Kourtnee Taylor. RealTracs MLS as distributed by MLS GRID
- $353,9003 bd3 ba1.6k sqft2812 Brewster Dr Lot 173, Clarksville, TN 37042New ConstructionMLS ID #3251849, Kourtnee Taylor. RealTracs MLS as distributed by MLS GRID
- $353,9003 bd3 ba1.6k sqft2693 Brewster Dr Lot 9, Clarksville, TN 37042New ConstructionMLS ID #3251898, Madison Eleazer. RealTracs MLS as distributed by MLS GRID
- $339,9003 bd3 ba1.5k sqft2709 Brewster Dr Lot 11, Clarksville, TN 37042New ConstructionMLS ID #3251891, Madison Eleazer. RealTracs MLS as distributed by MLS GRID
- $353,9003 bd3 ba1.6k sqft2729 Brewster Dr Lot 16, Clarksville, TN 37042New ConstructionMLS ID #3217491, Kourtnee Taylor. RealTracs MLS as distributed by MLS GRID
- $359,0003 bd3 ba1.9k sqft2680 Brewster Dr Lot 140, Clarksville, TN 37042New ConstructionMLS ID #3262097, Min Hee Park. RealTracs MLS as distributed by MLS GRID
- $334,9003 bd2 ba1.4k sqft1106 Mary Lu Dr Lot 207, Clarksville, TN 37042New ConstructionMLS ID #3262102, Nancy Selesele. RealTracs MLS as distributed by MLS GRID
- $334,9003 bd2 ba1.5k sqft2704 Brewster Dr Lot 146, Clarksville, TN 37042New ConstructionMLS ID #3262726, Melissa Emily. RealTracs MLS as distributed by MLS GRID
- $359,9003 bd2 ba1.9k sqft2692 Brewster Dr Lot 143, Clarksville, TN 37042New ConstructionMLS ID #3283312, Sydney Burke. RealTracs MLS as distributed by MLS GRID
- $355,0003 bd3 ba1.7k sqft394 Park Glen Ln Lot 318, Clarksville, TN 37042New ConstructionMLS ID #3511110, Dorothy Havens. RealTracs MLS as distributed by MLS GRID
