Seller is offering $15,000 in concessions! This plan is perfect for entertaining, featuring a wide-open great room, dining area, and kitchen that create a seamless flow for everyday living and gatherings alike. Under Construction - sample photos of home plan ONLY. Finishes may vary. Includes a one year builder's warranty.
Active
$369,900
1110 Mary Lu Dr Lot 206, Clarksville, TN 37042
4beds
2,106sqft
Single Family Residence, Residential
Built in 2026
-- sqft lot
$-- Zestimate®
$176/sqft
$8/mo HOA
What's special
Wide-open great roomDining area
- 59 days
- 40
- 0
Zillow last checked:
Listing updated:
Listed by:
Sydney Burke 931-319-3293,
Center Point Real Estate 931-378-0090
Source: RealTracs MLS as distributed by MLS GRID,MLS#: 3255499
Facts & features
Interior
Bedrooms & bathrooms
- Bedrooms: 4
- Bathrooms: 3
- Full bathrooms: 3
- Main level bedrooms: 4
Bedroom 1
- Area: 238 Square Feet
- Dimensions: 14x17
Bedroom 2
- Area: 143 Square Feet
- Dimensions: 13x11
Bedroom 3
- Area: 156 Square Feet
- Dimensions: 13x12
Bedroom 4
- Area: 156 Square Feet
- Dimensions: 13x12
Dining room
- Area: 150 Square Feet
- Dimensions: 15x10
Kitchen
- Area: 120 Square Feet
- Dimensions: 10x12
Living room
- Area: 324 Square Feet
- Dimensions: 27x12
Other
- Features: Utility Room
- Level: Utility Room
- Area: 42 Square Feet
- Dimensions: 6x7
Heating
- Central, Electric
Cooling
- Ceiling Fan(s), Central Air, Electric
Appliances
- Included: Electric Oven, Electric Range, Dishwasher, Microwave
Features
- Air Filter, Ceiling Fan(s), Extra Closets, Walk-In Closet(s)
- Flooring: Carpet, Laminate, Tile
- Basement: None
Interior area
- Total structure area: 2,106
- Total interior livable area: 2,106 sqft
- Finished area above ground: 2,106
Property
Parking
- Total spaces: 2
- Parking features: Garage Door Opener, Attached
- Attached garage spaces: 2
Features
- Levels: One
- Stories: 1
Details
- Special conditions: Standard
- Other equipment: Air Purifier
Construction
Type & style
- Home type: SingleFamily
- Property subtype: Single Family Residence, Residential
Materials
- Brick, Vinyl Siding
Condition
- New construction: Yes
- Year built: 2026
Utilities & green energy
- Sewer: Public Sewer
- Water: Public
- Utilities for property: Electricity Available, Water Available
Community & HOA
Community
- Subdivision: Persinger Place
HOA
- Has HOA: Yes
- HOA fee: $100 annually
- Second HOA fee: $100 one time
Location
- Region: Clarksville
Financial & listing details
- Price per square foot: $176/sqft
- Annual tax amount: $2,793
- Date on market: 7/1/2026
- Electric utility on property: Yes
Estimated market value
Not available
Estimated sales range
Not available
Not available
Price history
| Date | Event | Price |
|---|---|---|
| 7/1/2026 | Listed for sale | $369,900$176/sqft |
Source:  RealTracs MLS as distributed by MLS GRID #3255499 Report a problem RealTracs MLS as distributed by MLS GRID #3255499 Report a problem | ||
Public tax history
Tax history is unavailable.
Monthly payment
Est. payment
Payment breakdown
Explore the cost of this home by adjusting the details. Changes won't be saved.Climate risks
Neighborhood: Fields Of Northmeade
Nearby schools
Schools provided by the listing agent
- Elementary: Barkers Mill Elementary
- Middle: West Creek Middle
- High: West Creek High
Source: RealTracs MLS as distributed by MLS GRID. This data may not be complete. We recommend contacting the local school district to confirm school assignments for this home.
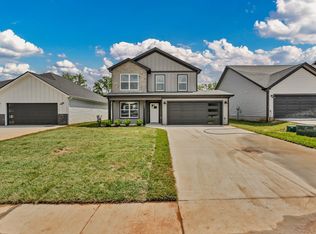
- $353,9003 bd3 ba1.6k sqft2673 Brewster Dr LOT 4, Clarksville, TN 37042New Construction
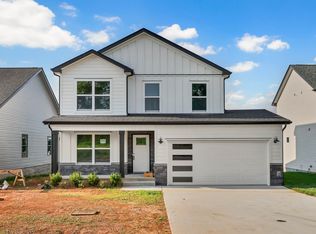
- $353,9003 bd3 ba1.6k sqft2804 Brewster Dr LOT 171, Clarksville, TN 37042New Construction
- $353,9003 bd3 ba1.6k sqft2812 Brewster Dr LOT 173, Clarksville, TN 37042New Construction

- $353,9003 bd3 ba1.6k sqft2729 Brewster Dr LOT 16, Clarksville, TN 37042New Construction

Similar homes
- $354,9004 bd3 ba1.8k sqft1134 Mary Lu Dr Lot 200, Clarksville, TN 37042New Construction
 MLS ID #3178904, Linda Singletary. RealTracs MLS as distributed by MLS GRID
 - $364,9003 bd3 ba2k sqft1122 Mary Lu Dr Lot 203, Clarksville, TN 37042New Construction
 MLS ID #3178563, Stephanie Wiggins. RealTracs MLS as distributed by MLS GRID
 - $350,0004 bd2 ba1.6k sqft2663 Scott Dr Lot 200, Clarksville, TN 37042New Construction
 MLS ID #3318947, Tanya Shannon. RealTracs MLS as distributed by MLS GRID
 - $354,9003 bd3 ba1.7k sqft1126 Mary Lu Dr Lot 202, Clarksville, TN 37042New Construction
 MLS ID #3178903, Linda Singletary. RealTracs MLS as distributed by MLS GRID
 - $340,0003 bd2 ba1.8k sqft506 Burgess Ct, Clarksville, TN 37042For SaleMLS ID #3314711, Kasey Lancaster. RealTracs MLS as distributed by MLS GRID
- $329,9003 bd2 ba1.4k sqft1138 Mary Lu Dr Lot 199, Clarksville, TN 37042New ConstructionMLS ID #3271978, Linda Singletary. RealTracs MLS as distributed by MLS GRID
- $322,9003 bd3 ba1.3k sqft1118 Mary Lu Dr Lot 204, Clarksville, TN 37042New ConstructionMLS ID #3178999, Joshua Fernandez. RealTracs MLS as distributed by MLS GRID
- $285,0003 bd2 ba1.2k sqft2627 Scott Dr Lot 209, Clarksville, TN 37042New ConstructionMLS ID #3138511, Jessie Knight. RealTracs MLS as distributed by MLS GRID
- $368,1504 bd3 ba2k sqft280 Claude Cir Lot 99, Clarksville, TN 37042New ConstructionRealTracs MLS as distributed by MLS GRID
- $428,0003 bd3 ba2.2k sqft1333 Morning Star Dr, Clarksville, TN 37042For SaleMLS ID #3255186, Desiree Murphy. RealTracs MLS as distributed by MLS GRID
- $439,9004 bd3 ba2.4k sqft3040 Timberdale Dr Lot 336, Clarksville, TN 37042New ConstructionMLS ID #3221772, Janet Hall. RealTracs MLS as distributed by MLS GRID
- $370,0003 bd3 ba1.9k sqft307 Lugano Ln, Clarksville, TN 37040For SaleMLS ID #3159780, Amber Horton. RealTracs MLS as distributed by MLS GRID
- $289,0003 bd2 ba1.2k sqft1295 Keech Dr, Clarksville, TN 37042For SaleMLS ID #3172810, Adam Walters. RealTracs MLS as distributed by MLS GRID
- $309,9003 bd3 ba1.5k sqft465 Irish Hills Dr, Clarksville, TN 37042For SaleMLS ID #3312386, Chelsea Caldwell. RealTracs MLS as distributed by MLS GRID
- $446,5004 bd3 ba2.3k sqft590 Pongracz Way Lot 305, Clarksville, TN 37042New ConstructionMLS ID #3205710, Janet Hall. RealTracs MLS as distributed by MLS GRID
- $400,0005 bd3 ba2.2k sqft121 Monaghan Dr Lot 92, Clarksville, TN 37042New ConstructionMLS ID #3254726, Mike Hagewood. RealTracs MLS as distributed by MLS GRID
- $405,0004 bd3 ba2.4k sqft362 Crusaw Dr, Clarksville, TN 37043For SaleMLS ID #3271050, April McIntire. RealTracs MLS as distributed by MLS GRID
- $452,9005 bd3 ba2.6k sqft101 Sycamore Hl, Clarksville, TN 37042New ConstructionMLS ID #3521075, Laura Stasko. RealTracs MLS as distributed by MLS GRID
- $432,2504 bd3 ba2.5k sqft320 Timber Spgs Lot 320, Clarksville, TN 37042New ConstructionMLS ID #3214150, Norma Gann. RealTracs MLS as distributed by MLS GRID
