Newer, well-maintained home featuring modern amenities and a thoughtfully designed layout. The main level offers beautiful flooring and an inviting flow, perfect for both everyday living and entertaining. Cozy up by the fireplace beneath the coffered ceiling on cooler evenings. The kitchen showcases crisp granite countertops, stainless steel appliances, a functional island, and a spacious walk-in pantry—blending style and practicality. Upstairs, the primary suite offers a spacious retreat with an accent wall and tray ceiling for added character. The en-suite bath features a tiled shower, double vanities, and a dedicated sitting area perfect for getting ready for the day or winding down in the evening. Enjoy your morning tea on the covered front porch, or retreat to the covered back patio overlooking a fenced backyard for added privacy. Located in a welcoming neighborhood with a charming library box, adding to the sense of community. Currently tenant-occupied and under professional management. HOA fee covers pet waste stations, insurance and upkeep of common areas, trash pickup and monthly bin cleaning.
Active
$370,000
307 Lugano Ln, Clarksville, TN 37040
3beds
1,928sqft
:
Get pre-qualified$2,287/mo
Single Family Residence, Residential
Built in 2021
9,583 Square Feet Lot
$-- Zestimate®
$192/sqft
$35/mo HOA
What's special
Functional islandCovered front porchStainless steel appliancesInviting flowCovered back patioSpacious walk-in pantryDedicated sitting area
- 127 days |
- 46 |
- 2 |
Zillow last checked:
Listing updated:
Listed by:
Amber Horton 870-317-5917,
Byers & Harvey Inc. 931-647-3501
Source: RealTracs MLS as distributed by MLS GRID,MLS#: 3159780
Facts & features
Interior
Bedrooms & bathrooms
- Bedrooms: 3
- Bathrooms: 3
- Full bathrooms: 2
- 1/2 bathrooms: 1
Heating
- Central, Electric
Cooling
- Central Air
Appliances
- Included: Electric Range, Dishwasher, Disposal, Microwave, Refrigerator, Stainless Steel Appliance(s)
Features
- Flooring: Carpet, Laminate, Tile, Vinyl
- Basement: None
- Number of fireplaces: 1
Interior area
- Total structure area: 1,928
- Total interior livable area: 1,928 sqft
- Finished area above ground: 1,928
Property
Parking
- Total spaces: 2
- Parking features: Garage Faces Front
- Attached garage spaces: 2
Features
- Levels: One
- Stories: 2
- Fencing: Back Yard
Lot
- Size: 9,583 Square Feet
- Dimensions: 147
Details
- Parcel number: 063032F F 01500 00002032
- Special conditions: Standard
Construction
Type & style
- Home type: SingleFamily
- Property subtype: Single Family Residence, Residential
Materials
- Vinyl Siding
Condition
- New construction: No
- Year built: 2021
Utilities & green energy
- Sewer: Public Sewer
- Water: Public
- Utilities for property: Electricity Available, Water Available
Community & HOA
Community
- Subdivision: Chalet Hills
HOA
- Has HOA: Yes
- HOA fee: $35 monthly
Location
- Region: Clarksville
Financial & listing details
- Price per square foot: $192/sqft
- Tax assessed value: $325,100
- Annual tax amount: $2,455
- Date on market: 3/25/2026
- Electric utility on property: Yes
Estimated market value
Not available
Estimated sales range
Not available
Not available
Price history
| Date | Event | Price |
|---|---|---|
| 3/26/2026 | Listed for sale | $370,000+32.9%$192/sqft |
Source:  RealTracs MLS as distributed by MLS GRID #3159780 Report a problem RealTracs MLS as distributed by MLS GRID #3159780 Report a problem | ||
| 8/13/2025 | Listing removed | $1,880$1/sqft |
Source: Zillow Rentals Report a problem | ||
| 8/12/2025 | Price change | $1,880-2.6%$1/sqft |
Source: Zillow Rentals Report a problem | ||
| 7/16/2025 | Listed for rent | $1,930$1/sqft |
Source: Zillow Rentals Report a problem | ||
| 9/1/2021 | Sold | $278,400$144/sqft |
Source: Public Record Report a problem | ||
Public tax history
| Year | Property taxes | Tax assessment |
|---|---|---|
| 2024 | $2,422 +26.9% | $81,275 +79.7% |
| 2023 | $1,909 | $45,225 |
| 2022 | $1,909 +189.2% | $45,225 +104.9% |
| 2021 | $660 | $22,075 |
Find assessor info on the county website
Monthly payment
Est. payment
Payment breakdown
Explore the cost of this home by adjusting the details. Changes won't be saved.Climate risks
Neighborhood: 37040
Nearby schools
GreatSchools rating
- 5/10Oakland ElementaryGrades: K-5Distance: 1.9 mi
- 5/10Northeast Middle SchoolGrades: 6-8Distance: 1.3 mi
- 5/10Northeast High SchoolGrades: 9-12Distance: 1.6 mi
Schools provided by the listing agent
- Elementary: Oakland Elementary
- Middle: Northeast Middle
- High: Northeast High School
Source: RealTracs MLS as distributed by MLS GRID. This data may not be complete. We recommend contacting the local school district to confirm school assignments for this home.
- $350,200-- bd-- ba2.2k sqft305 Lugano Ln, Clarksville, TN 37040Off Market
- $361,100-- bd-- ba-- sqft2896 Teakwood Dr LOT 222, Clarksville, TN 37040Off Market
- $359,0004 bd3 ba2k sqft2896 Teakwood Dr, Clarksville, TN 37040Sold

- $353,900-- bd-- ba2.1k sqft2898 Teakwood Dr, Clarksville, TN 37040Off Market
- $289,6003 bd3 ba1.4k sqft134 Chalet Hls LOT 134, Clarksville, TN 37040Off Market
- $348,5004 bd3 ba2.2k sqft154 Chalet Hls LOT 154, Clarksville, TN 37040Off Market
- $311,300-- bd-- ba1.7k sqft308 Lugano Ln, Clarksville, TN 37040Off Market
- $349,100-- bd-- ba2.3k sqft310 Lugano Ln, Clarksville, TN 37040Off Market
A local agent can set up tours, give advice and negotiate with sellers.
A local lender can help you make sure your offer is ready when you are.
Similar homes
- $354,9003 bd3 ba1.9k sqft105 Lucerne Ln, Clarksville, TN 37040For Sale
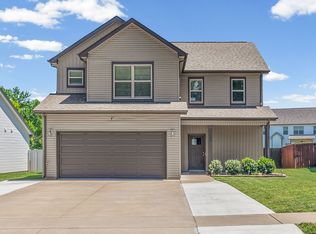
 MLS ID #3260117, Kyrstin Frate. RealTracs MLS as distributed by MLS GRID
 - $388,5003 bd3 ba2.4k sqft1008 Meadowview Ln, Clarksville, TN 37040For Sale
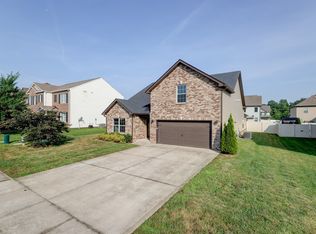 MLS ID #3261519, Tranquessa Taylor. RealTracs MLS as distributed by MLS GRID
 - $344,9003 bd3 ba1.9k sqft405 Andean Ct, Clarksville, TN 37040For Sale
 MLS ID #3288263, Aly Clifton. RealTracs MLS as distributed by MLS GRID
 - $365,0004 bd3 ba2.1k sqft243 Dugger Dr, Clarksville, TN 37042For Sale
 MLS ID #3311688, Kim Wilson. RealTracs MLS as distributed by MLS GRID
 - $392,9004 bd3 ba2.1k sqft1088 Fuji Ln, Clarksville, TN 37040For SaleMLS ID #3189783, Larry W. Chappell. RealTracs MLS as distributed by MLS GRID
- $369,9004 bd3 ba2.1k sqft3748 Windhaven Dr, Clarksville, TN 37040For SaleMLS ID #3245408, Kyrstin Frate. RealTracs MLS as distributed by MLS GRID
- $379,0003 bd3 ba2.3k sqft2341 Colston Dr, Clarksville, TN 37042For SaleMLS ID #3182534, Lyndi Nickerson. RealTracs MLS as distributed by MLS GRID
- $339,9003 bd3 ba2.1k sqft237 Wade Hampton Ln, Clarksville, TN 37040For SaleMLS ID #3308906, Jennifer Bowers. RealTracs MLS as distributed by MLS GRID
- $315,0003 bd3 ba1.8k sqft246 Stone Bluff Way, Clarksville, TN 37040For SaleMLS ID #3216143, Stefanny Dang. RealTracs MLS as distributed by MLS GRID
- $300,5004 bd3 ba1.9k sqft1111 Fuji Ln, Clarksville, TN 37040For SaleMLS ID #3304714, Stella Ann, SFR, MRP, CRS, ABR. RealTracs MLS as distributed by MLS GRID
- $370,0005 bd3 ba2.2k sqft1061 Whitney Dr, Clarksville, TN 37042For SaleMLS ID #3304288, Lillian Long. RealTracs MLS as distributed by MLS GRID
- $370,0004 bd3 ba2.3k sqft1037 Harrison Way, Clarksville, TN 37042For SaleMLS ID #3231279, Autumn Faughn. RealTracs MLS as distributed by MLS GRID
- $394,9004 bd3 ba2.2k sqft1076 Cherry Blossom Ln Lot 574, Clarksville, TN 37040New ConstructionMLS ID #3261969, Ryann Bates. RealTracs MLS as distributed by MLS GRID
- $355,0004 bd3 ba1.9k sqft2038 Jackie Lorraine Dr, Clarksville, TN 37042For SaleMLS ID #3230845, Leandra Kirks. RealTracs MLS as distributed by MLS GRID
- $334,9004 bd3 ba2.1k sqft1173 Dygert Ct, Clarksville, TN 37042For SaleMLS ID #3271038, Donald G. Martin, MRP, ABR, SRS, Broker. RealTracs MLS as distributed by MLS GRID
- $355,0004 bd3 ba2.1k sqft835 Crestone Ln, Clarksville, TN 37042For SaleMLS ID #3178447, Kayla Gunter. RealTracs MLS as distributed by MLS GRID
- $380,0004 bd3 ba2k sqft779 Boreal Way, Clarksville, TN 37042For SaleMLS ID #3298488, Harry Boyd. RealTracs MLS as distributed by MLS GRID
- $399,9004 bd3 ba2k sqft533 N Halifax Ct Lot 12, Clarksville, TN 37040New ConstructionMLS ID #3264038, Richard Reason Garrett. RealTracs MLS as distributed by MLS GRID
- $380,0005 bd3 ba2.3k sqft375 Barry Dr, Clarksville, TN 37040For SaleMLS ID #3255833, Monty Powers. RealTracs MLS as distributed by MLS GRID
- $336,9003 bd3 ba1.6k sqft277 Cardinal Crk Lot 277, Clarksville, TN 37040New ConstructionMLS ID #3246145, Kim Weyrauch. RealTracs MLS as distributed by MLS GRID
