Adorable, like-new home fully renovated in 2024! This beautifully updated property offers 4 bedrooms (or 3 bedrooms plus a spacious bonus room), 2 full bathrooms, and a convenient half bath. The living room features eye-catching ceiling beams and a stylish trimmed accent wall that add warmth and character. The kitchen shines with quartz countertops, shaker-style cabinets, and stainless steel appliances, along with two pantry options, including a large pantry combined with the laundry area just off the kitchen. A half bath on the main level adds everyday convenience. The primary suite boasts a stunning tiled shower with a corner bench and double vanities. Bedrooms two and three share a hallway bath with a tile-surround fiberglass unit and a linen closet. The fourth bedroom—or bonus room—is generously sized, featuring a large closet and an accent wall, making it perfect for a flex space, home office, or guest room.
Active
$355,000
2038 Jackie Lorraine Dr, Clarksville, TN 37042
4beds
1,960sqft
Single Family Residence, Residential
Built in 2021
7,405 Square Feet Lot
$-- Zestimate®
$181/sqft
$35/mo HOA
What's special
Stainless steel appliancesShaker-style cabinetsLinen closet
- 89 days
- 76
- 7
Zillow last checked:
Listing updated:
Listed by:
Leandra Kirks 931-551-5925,
931 Realty 931-647-9900
Source: RealTracs MLS as distributed by MLS GRID,MLS#: 3230845
Facts & features
Interior
Bedrooms & bathrooms
- Bedrooms: 4
- Bathrooms: 3
- Full bathrooms: 2
- 1/2 bathrooms: 1
Bedroom 1
- Features: Suite
- Level: Suite
- Area: 154 Square Feet
- Dimensions: 14x11
Bedroom 2
- Features: Extra Large Closet
- Level: Extra Large Closet
- Area: 110 Square Feet
- Dimensions: 10x11
Bedroom 3
- Features: Extra Large Closet
- Level: Extra Large Closet
- Area: 110 Square Feet
- Dimensions: 10x11
Bedroom 4
- Features: Extra Large Closet
- Level: Extra Large Closet
Primary bathroom
- Features: Double Vanity
- Level: Double Vanity
Dining room
- Features: Combination
- Level: Combination
- Area: 120 Square Feet
- Dimensions: 10x12
Kitchen
- Features: Eat-in Kitchen
- Level: Eat-in Kitchen
- Area: 121 Square Feet
- Dimensions: 11x11
Living room
- Features: Combination
- Level: Combination
- Area: 144 Square Feet
- Dimensions: 12x12
Recreation room
- Features: Other
- Level: Other
Heating
- Central
Cooling
- Ceiling Fan(s), Central Air, Electric
Appliances
- Included: Electric Oven, Range, Dishwasher, Disposal, Microwave, Refrigerator, Stainless Steel Appliance(s)
- Laundry: Electric Dryer Hookup, Washer Hookup
Features
- Flooring: Carpet, Laminate, Tile
- Basement: Crawl Space
Interior area
- Total structure area: 1,960
- Total interior livable area: 1,960 sqft
- Finished area above ground: 1,960
Property
Parking
- Total spaces: 2
- Parking features: Garage Faces Front, Concrete
- Attached garage spaces: 2
Features
- Levels: Two
- Stories: 2
- Patio & porch: Deck, Covered, Porch
- Fencing: Privacy
Lot
- Size: 7,405 Square Feet
Details
- Parcel number: 063018K F 01800 00002018
- Special conditions: Standard
Construction
Type & style
- Home type: SingleFamily
- Architectural style: Contemporary
- Property subtype: Single Family Residence, Residential
Materials
- Vinyl Siding
- Roof: Shingle
Condition
- New construction: No
- Year built: 2021
Utilities & green energy
- Sewer: Public Sewer
- Water: Public
- Utilities for property: Electricity Available, Water Available, Underground Utilities
Community & HOA
Community
- Security: Smoke Detector(s)
- Subdivision: Autumn Creek
HOA
- Has HOA: Yes
- Amenities included: Sidewalks, Underground Utilities
- Services included: Trash
- HOA fee: $35 monthly
- Second HOA fee: $300 one time
Location
- Region: Clarksville
Financial & listing details
- Price per square foot: $181/sqft
- Tax assessed value: $62,300
- Annual tax amount: $464
- Date on market: 6/5/2026
- Electric utility on property: Yes
Estimated market value
Not available
Estimated sales range
Not available
Not available
Price history
| Date | Event | Price |
|---|---|---|
| 6/5/2026 | Listed for sale | $355,000$181/sqft |
Source:  RealTracs MLS as distributed by MLS GRID #3230845 Report a problem RealTracs MLS as distributed by MLS GRID #3230845 Report a problem | ||
| 5/31/2026 | Listing removed | $355,000$181/sqft |
Source: RealTracs MLS as distributed by MLS GRID #3119361 Report a problem | ||
| 2/6/2026 | Listed for sale | $355,000+31.5%$181/sqft |
Source: RealTracs MLS as distributed by MLS GRID #3119361 Report a problem | ||
| 1/22/2026 | Sold | $270,000+5.5%$138/sqft |
Source: Public Record Report a problem | ||
| 3/31/2021 | Sold | $256,000$131/sqft |
Source: Public Record Report a problem | ||
Public tax history
| Year | Property taxes | Tax assessment |
|---|---|---|
| 2024 | $464 -78.8% | $15,575 -70% |
| 2023 | $2,189 | $51,875 |
| 2022 | $2,189 +80% | $51,875 +27.5% |
| 2021 | $1,216 | $40,675 |
Find assessor info on the county website
Monthly payment
Est. payment
Payment breakdown
Explore the cost of this home by adjusting the details. Changes won't be saved.Climate risks
Neighborhood: 37042
Nearby schools
Schools provided by the listing agent
- Elementary: Pisgah Elementary
- Middle: Northeast Middle
- High: Northeast High School
Source: RealTracs MLS as distributed by MLS GRID. This data may not be complete. We recommend contacting the local school district to confirm school assignments for this home.
- $284,2003 bd2 ba1.3k sqft441 Autumn Crk LOT 441, Clarksville, TN 37042Off Market

- $287,0003 bd2 ba1.3k sqft494 Autumn Crk LOT 494, Clarksville, TN 37042Off Market

- $273,400-- bd-- ba1.3k sqft2036 Jackie Lorraine Dr, Clarksville, TN 37042Off Market
- $299,9003 bd2 ba1.4k sqft2040 Jackie Lorraine Dr, Clarksville, TN 37042Sold

Similar homes
- $399,0004 bd3 ba2.2k sqft2428 Andersonville Dr, Clarksville, TN 37042For Sale

 MLS ID #3309464, Stephanie Murphy. RealTracs MLS as distributed by MLS GRID
 - $359,9003 bd3 ba2.2k sqft894 Wild Elm Ct, Clarksville, TN 37042For Sale
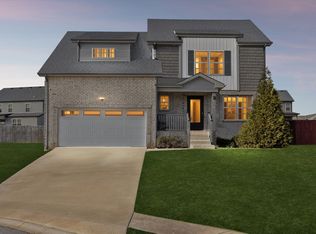 MLS ID #3309322, Shannon Heim. RealTracs MLS as distributed by MLS GRID
 - $380,0004 bd3 ba2k sqft779 Boreal Way, Clarksville, TN 37042For Sale
 MLS ID #3298488, Harry Boyd. RealTracs MLS as distributed by MLS GRID
 - $359,9004 bd3 ba2.1k sqft153 Sycamore Hill Dr, Clarksville, TN 37042For Sale
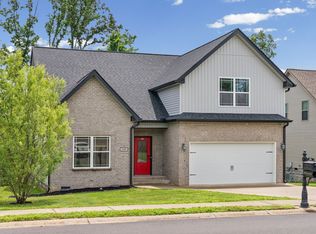 MLS ID #3243589, Hannah Price. RealTracs MLS as distributed by MLS GRID
 - $355,0003 bd3 ba1.7k sqft394 Park Glen Ln Lot 318, Clarksville, TN 37042New ConstructionMLS ID #3511110, Dorothy Havens. RealTracs MLS as distributed by MLS GRID
- $399,9003 bd3 ba2.2k sqft1368 Harmon Ln, Clarksville, TN 37043For SaleMLS ID #3527923, Mark Boggess. RealTracs MLS as distributed by MLS GRID
- $379,9004 bd3 ba2.1k sqft3012 Timberdale Dr, Clarksville, TN 37042New ConstructionMLS ID #3305455, Erica Ramos. RealTracs MLS as distributed by MLS GRID
- $365,0004 bd3 ba2k sqft862 Burley Barn Rd, Clarksville, TN 37042For SaleMLS ID #3232785, Hannah Price. RealTracs MLS as distributed by MLS GRID
- $349,9003 bd3 ba2.1k sqft3745 Tradewinds Ter, Clarksville, TN 37040For SaleMLS ID #3525634, Hayden Marlar. RealTracs MLS as distributed by MLS GRID
- $349,9003 bd3 ba1.9k sqft105 Lucerne Ln, Clarksville, TN 37040For SaleMLS ID #3260117, Kyrstin Frate. RealTracs MLS as distributed by MLS GRID
- $355,0003 bd3 ba1.8k sqft1227 Iris Glen Dr Lot 91, Clarksville, TN 37042New ConstructionMLS ID #3272080, Dorothy Havens. RealTracs MLS as distributed by MLS GRID
- $314,9003 bd2 ba1.8k sqft1065 Whitney Dr, Clarksville, TN 37042For SaleMLS ID #3168453, Kyrstin Frate. RealTracs MLS as distributed by MLS GRID
- $369,9003 bd3 ba1.9k sqft1050 Vendue Ave Lot 98, Clarksville, TN 37042New ConstructionMLS ID #3242734, Sydney Burke. RealTracs MLS as distributed by MLS GRID
- $329,9003 bd2 ba1.8k sqft2893 Teakwood Dr, Clarksville, TN 37040For SaleMLS ID #3511071, David Hansard. RealTracs MLS as distributed by MLS GRID
- $349,0003 bd3 ba1.9k sqft433 Andean Ct, Clarksville, TN 37040For SaleMLS ID #3260397, Rob Holleman. RealTracs MLS as distributed by MLS GRID
- $334,0003 bd3 ba1.7k sqft801 Marksman Ct, Clarksville, TN 37042For SaleMLS ID #3229479, Linda Mendoza. RealTracs MLS as distributed by MLS GRID
- $344,9003 bd2 ba1.7k sqft348 Cardinal Crk Lot 348, Clarksville, TN 37042New ConstructionMLS ID #3180889, Alicia Vermiglio. RealTracs MLS as distributed by MLS GRID
- $359,7253 bd3 ba2.2k sqft340 Idell Ct Lot 19, Clarksville, TN 37042New ConstructionRealTracs MLS as distributed by MLS GRID
- $344,9003 bd3 ba1.9k sqft405 Andean Ct, Clarksville, TN 37040For SaleMLS ID #3288263, Aly Clifton. RealTracs MLS as distributed by MLS GRID
- $307,4003 bd3 ba1.6k sqft203 Clark Rd, Clarksville, TN 37042For SaleMLS ID #3232237, Summer Brady. RealTracs MLS as distributed by MLS GRID
