Welcome to 779 Boreal Way, a contemporary 4-bedroom, 3-bathroom split-foyer home offering 2,050 square feet of living space in Clarksville, TN. Built in 2023, this residence combines modern amenities with a thoughtful design. The spacious living room features a cozy fireplace, creating an inviting atmosphere for relaxation and gatherings. The eat-in kitchen is equipped with granite countertops, stainless steel appliances, and ample space for culinary endeavors. The primary suite serves as a private retreat, boasting a full bath with double vanities, a soaking tub, and a tiled shower. Generously sized guest rooms offer versatility to suit your needs. The basement level includes a spacious recreation room, a fourth bedroom, and a third full bath, adding to the home's functionality. Outdoor living is enhanced by a covered deck and a fenced yard, ideal for entertaining or enjoying quiet moments. The property does not have back yard neighbors and Barkers Mill Elementary is a short walk away. Seller to pay up to $10,000 towards buyer's closing costs and a $1,000 paint allowance at closing.
Active
$380,000
779 Boreal Way, Clarksville, TN 37042
4beds
2,050sqft
:
Get pre-qualified$2,413/mo
Single Family Residence, Residential
Built in 2023
8,712 Square Feet Lot
$-- Zestimate®
$185/sqft
$75/mo HOA
What's special
Fourth bedroomCozy fireplaceFenced yardStainless steel appliancesEat-in kitchenGenerously sized guest roomsCovered deck
- 7 days |
- 126 |
- 8 |
Likely to sell faster than
Zillow last checked:
Listing updated:
Listed by:
Harry Boyd 931-237-3628,
Coldwell Banker Conroy, Marable & Holleman 931-647-3600
Source: RealTracs MLS as distributed by MLS GRID,MLS#: 3298488
Facts & features
Interior
Bedrooms & bathrooms
- Bedrooms: 4
- Bathrooms: 3
- Full bathrooms: 3
- Main level bedrooms: 3
Bedroom 1
- Features: Suite
- Level: Suite
- Area: 168 Square Feet
- Dimensions: 14x12
Bedroom 2
- Area: 121 Square Feet
- Dimensions: 11x11
Bedroom 3
- Area: 110 Square Feet
- Dimensions: 11x10
Bedroom 4
- Area: 121 Square Feet
- Dimensions: 11x11
Primary bathroom
- Features: Double Vanity
- Level: Double Vanity
Dining room
- Features: Combination
- Level: Combination
- Area: 100 Square Feet
- Dimensions: 10x10
Kitchen
- Features: Pantry
- Level: Pantry
- Area: 110 Square Feet
- Dimensions: 11x10
Living room
- Features: Great Room
- Level: Great Room
- Area: 224 Square Feet
- Dimensions: 16x14
Recreation room
- Features: Basement Level
- Level: Basement Level
- Area: 280 Square Feet
- Dimensions: 20x14
Heating
- Central, Dual, Electric
Cooling
- Central Air, Electric
Appliances
- Included: Built-In Electric Oven, Electric Oven, Oven, Built-In Electric Range, Dishwasher, Disposal, Refrigerator, Stainless Steel Appliance(s)
- Laundry: Electric Dryer Hookup, Washer Hookup
Features
- High Speed Internet
- Flooring: Luxury Vinyl, Tile, Vinyl
- Basement: Finished,Partial
- Number of fireplaces: 1
- Fireplace features: Gas
Interior area
- Total structure area: 2,050
- Total interior livable area: 2,050 sqft
- Finished area above ground: 1,310
- Finished area below ground: 740
Property
Parking
- Total spaces: 2
- Parking features: Garage Faces Front
- Attached garage spaces: 2
Features
- Levels: Two
- Stories: 1
- Patio & porch: Deck, Covered
- Exterior features: Balcony
- Pool features: Association
- Fencing: Back Yard
Lot
- Size: 8,712 Square Feet
- Features: Level
- Topography: Level
Details
- Parcel number: 063019D D 01300 00003019D
- Special conditions: Standard
Construction
Type & style
- Home type: SingleFamily
- Architectural style: Raised Ranch
- Property subtype: Single Family Residence, Residential
Materials
- Brick, Stone, Vinyl Siding
- Roof: Shingle
Condition
- New construction: No
- Year built: 2023
Utilities & green energy
- Sewer: Public Sewer
- Water: Public
- Utilities for property: Electricity Available, Water Available, Cable Connected
Community & HOA
Community
- Security: Smoke Detector(s)
- Subdivision: The Reserves At Charleston Oaks
HOA
- Has HOA: Yes
- Amenities included: Pool
- Services included: Recreation Facilities, Trash
- HOA fee: $75 monthly
- Second HOA fee: $300 one time
Location
- Region: Clarksville
Financial & listing details
- Price per square foot: $185/sqft
- Annual tax amount: $2,662
- Date on market: 7/21/2026
- Electric utility on property: Yes
Estimated market value
Not available
Estimated sales range
Not available
Not available
Price history
| Date | Event | Price |
|---|---|---|
| 7/21/2026 | Listed for sale | $380,000+2.7%$185/sqft |
Source:  RealTracs MLS as distributed by MLS GRID #3298488 Report a problem RealTracs MLS as distributed by MLS GRID #3298488 Report a problem | ||
| 6/12/2025 | Listing removed | $370,000$180/sqft |
Source: RealTracs MLS as distributed by MLS GRID #2802681 Report a problem | ||
| 6/10/2025 | Listing removed | $2,000$1/sqft |
Source: Zillow Rentals Report a problem | ||
| 5/21/2025 | Price change | $2,000-9.1%$1/sqft |
Source: Zillow Rentals Report a problem | ||
| 3/15/2025 | Listed for sale | $370,000-1.3%$180/sqft |
Source: RealTracs MLS as distributed by MLS GRID #2802681 Report a problem | ||
| 2/19/2025 | Listing removed | $375,000$183/sqft |
Source: RealTracs MLS as distributed by MLS GRID #2762526 Report a problem | ||
| 1/28/2025 | Price change | $2,200-4.3%$1/sqft |
Source: Zillow Rentals Report a problem | ||
| 1/6/2025 | Price change | $375,000-1.3%$183/sqft |
Source: RealTracs MLS as distributed by MLS GRID #2762526 Report a problem | ||
| 12/30/2024 | Price change | $2,300-23.3%$1/sqft |
Source: Zillow Rentals Report a problem | ||
| 12/21/2024 | Listed for rent | $3,000+22.4%$1/sqft |
Source: Zillow Rentals Report a problem | ||
| 11/22/2024 | Listed for sale | $380,000$185/sqft |
Source: RealTracs MLS as distributed by MLS GRID #2762526 Report a problem | ||
| 10/31/2024 | Listing removed | $380,000$185/sqft |
Source: RealTracs MLS as distributed by MLS GRID #2695985 Report a problem | ||
| 8/25/2024 | Listed for sale | $380,000-2.6%$185/sqft |
Source: RealTracs MLS as distributed by MLS GRID #2695985 Report a problem | ||
| 8/20/2024 | Listing removed | -- |
Source: RealTracs MLS as distributed by MLS GRID #2668933 Report a problem | ||
| 8/6/2024 | Listing removed | -- |
Source: Zillow Rentals Report a problem | ||
| 7/31/2024 | Listed for rent | $2,450$1/sqft |
Source: Zillow Rentals Report a problem | ||
| 7/6/2024 | Price change | $390,000-2.5%$190/sqft |
Source: RealTracs MLS as distributed by MLS GRID #2668933 Report a problem | ||
| 6/24/2024 | Price change | $399,900-3.6%$195/sqft |
Source: RealTracs MLS as distributed by MLS GRID #2668933 Report a problem | ||
| 6/19/2024 | Listed for sale | $415,000$202/sqft |
Source: RealTracs MLS as distributed by MLS GRID #2668933 Report a problem | ||
Public tax history
Tax history is unavailable.
Monthly payment
Est. payment
Payment breakdown
Explore the cost of this home by adjusting the details. Changes won't be saved.Climate risks
Neighborhood: 37042
Nearby schools
GreatSchools rating
- 6/10Barkers Mill Elementary SchoolGrades: PK-5Distance: 0.2 mi
- 6/10West Creek Middle SchoolGrades: 6-8Distance: 0.8 mi
- 5/10West Creek High SchoolGrades: 9-12Distance: 0.9 mi
Schools provided by the listing agent
- Elementary: Barkers Mill Elementary
- Middle: West Creek Middle
- High: West Creek High
Source: RealTracs MLS as distributed by MLS GRID. This data may not be complete. We recommend contacting the local school district to confirm school assignments for this home.
- $359,600-- bd-- ba1.7k sqft779 Boreal Way, Clarksville, TN 37042Off Market
- $308,9003 bd3 ba1.5k sqft775 Boreal Way, Clarksville, TN 37042Sold
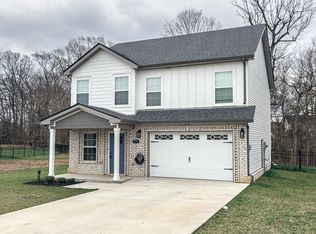
- $307,5363 bd3 ba1.7k sqft787 Boreal Way, Clarksville, TN 37042Sold

- $307,536-- bd-- ba1.7k sqft787 Boreal Way, Clarksville, TN 37042Sold
- $387,9004 bd3 ba2k sqft771 Boreal Way, Clarksville, TN 37042For Sale
- $359,9004 bd3 ba2k sqft771 Boreal Way LOT 106, Clarksville, TN 37042Sold
- $329,900-- bd-- ba1.6k sqft778 Boreal Way, Clarksville, TN 37042Sold
- $339,300-- bd-- ba1.6k sqft786 Boreal Way, Clarksville, TN 37042Off Market
A local agent can set up tours, give advice and negotiate with sellers.
A local lender can help you make sure your offer is ready when you are.
Similar homes
- $365,0004 bd3 ba2.1k sqft243 Dugger Dr, Clarksville, TN 37042For Sale

 MLS ID #3311688, Kim Wilson. RealTracs MLS as distributed by MLS GRID
 - $387,9004 bd3 ba2k sqft771 Boreal Way, Clarksville, TN 37042For Sale
 MLS ID #3059164, Carrie White. RealTracs MLS as distributed by MLS GRID
 - $370,0005 bd3 ba2.2k sqft1061 Whitney Dr, Clarksville, TN 37042For Sale
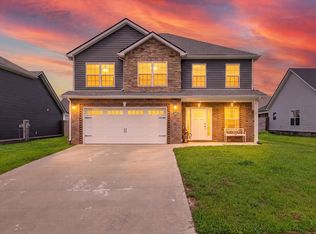 MLS ID #3304288, Lillian Long. RealTracs MLS as distributed by MLS GRID
 - $375,0005 bd3 ba2.2k sqft1969 Sydney Louise Dr, Clarksville, TN 37042For Sale
 MLS ID #3239937, Chris Hodges. RealTracs MLS as distributed by MLS GRID
 - $340,0004 bd3 ba2.1k sqft493 Comanche Ct, Clarksville, TN 37042For SaleMLS ID #3239655, Nikki Morrison. RealTracs MLS as distributed by MLS GRID
- $355,0004 bd3 ba1.9k sqft2038 Jackie Lorraine Dr, Clarksville, TN 37042For SaleMLS ID #3230845, Leandra Kirks. RealTracs MLS as distributed by MLS GRID
- $399,0004 bd3 ba2.2k sqft1231 Iris Glen Dr Lot 92, Clarksville, TN 37042New ConstructionMLS ID #3272085, Dorothy Havens. RealTracs MLS as distributed by MLS GRID
- $355,0004 bd3 ba2.1k sqft835 Crestone Ln, Clarksville, TN 37042For SaleMLS ID #3178447, Kayla Gunter. RealTracs MLS as distributed by MLS GRID
- $299,0003 bd3 ba1.6k sqft4010 Fort Sumter Dr, Clarksville, TN 37042For SaleMLS ID #3243444, Emily Otnes. RealTracs MLS as distributed by MLS GRID
- $324,9003 bd2 ba1.8k sqft2280 Colston Dr, Clarksville, TN 37042For SaleMLS ID #3288598, Cristen Bell. RealTracs MLS as distributed by MLS GRID
- $300,5004 bd3 ba1.9k sqft1111 Fuji Ln, Clarksville, TN 37040For SaleMLS ID #3304714, Stella Ann, SFR, MRP, CRS, ABR. RealTracs MLS as distributed by MLS GRID
- $392,9004 bd3 ba2.1k sqft1088 Fuji Ln, Clarksville, TN 37040For SaleMLS ID #3189783, Larry W. Chappell. RealTracs MLS as distributed by MLS GRID
- $309,9003 bd3 ba1.6k sqft1116 Cardinal Creek Dr, Clarksville, TN 37040For SaleMLS ID #3298087, Jennifer Alston. RealTracs MLS as distributed by MLS GRID
- $388,5003 bd3 ba2.4k sqft1008 Meadowview Ln, Clarksville, TN 37040For SaleMLS ID #3261519, Tranquessa Taylor. RealTracs MLS as distributed by MLS GRID
- $389,9003 bd4 ba2.2k sqft2720 Arthurs Ct, Clarksville, TN 37040For SaleMLS ID #3230841, Leandra Kirks. RealTracs MLS as distributed by MLS GRID
- $289,9003 bd3 ba1.3k sqft565 Oakmont Dr, Clarksville, TN 37042For SaleMLS ID #3262090, Cristen Bell. RealTracs MLS as distributed by MLS GRID
- $334,0003 bd3 ba1.7k sqft801 Marksman Ct, Clarksville, TN 37042For SaleMLS ID #3229479, Linda Mendoza. RealTracs MLS as distributed by MLS GRID
- $394,9004 bd3 ba2.2k sqft1076 Cherry Blossom Ln Lot 574, Clarksville, TN 37040New ConstructionMLS ID #3261969, Ryann Bates. RealTracs MLS as distributed by MLS GRID
- $365,0004 bd3 ba2k sqft862 Burley Barn Rd, Clarksville, TN 37042For SaleMLS ID #3232785, Hannah Price. RealTracs MLS as distributed by MLS GRID
- $275,0003 bd2 ba1.1k sqft2445 Andersonville Dr, Clarksville, TN 37042For SaleMLS ID #3301838, Joey Williamson. RealTracs MLS as distributed by MLS GRID
