Welcome to Your New Home in the Reserves of Charleston! With a new club house and community pool coming soon. Nestled in the desirable Clarksville, TN neighborhood. This home offers the perfect combination of modern design, functionality, and comfort. With **4 bedrooms, 3 bathrooms, a bonus room, and a finished basement, this 2,060 sq. ft. home provides ample space for growing families, entertaining, or simply enjoying life to the fullest. **Step Inside & Be Impressed:** From the moment you walk in, you’ll be captivated by the **open-concept floor plan** that effortlessly connects the living, dining, and kitchen areas. The heart of the home is the **gorgeous kitchen**, designed to inspire your inner chef. It features **sleek granite countertops, stainless steel appliances, and abundant cabinet storage**, making meal prep and hosting a joy. The **luxury vinyl plank flooring** throughout the main living areas adds a modern touch while being both stylish and easy to maintain. Don’t miss the opportunity to make this exceptional property your own. Schedule a showing today and discover why this home is the perfect place to create lasting memories!
Active
$387,900
771 Boreal Way, Clarksville, TN 37042
4beds
2,060sqft
:
Get pre-qualified$2,421/mo
Single Family Residence, Residential
Built in 2023
8,276 Square Feet Lot
$-- Zestimate®
$188/sqft
$35/mo HOA
What's special
Finished basementOpen-concept floor planStainless steel appliancesGorgeous kitchenBonus roomAbundant cabinet storageSleek granite countertops
- 234 days |
- 44 |
- 1 |
Zillow last checked:
Listing updated:
Listed by:
Carrie White 615-800-1549,
Veterans Realty Services 931-492-9600
Source: RealTracs MLS as distributed by MLS GRID,MLS#: 3059164
Facts & features
Interior
Bedrooms & bathrooms
- Bedrooms: 4
- Bathrooms: 3
- Full bathrooms: 2
- 1/2 bathrooms: 1
- Main level bedrooms: 3
Bedroom 1
- Features: Walk-In Closet(s)
- Level: Walk-In Closet(s)
- Area: 168 Square Feet
- Dimensions: 14x12
Bedroom 2
- Features: Extra Large Closet
- Level: Extra Large Closet
- Area: 121 Square Feet
- Dimensions: 11x11
Bedroom 3
- Features: Extra Large Closet
- Level: Extra Large Closet
- Area: 110 Square Feet
- Dimensions: 11x10
Bedroom 4
- Features: Extra Large Closet
- Level: Extra Large Closet
- Area: 110 Square Feet
- Dimensions: 11x10
Primary bathroom
- Features: Double Vanity
- Level: Double Vanity
Den
- Features: Combination
- Level: Combination
- Area: 120 Square Feet
- Dimensions: 12x10
Dining room
- Features: Combination
- Level: Combination
- Area: 120 Square Feet
- Dimensions: 12x10
Kitchen
- Features: Eat-in Kitchen
- Level: Eat-in Kitchen
- Area: 140 Square Feet
- Dimensions: 14x10
Living room
- Features: Combination
- Level: Combination
- Area: 238 Square Feet
- Dimensions: 17x14
Recreation room
- Features: Basement Level
- Level: Basement Level
- Area: 256 Square Feet
- Dimensions: 16x16
Heating
- Central
Cooling
- Central Air
Appliances
- Included: Electric Oven, Electric Range
- Laundry: Electric Dryer Hookup, Washer Hookup
Features
- Flooring: Carpet, Tile, Vinyl
- Basement: None
- Number of fireplaces: 1
- Fireplace features: Gas
Interior area
- Total structure area: 2,060
- Total interior livable area: 2,060 sqft
- Finished area above ground: 1,168
- Finished area below ground: 892
Property
Parking
- Total spaces: 2
- Parking features: Garage Faces Front
- Attached garage spaces: 2
Features
- Levels: Two
- Stories: 1
- Patio & porch: Deck, Covered, Patio
- Fencing: Back Yard
Lot
- Size: 8,276 Square Feet
Details
- Parcel number: 063019D D 01500 00003019D
- Special conditions: Standard
Construction
Type & style
- Home type: SingleFamily
- Architectural style: Raised Ranch
- Property subtype: Single Family Residence, Residential
Materials
- Hardboard Siding, Brick
- Roof: Shingle
Condition
- New construction: No
- Year built: 2023
Utilities & green energy
- Sewer: Public Sewer
- Water: Public
- Utilities for property: Water Available
Community & HOA
Community
- Subdivision: The Reserves At Charleston Oaks
HOA
- Has HOA: Yes
- Services included: Trash
- HOA fee: $35 monthly
- Second HOA fee: $300 one time
Location
- Region: Clarksville
Financial & listing details
- Price per square foot: $188/sqft
- Tax assessed value: $348,500
- Annual tax amount: $2,596
- Date on market: 12/6/2025
Estimated market value
Not available
Estimated sales range
Not available
Not available
Price history
| Date | Event | Price |
|---|---|---|
| 2/6/2026 | Price change | $387,900-0.5%$188/sqft |
Source:  RealTracs MLS as distributed by MLS GRID #3059164 Report a problem RealTracs MLS as distributed by MLS GRID #3059164 Report a problem | ||
| 12/6/2025 | Listed for sale | $389,900$189/sqft |
Source: RealTracs MLS as distributed by MLS GRID #3059164 Report a problem | ||
| 12/1/2025 | Listing removed | $389,900$189/sqft |
Source: RealTracs MLS as distributed by MLS GRID #2946710 Report a problem | ||
| 8/1/2025 | Listed for sale | $389,900+8.3%$189/sqft |
Source: RealTracs MLS as distributed by MLS GRID #2946710 Report a problem | ||
| 2/13/2024 | Sold | $359,900$175/sqft |
Source: Public Record Report a problem | ||
Public tax history
| Year | Property taxes | Tax assessment |
|---|---|---|
| 2024 | $2,596 +364.3% | $87,125 +557.5% |
| 2023 | $559 | $13,250 |
| 2022 | -- | $13,250 |
Find assessor info on the county website
Monthly payment
Est. payment
Payment breakdown
Explore the cost of this home by adjusting the details. Changes won't be saved.Climate risks
Neighborhood: 37042
Nearby schools
GreatSchools rating
- 6/10Barkers Mill Elementary SchoolGrades: PK-5Distance: 0.2 mi
- 6/10West Creek Middle SchoolGrades: 6-8Distance: 0.8 mi
- 5/10West Creek High SchoolGrades: 9-12Distance: 0.8 mi
Schools provided by the listing agent
- Elementary: Barkers Mill Elementary
- Middle: West Creek Middle
- High: West Creek High
Source: RealTracs MLS as distributed by MLS GRID. This data may not be complete. We recommend contacting the local school district to confirm school assignments for this home.
- $359,9004 bd3 ba2k sqft771 Boreal Way LOT 106, Clarksville, TN 37042Sold

- $349,9004 bd3 ba1.7k sqft767 Boreal Way LOT 105, Clarksville, TN 37042Sold
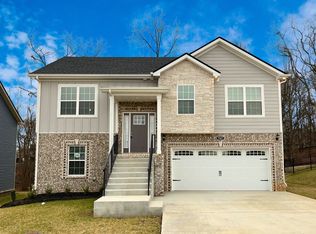
- $308,9003 bd3 ba1.5k sqft775 Boreal Way, Clarksville, TN 37042Sold
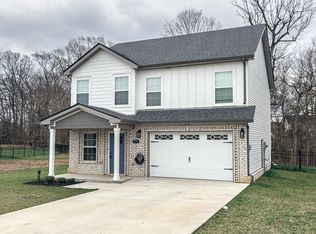
- $401,700-- bd-- ba2.2k sqft763 Boreal Way, Clarksville, TN 37042Off Market
- $475,8804 bd4 ba2.8k sqft711 Boreal Way LOT 104, Clarksville, TN 37042Sold
- $476,9004 bd3 ba2.7k sqft731 Boreal Way LOT 183, Clarksville, TN 37042Sold
- $380,0004 bd3 ba2k sqft779 Boreal Way, Clarksville, TN 37042For Sale
- $359,600-- bd-- ba1.7k sqft779 Boreal Way, Clarksville, TN 37042Off Market
A local agent can set up tours, give advice and negotiate with sellers.
A local lender can help you make sure your offer is ready when you are.
Similar homes
- $380,0004 bd3 ba2k sqft779 Boreal Way, Clarksville, TN 37042For Sale

 MLS ID #3298488, Harry Boyd. RealTracs MLS as distributed by MLS GRID
 - $365,0004 bd3 ba2.1k sqft243 Dugger Dr, Clarksville, TN 37042For Sale
 MLS ID #3311688, Kim Wilson. RealTracs MLS as distributed by MLS GRID
 - $380,0004 bd3 ba2.2k sqft789 Banister Dr, Clarksville, TN 37042For Sale
 MLS ID #3270126, Johnny Adair. RealTracs MLS as distributed by MLS GRID
 - $359,9003 bd3 ba2.2k sqft894 Wild Elm Ct, Clarksville, TN 37042For Sale
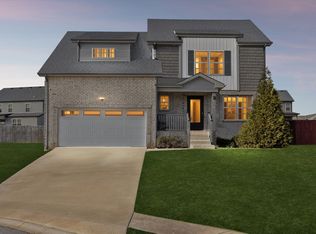 MLS ID #3309322, Shannon Heim. RealTracs MLS as distributed by MLS GRID
 - $393,9004 bd3 ba2.3k sqft661 Battery Ct, Clarksville, TN 37042For SaleMLS ID #3179532, Christine Chandler. RealTracs MLS as distributed by MLS GRID
- $369,9004 bd3 ba1.8k sqft1336 Canyon Pl, Clarksville, TN 37042For SaleMLS ID #3272367, Lydia Wright. RealTracs MLS as distributed by MLS GRID
- $357,5004 bd3 ba2k sqft1381 Sussex Dr, Clarksville, TN 37042For SaleMLS ID #3305484, Caitlin Grisier. RealTracs MLS as distributed by MLS GRID
- $370,0004 bd3 ba2.3k sqft1037 Harrison Way, Clarksville, TN 37042For SaleMLS ID #3231279, Autumn Faughn. RealTracs MLS as distributed by MLS GRID
- $379,0004 bd3 ba2.5k sqft1761 Apache Way, Clarksville, TN 37042For SaleMLS ID #3179719, Jackie Roth Karr. RealTracs MLS as distributed by MLS GRID
- $360,0003 bd3 ba2k sqft1907 Sunset Meadows Way, Clarksville, TN 37042For SaleMLS ID #3272135, Susan Hill. RealTracs MLS as distributed by MLS GRID
- $379,0003 bd3 ba2.2k sqft767 Banister Dr, Clarksville, TN 37042For SaleMLS ID #3216132, Eric Workman. RealTracs MLS as distributed by MLS GRID
- $355,9004 bd3 ba2.4k sqft735 Sturdivant Dr, Clarksville, TN 37042For SaleMLS ID #3150358, Judy Norton ABR, GRI, SFR. RealTracs MLS as distributed by MLS GRID
- $374,9004 bd3 ba2.3k sqft226 Stone Bluff Way, Clarksville, TN 37040For SaleMLS ID #3301979, Emily Stratton. RealTracs MLS as distributed by MLS GRID
- $349,0004 bd3 ba1.9k sqft513 Somerset Ln, Clarksville, TN 37042For SaleMLS ID #3271981, Harold Kenneth Browning Jr. MRP, C2EX ABR. RealTracs MLS as distributed by MLS GRID
- $375,0004 bd3 ba2.1k sqft153 Sycamore Hill Dr, Clarksville, TN 37042For SaleMLS ID #3243589, Hannah Price. RealTracs MLS as distributed by MLS GRID
- $392,9004 bd3 ba2.1k sqft1088 Fuji Ln, Clarksville, TN 37040For SaleMLS ID #3189783, Larry W. Chappell. RealTracs MLS as distributed by MLS GRID
- $349,9003 bd2 ba2.2k sqft3537 Canvas Back Dr, Clarksville, TN 37042For SaleMLS ID #3224654, Sarah Ellis. RealTracs MLS as distributed by MLS GRID
- $329,0004 bd3 ba1.7k sqft1049 Charles Thomas Dr, Clarksville, TN 37042For SaleMLS ID #3159803, Alejandro Mercado. RealTracs MLS as distributed by MLS GRID
- $370,0004 bd3 ba2.1k sqft1284 Viewmont Dr, Clarksville, TN 37040For SaleMLS ID #3246614, Lindsey Sims. RealTracs MLS as distributed by MLS GRID
- $329,9003 bd3 ba2.2k sqft1616 Apache Way, Clarksville, TN 37042For SaleMLS ID #3208535, Lisa Kennedy, Broker. RealTracs MLS as distributed by MLS GRID
