WELCOME HOME🏠🎉 This stunning home has been well-maintained and looks brand new. The neighborhood boasts of concrete sidewalks and underground utilities. Located close to shopping, dining, schools and entertainment. It takes less than 7 mins to get to I-24 and just 12 mins to reach the military base (Fort Cambell).
With ceiling fans in every room, this home is the perfect place to finish the Summer. Relax on your covered patio and enjoy a large, fenced backyard.
The exterior color scheme goes perfectly with any seasonal decorations. There is extra storage an office space in the basement. The primary shower has gorgeous tilework installed from floor to ceiling. The garage comfortably fits two SUVs, storage shelving and more.
Active
$365,000
243 Dugger Dr, Clarksville, TN 37042
4beds
2,105sqft
Single Family Residence, Residential
Built in 2022
7,840 Square Feet Lot
$-- Zestimate®
$173/sqft
$37/mo HOA
What's special
Large fenced backyardUnderground utilitiesExtra storageCovered patio
- 21 days |
- 298 |
- 15 |
Zillow last checked:
Listing updated:
Listed by:
Kim Wilson 931-436-4121,
Emerald Realty and Investments LLC 931-436-4121
Source: RealTracs MLS as distributed by MLS GRID,MLS#: 3311688
Facts & features
Interior
Bedrooms & bathrooms
- Bedrooms: 4
- Bathrooms: 3
- Full bathrooms: 3
- Main level bedrooms: 3
Primary bathroom
- Features: Double Vanity
- Level: Double Vanity
Living room
- Area: 224 Square Feet
- Dimensions: 16x14
Recreation room
- Features: Basement Level
- Level: Basement Level
- Area: 280 Square Feet
- Dimensions: 20x14
Heating
- Central, Electric
Cooling
- Ceiling Fan(s), Central Air
Appliances
- Included: Electric Oven, Oven, Electric Range, Dishwasher, Microwave, Stainless Steel Appliance(s)
- Laundry: Washer Hookup
Features
- Flooring: Carpet, Wood, Luxury Vinyl, Tile
- Basement: Finished
- Number of fireplaces: 1
- Fireplace features: Gas
Interior area
- Total structure area: 2,105
- Total interior livable area: 2,105 sqft
- Finished area above ground: 1,260
- Finished area below ground: 845
Property
Parking
- Total spaces: 2
- Parking features: Garage Faces Front
- Attached garage spaces: 2
Features
- Levels: Multi/Split
- Stories: 2
- Patio & porch: Patio, Covered
- Fencing: Back Yard
Lot
- Size: 7,840 Square Feet
Details
- Parcel number: 063018N D 00800 00002018N
- Special conditions: Standard
Construction
Type & style
- Home type: SingleFamily
- Architectural style: Split Level
- Property subtype: Single Family Residence, Residential
Materials
- Brick, Stone, Vinyl Siding
Condition
- New construction: No
- Year built: 2022
Utilities & green energy
- Sewer: Public Sewer
- Water: Public
- Utilities for property: Electricity Available, Water Available
Community & HOA
Community
- Subdivision: Cedar Springs
HOA
- Has HOA: Yes
- Services included: Trash
- HOA fee: $37 monthly
- Second HOA fee: $300 one time
Location
- Region: Clarksville
Financial & listing details
- Price per square foot: $173/sqft
- Annual tax amount: $2,663
- Date on market: 7/28/2026
- Electric utility on property: Yes
Estimated market value
Not available
Estimated sales range
Not available
Not available
Price history
| Date | Event | Price |
|---|---|---|
| 7/29/2026 | Listed for sale | $365,000+4.3%$173/sqft |
Source:  RealTracs MLS as distributed by MLS GRID #3311688 Report a problem RealTracs MLS as distributed by MLS GRID #3311688 Report a problem | ||
| 1/16/2025 | Sold | $350,000+0%$166/sqft |
Source: RealTracs MLS as distributed by MLS GRID #2698308 Report a problem | ||
| 12/23/2024 | Contingent | $349,900$166/sqft |
Source: RealTracs MLS as distributed by MLS GRID #2698308 Report a problem | ||
| 8/30/2024 | Listed for sale | $349,900$166/sqft |
Source: RealTracs MLS as distributed by MLS GRID #2698308 Report a problem | ||
| 7/29/2024 | Listing removed | $349,900$166/sqft |
Source: RealTracs MLS as distributed by MLS GRID #2652110 Report a problem | ||
| 6/28/2024 | Price change | $349,900-0.7%$166/sqft |
Source: RealTracs MLS as distributed by MLS GRID #2652110 Report a problem | ||
| 6/20/2024 | Pending sale | $352,400$167/sqft |
Source: RealTracs MLS as distributed by MLS GRID #2652110 Report a problem | ||
| 6/11/2024 | Price change | $352,400-1.4%$167/sqft |
Source: RealTracs MLS as distributed by MLS GRID #2652110 Report a problem | ||
| 5/7/2024 | Listed for sale | $357,400-0.7%$170/sqft |
Source: RealTracs MLS as distributed by MLS GRID #2652110 Report a problem | ||
| 5/7/2024 | Listing removed | -- |
Source: RealTracs MLS as distributed by MLS GRID #2632304 Report a problem | ||
| 4/12/2024 | Price change | $359,900-1.4%$171/sqft |
Source: RealTracs MLS as distributed by MLS GRID #2632304 Report a problem | ||
| 3/25/2024 | Listed for sale | $364,900$173/sqft |
Source: RealTracs MLS as distributed by MLS GRID #2632304 Report a problem | ||
Public tax history
Tax history is unavailable.
Monthly payment
Est. payment
Payment breakdown
Explore the cost of this home by adjusting the details. Changes won't be saved.Climate risks
Neighborhood: 37042
Nearby schools
GreatSchools rating
- 6/10Pisgah ElementaryGrades: PK-5Distance: 0.5 mi
- 5/10Northeast Middle SchoolGrades: 6-8Distance: 2.1 mi
- 5/10Northeast High SchoolGrades: 9-12Distance: 2 mi
Schools provided by the listing agent
- Elementary: Pisgah Elementary
- Middle: Northeast Middle
- High: Northeast High School
Source: RealTracs MLS as distributed by MLS GRID. This data may not be complete. We recommend contacting the local school district to confirm school assignments for this home.
- $343,5003 bd2 ba1.8k sqft250 Cedar Spgs LOT 250, Clarksville, TN 37042Off Market
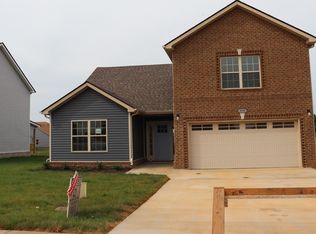
- $350,000-- bd-- ba1.8k sqft243 Dugger Dr, Clarksville, TN 37042Sold
- $334,0003 bd2 ba1.9k sqft247 Dugger Dr, Clarksville, TN 37042For Sale
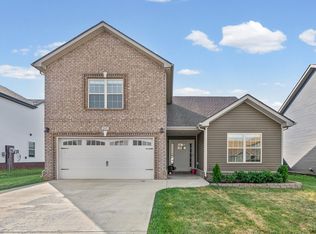
- $334,0003 bd2 ba1.8k sqft239 Dugger Dr, Clarksville, TN 37042For Sale

- $371,7005 bd3 ba2.2k sqft251 Cedar Spgs LOT 251, Clarksville, TN 37042Off Market
- $339,3003 bd2 ba1.9k sqft251 Dugger Dr, Clarksville, TN 37042Off Market
- $334,0004 bd3 ba1.8k sqft1049 Whitney Dr, Clarksville, TN 37042Sold
- $305,0003 bd3 ba1.6k sqft235 Dugger Dr, Clarksville, TN 37042Sold
A local agent can set up tours, give advice and negotiate with sellers.
A local lender can help you make sure your offer is ready when you are.
Similar homes
- $370,0004 bd3 ba2.3k sqft1037 Harrison Way, Clarksville, TN 37042For Sale
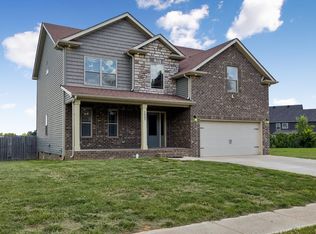
 MLS ID #3231279, Autumn Faughn. RealTracs MLS as distributed by MLS GRID
 - $385,0004 bd3 ba2.1k sqft2657 Arthurs Ct, Clarksville, TN 37040For Sale
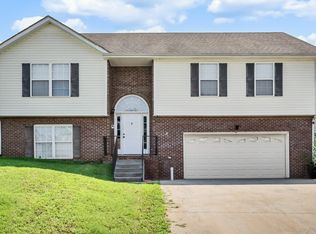 MLS ID #3513145, Adam Davis. RealTracs MLS as distributed by MLS GRID
 - $399,9004 bd3 ba2.1k sqft1725 Rains Rd, Clarksville, TN 37042For Sale
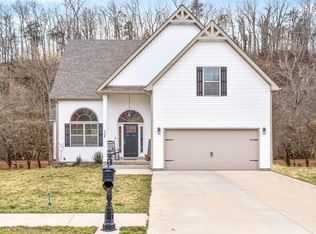 MLS ID #3272097, Felicia Meddick. RealTracs MLS as distributed by MLS GRID
 - $319,9003 bd2 ba1.8k sqft386 Dugger Dr, Clarksville, TN 37042For Sale
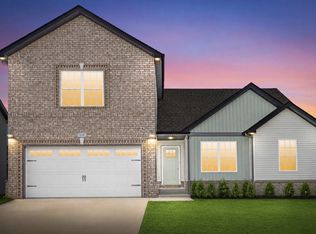 MLS ID #3242350, Rachel Bellamy. RealTracs MLS as distributed by MLS GRID
 - $359,9003 bd3 ba2.2k sqft894 Wild Elm Ct, Clarksville, TN 37042For SaleMLS ID #3309322, Shannon Heim. RealTracs MLS as distributed by MLS GRID
- $389,9005 bd3 ba2.4k sqft141 Kingstons Cv, Clarksville, TN 37042For SaleMLS ID #3336188, Emily Stratton. RealTracs MLS as distributed by MLS GRID
- $369,9004 bd3 ba2.3k sqft226 Stone Bluff Way, Clarksville, TN 37040For SaleMLS ID #3301979, Emily Stratton. RealTracs MLS as distributed by MLS GRID
- $375,0003 bd3 ba2.2k sqft767 Banister Dr, Clarksville, TN 37042For SaleMLS ID #3216132, Eric Workman. RealTracs MLS as distributed by MLS GRID
- $329,0004 bd3 ba1.7k sqft1049 Charles Thomas Dr, Clarksville, TN 37042For SaleMLS ID #3159803, Alejandro Mercado. RealTracs MLS as distributed by MLS GRID
- $308,5003 bd3 ba1.6k sqft299 Dugger Dr, Clarksville, TN 37042For SaleMLS ID #3225829, Melanie Smith. RealTracs MLS as distributed by MLS GRID
- $370,0004 bd3 ba2.1k sqft1284 Viewmont Dr, Clarksville, TN 37040For SaleMLS ID #3246614, Lindsey Sims. RealTracs MLS as distributed by MLS GRID
- $314,9003 bd2 ba1.8k sqft1065 Whitney Dr, Clarksville, TN 37042For SaleMLS ID #3168453, Kyrstin Frate. RealTracs MLS as distributed by MLS GRID
- $335,0004 bd3 ba1.8k sqft3446 Southwood Dr, Clarksville, TN 37042For SaleMLS ID #3322419, Ciera Netherton. RealTracs MLS as distributed by MLS GRID
- $379,9004 bd3 ba2.3k sqft488 Kinslow Ct, Clarksville, TN 37040For SaleMLS ID #3304536, Patrycja Ellens. RealTracs MLS as distributed by MLS GRID
- $400,0003 bd4 ba2.1k sqft1305 Apple Blossom Rd, Clarksville, TN 37042For SaleMLS ID #3183797, Jessica Snyder. RealTracs MLS as distributed by MLS GRID
- $396,0004 bd3 ba2k sqft1355 Holden Dr, Clarksville, TN 37042For SaleMLS ID #3509902, Michelle Wilcox. RealTracs MLS as distributed by MLS GRID
- $355,9004 bd3 ba2.4k sqft735 Sturdivant Dr, Clarksville, TN 37042For SaleMLS ID #3150358, Judy Norton ABR, GRI, SFR. RealTracs MLS as distributed by MLS GRID
- $354,9003 bd3 ba2k sqft206 Eagles Talon Ct, Clarksville, TN 37040For SaleMLS ID #3322391, Kyrstin Frate. RealTracs MLS as distributed by MLS GRID
- $375,0004 bd3 ba2.1k sqft153 Sycamore Hill Dr, Clarksville, TN 37042For SaleMLS ID #3243589, Hannah Price. RealTracs MLS as distributed by MLS GRID
- $359,0003 bd3 ba2k sqft1907 Sunset Meadows Way, Clarksville, TN 37042For SaleMLS ID #3272135, Susan Hill. RealTracs MLS as distributed by MLS GRID
