**ASSUMABLE VA LOAN AT 5.125%! Ask how you can take advantage of this opportunity!** CANCELLED OPEN HOUSE 7/18/26 2-4 PM. SELLER CONCESSIONS OFFERED! Welcome home to 239 Dugger Dr! This move-in ready 3 bedroom, 2 bathroom home features an open and inviting floor plan with plenty of space for everyday living. The spacious bonus room is perfect for a second living area, game room, home office, or whatever fits your needs. The home has been freshly painted, features new carpet in all bedrooms, and has been professionally cleaned, making it ready for its next owner. Enjoy the privacy fenced backyard and covered patio, perfect for grilling, relaxing, or spending time outdoors. Recent updates include a new dishwasher (2025), and the HVAC system has approximately 6 years remaining on its warranty for added peace of mind. The refrigerator and ADT security system convey with the sale. The trampoline, washer, and dryer are negotiable. With an assumable VA loan at 5.125%, this home offers the space, updates, and flexibility buyers are looking for. Schedule your showing today!
Under contract - showing
$334,000
239 Dugger Dr, Clarksville, TN 37042
3beds
1,800sqft
:
Get pre-qualified$2,070/mo
Single Family Residence, Residential
Built in 2022
8,712 Square Feet Lot
$-- Zestimate®
$186/sqft
$37/mo HOA
What's special
Privacy fenced backyardFreshly paintedProfessionally cleaned
- 30 days |
- 148 |
- 8 |
Likely to sell faster than
Zillow last checked:
Listing updated:
Listed by:
Ashley Norris 904-316-1277,
Benchmark Realty 931-281-6160
Source: RealTracs MLS as distributed by MLS GRID,MLS#: 3265755
Facts & features
Interior
Bedrooms & bathrooms
- Bedrooms: 3
- Bathrooms: 2
- Full bathrooms: 2
- Main level bedrooms: 3
Bedroom 1
- Features: Suite
- Level: Suite
- Area: 196 Square Feet
- Dimensions: 14x14
Bedroom 2
- Area: 120 Square Feet
- Dimensions: 10x12
Bedroom 3
- Area: 110 Square Feet
- Dimensions: 10x11
Primary bathroom
- Features: Double Vanity
- Level: Double Vanity
Kitchen
- Features: Pantry
- Level: Pantry
- Area: 130 Square Feet
- Dimensions: 13x10
Living room
- Features: Great Room
- Level: Great Room
- Area: 330 Square Feet
- Dimensions: 15x22
Recreation room
- Features: Other
- Level: Other
- Area: 400 Square Feet
- Dimensions: 20x20
Heating
- Central
Cooling
- Ceiling Fan(s), Central Air
Appliances
- Included: Electric Oven, Electric Range, Dishwasher, Microwave, Refrigerator
- Laundry: Electric Dryer Hookup, Washer Hookup
Features
- Ceiling Fan(s)
- Flooring: Carpet, Tile, Vinyl
- Basement: Crawl Space,None
- Number of fireplaces: 1
- Fireplace features: Living Room
Interior area
- Total structure area: 1,800
- Total interior livable area: 1,800 sqft
- Finished area above ground: 1,800
Property
Parking
- Total spaces: 4
- Parking features: Garage Faces Front, Driveway
- Attached garage spaces: 2
- Uncovered spaces: 2
Features
- Levels: One
- Stories: 2
- Patio & porch: Patio, Covered
- Fencing: Privacy
Lot
- Size: 8,712 Square Feet
Details
- Parcel number: 063018N D 00700 00002018N
- Special conditions: Standard
Construction
Type & style
- Home type: SingleFamily
- Architectural style: Ranch
- Property subtype: Single Family Residence, Residential
Materials
- Brick, Vinyl Siding
Condition
- New construction: No
- Year built: 2022
Utilities & green energy
- Sewer: Public Sewer
- Water: Public
- Utilities for property: Water Available
Community & HOA
Community
- Security: Fire Alarm, Security System
- Subdivision: Cedar Springs
HOA
- Has HOA: Yes
- Services included: Trash
- HOA fee: $37 monthly
- Second HOA fee: $300 one time
Location
- Region: Clarksville
Financial & listing details
- Price per square foot: $186/sqft
- Tax assessed value: $369,300
- Annual tax amount: $2,751
- Date on market: 7/9/2026
Estimated market value
Not available
Estimated sales range
Not available
Not available
Price history
| Date | Event | Price |
|---|---|---|
| 7/14/2026 | Contingent | $334,000$186/sqft |
Source:  RealTracs MLS as distributed by MLS GRID #3265755 Report a problem RealTracs MLS as distributed by MLS GRID #3265755 Report a problem | ||
| 7/9/2026 | Listed for sale | $334,000$186/sqft |
Source: RealTracs MLS as distributed by MLS GRID #3265755 Report a problem | ||
| 7/4/2026 | Listing removed | $334,000$186/sqft |
Source: RealTracs MLS as distributed by MLS GRID #3183006 Report a problem | ||
| 6/18/2026 | Price change | $334,000-1.5%$186/sqft |
Source: RealTracs MLS as distributed by MLS GRID #3183006 Report a problem | ||
| 4/27/2026 | Listed for sale | $339,000$188/sqft |
Source: RealTracs MLS as distributed by MLS GRID #3183006 Report a problem | ||
| 4/21/2026 | Listing removed | $339,000$188/sqft |
Source: RealTracs MLS as distributed by MLS GRID #3152956 Report a problem | ||
| 3/18/2026 | Listed for sale | $339,000$188/sqft |
Source: RealTracs MLS as distributed by MLS GRID #3152956 Report a problem | ||
Public tax history
| Year | Property taxes | Tax assessment |
|---|---|---|
| 2024 | $2,751 +26.3% | $92,325 +78.8% |
| 2023 | $2,179 +146.4% | $51,625 |
| 2022 | $884 | $51,625 |
Find assessor info on the county website
Monthly payment
Est. payment
Payment breakdown
Explore the cost of this home by adjusting the details. Changes won't be saved.Climate risks
Neighborhood: 37042
Nearby schools
GreatSchools rating
- 6/10Pisgah ElementaryGrades: PK-5Distance: 0.5 mi
- 5/10Northeast Middle SchoolGrades: 6-8Distance: 2.1 mi
- 5/10Northeast High SchoolGrades: 9-12Distance: 2 mi
Schools provided by the listing agent
- Elementary: Pisgah Elementary
- Middle: Northeast Middle
- High: Northeast High School
Source: RealTracs MLS as distributed by MLS GRID. This data may not be complete. We recommend contacting the local school district to confirm school assignments for this home.
- $305,0003 bd3 ba1.6k sqft235 Dugger Dr, Clarksville, TN 37042Sold
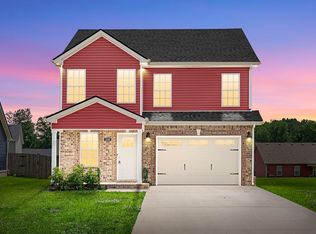
- $365,0004 bd3 ba2.1k sqft243 Dugger Dr, Clarksville, TN 37042For Sale

- $345,7003 bd2 ba1.8k sqft250 Cedar Spgs LOT 250, Clarksville, TN 37042Off Market
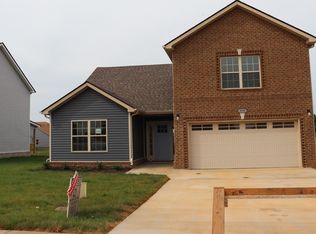
- $350,000-- bd-- ba1.8k sqft243 Dugger Dr, Clarksville, TN 37042Sold
- $313,400-- bd-- ba1.5k sqft231 Dugger Dr, Clarksville, TN 37042Off Market
- $329,5004 bd3 ba1.6k sqft1045 Whitney Dr, Clarksville, TN 37042For Sale
- $334,0003 bd2 ba1.9k sqft247 Dugger Dr, Clarksville, TN 37042For Sale
- $333,0003 bd2 ba1.7k sqft1041 Whitney Dr, Clarksville, TN 37042Off Market
A local agent can set up tours, give advice and negotiate with sellers.
A local lender can help you make sure your offer is ready when you are.
Similar homes
- $300,0003 bd2 ba1.3k sqft1064 Charles Thomas Dr, Clarksville, TN 37042For Sale

 MLS ID #3499599, AutumnMarie LaMonica. RealTracs MLS as distributed by MLS GRID
 - $320,0003 bd2 ba1.8k sqft386 Dugger Dr, Clarksville, TN 37042For Sale
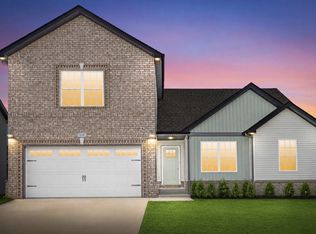 MLS ID #3242350, Rachel Bellamy. RealTracs MLS as distributed by MLS GRID
 - $305,0003 bd2 ba1.5k sqft268 Dugger Dr, Clarksville, TN 37042For Sale
 MLS ID #3247253, Ciera Netherton. RealTracs MLS as distributed by MLS GRID
 - $310,0003 bd3 ba1.6k sqft299 Dugger Dr, Clarksville, TN 37042For Sale
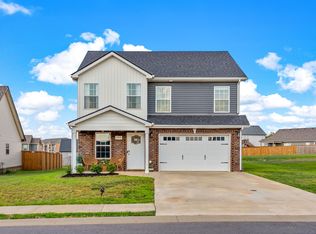 MLS ID #3225829, Melanie Smith. RealTracs MLS as distributed by MLS GRID
 - $330,0004 bd3 ba1.9k sqft1880 Rains Rd, Clarksville, TN 37042For SaleMLS ID #3333853, Cheryle Strong. RealTracs MLS as distributed by MLS GRID
- $314,9003 bd2 ba1.8k sqft1065 Whitney Dr, Clarksville, TN 37042For SaleMLS ID #3168453, Kyrstin Frate. RealTracs MLS as distributed by MLS GRID
- $335,0004 bd3 ba1.8k sqft3446 Southwood Dr, Clarksville, TN 37042For SaleMLS ID #3322419, Ciera Netherton. RealTracs MLS as distributed by MLS GRID
- $339,0003 bd2 ba1.8k sqft1044 Charles Thomas Dr, Clarksville, TN 37042For SaleMLS ID #3230356, Rachel Schutter. RealTracs MLS as distributed by MLS GRID
- $334,9003 bd2 ba1.8k sqft2333 Danbury Dr, Clarksville, TN 37042For SaleMLS ID #3179343, Doug Duncan - ABR®, MRP. RealTracs MLS as distributed by MLS GRID
- $370,0005 bd3 ba2.2k sqft1061 Whitney Dr, Clarksville, TN 37042For SaleMLS ID #3304288, Lillian Long. RealTracs MLS as distributed by MLS GRID
- $354,9003 bd3 ba2k sqft206 Eagles Talon Ct, Clarksville, TN 37040For SaleMLS ID #3322391, Kyrstin Frate. RealTracs MLS as distributed by MLS GRID
- $329,0004 bd3 ba1.7k sqft1049 Charles Thomas Dr, Clarksville, TN 37042For SaleMLS ID #3159803, Alejandro Mercado. RealTracs MLS as distributed by MLS GRID
- $329,0003 bd3 ba1.6k sqft2948 Lancelot Ln, Clarksville, TN 37040For SaleMLS ID #3251285, John Montgomery. RealTracs MLS as distributed by MLS GRID
- $359,9003 bd3 ba2.2k sqft894 Wild Elm Ct, Clarksville, TN 37042For SaleMLS ID #3309322, Shannon Heim. RealTracs MLS as distributed by MLS GRID
- $320,0003 bd2 ba1.9k sqft3454 Southwood Dr, Clarksville, TN 37042For SaleMLS ID #3242110, George W Weeks. RealTracs MLS as distributed by MLS GRID
- $360,0003 bd3 ba2k sqft1907 Sunset Meadows Way, Clarksville, TN 37042For SaleMLS ID #3272135, Susan Hill. RealTracs MLS as distributed by MLS GRID
- $315,0003 bd3 ba1.5k sqft467 Mattingly Dr, Clarksville, TN 37042For SaleMLS ID #3326363, Liz Fortier-Preston. RealTracs MLS as distributed by MLS GRID
- $329,9004 bd3 ba2k sqft1489 Citadel Dr, Clarksville, TN 37042For SaleMLS ID #3242620, Colleen Marquez - Tennessee. RealTracs MLS as distributed by MLS GRID
- $319,9003 bd2 ba1.9k sqft916 Excalibur Dr, Clarksville, TN 37040For SaleMLS ID #3232273, Kim S. Hines. RealTracs MLS as distributed by MLS GRID
- $300,0003 bd3 ba1.5k sqft832 Crestone Ln, Clarksville, TN 37042For SaleMLS ID #3245494, Sarah Kate Brownfield. RealTracs MLS as distributed by MLS GRID
