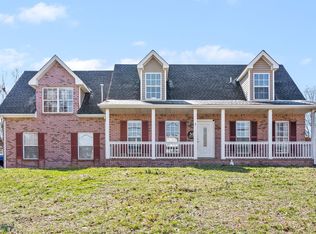
REDUCED!!! REDUCED!!! HOUSE PROFESSIONALLY FULLY PAINTED SOON WITH QUALITY PAINT!! Step inside this welcoming home offering 4 bedrooms and 3 full bathrooms! The open concept and huge fenced backyard are perfect for entertaining. The lower level of the home has endless opportunities with its own living space, bedroom, full bath, and laundry space. This home is a must-see, close to shopping, schools, post, and I24. BUYERS REIMBURSED HOME INSPECTION AT CLOSING!!!
Under contract - showing
Price cut: $5.5K (7/14)
$329,500
1045 Whitney Dr, Clarksville, TN 37042
4beds
1,647sqft
Single Family Residence, Residential
Built in 2022
7,405 Square Feet Lot
$-- Zestimate®
$200/sqft
$37/mo HOA
What's special
Huge fenced backyardWelcoming homeOpen concept
- 159 days |
- 75 |
- 3 |
Zillow last checked:
Listing updated:
Listed by:
Brandy Peetz 931-237-2249,
Byers & Harvey Inc. 931-647-3501,
Glory Gorham 804-399-6227,
Byers & Harvey Inc.
Source: RealTracs MLS as distributed by MLS GRID,MLS#: 3152747
Facts & features
Interior
Bedrooms & bathrooms
- Bedrooms: 4
- Bathrooms: 3
- Full bathrooms: 3
- Main level bedrooms: 3
Heating
- Central
Cooling
- Ceiling Fan(s), Central Air
Appliances
- Included: Electric Oven, Dishwasher, Microwave, Refrigerator, Stainless Steel Appliance(s)
Features
- Ceiling Fan(s), High Ceilings, Open Floorplan, Walk-In Closet(s)
- Flooring: Carpet, Luxury Vinyl
- Basement: Exterior Entry,Finished
Interior area
- Total structure area: 1,647
- Total interior livable area: 1,647 sqft
- Finished area above ground: 1,157
- Finished area below ground: 490
Property
Parking
- Total spaces: 2
- Parking features: Garage Door Opener, Garage Faces Front
- Attached garage spaces: 2
Features
- Levels: Multi/Split
- Stories: 2
- Patio & porch: Deck, Covered
Lot
- Size: 7,405 Square Feet
Details
- Parcel number: 063018N C 01100 00002018N
- Special conditions: Standard
Construction
Type & style
- Home type: SingleFamily
- Architectural style: Split Level
- Property subtype: Single Family Residence, Residential
Materials
- Brick
Condition
- New construction: No
- Year built: 2022
Utilities & green energy
- Sewer: Public Sewer
- Water: Public
- Utilities for property: Water Available
Community & HOA
Community
- Subdivision: Cedar Springs
HOA
- Has HOA: Yes
- Amenities included: Sidewalks
- Services included: Trash
- HOA fee: $37 monthly
Location
- Region: Clarksville
Financial & listing details
- Price per square foot: $200/sqft
- Tax assessed value: $321,200
- Annual tax amount: $2,425
- Date on market: 3/18/2026
Estimated market value
Not available
Estimated sales range
Not available
Not available
Price history
| Date | Event | Price |
|---|---|---|
| 8/6/2026 | Contingent | $329,500$200/sqft |
Source:  RealTracs MLS as distributed by MLS GRID #3152747 Report a problem RealTracs MLS as distributed by MLS GRID #3152747 Report a problem | ||
| 7/14/2026 | Price change | $329,500-1.6%$200/sqft |
Source: RealTracs MLS as distributed by MLS GRID #3152747 Report a problem | ||
| 3/18/2026 | Listed for sale | $335,000$203/sqft |
Source: RealTracs MLS as distributed by MLS GRID #3152747 Report a problem | ||
Public tax history
| Year | Property taxes | Tax assessment |
|---|---|---|
| 2024 | $2,393 +25.4% | $80,300 +77.6% |
| 2023 | $1,909 +16.8% | $45,225 |
| 2022 | $1,634 | $45,225 |
Find assessor info on the county website
Monthly payment
Est. payment
Payment breakdown
Explore the cost of this home by adjusting the details. Changes won't be saved.Climate risks
Neighborhood: 37042
Nearby schools
GreatSchools rating
- 6/10Pisgah ElementaryGrades: PK-5Distance: 0.5 mi
- 5/10Northeast Middle SchoolGrades: 6-8Distance: 2.1 mi
- 5/10Northeast High SchoolGrades: 9-12Distance: 2 mi
Schools provided by the listing agent
- Elementary: Pisgah Elementary
- Middle: Northeast Middle
- High: Northeast High School
Source: RealTracs MLS as distributed by MLS GRID. This data may not be complete. We recommend contacting the local school district to confirm school assignments for this home.
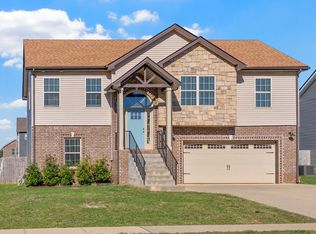
- $334,0004 bd3 ba1.8k sqft1049 Whitney Dr, Clarksville, TN 37042Sold
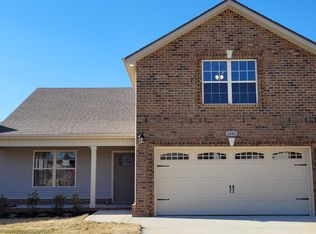
- $334,1003 bd2 ba1.7k sqft1041 Whitney Dr, Clarksville, TN 37042Off Market
- $332,9003 bd2 ba1.7k sqft233 Cedar Spgs LOT 3-233, Clarksville, TN 37040Off Market

- $304,400-- bd-- ba1.5k sqft1053 Whitney Dr, Clarksville, TN 37042Off Market
- $2,0004 bd3 ba1.6k sqft1037 Whitney Dr, Clarksville, TN 37042For Rent
- $334,0003 bd2 ba1.8k sqft239 Dugger Dr, Clarksville, TN 37042For Sale
- $365,0004 bd3 ba2.1k sqft243 Dugger Dr, Clarksville, TN 37042For Sale
- $343,5003 bd2 ba1.8k sqft250 Cedar Spgs LOT 250, Clarksville, TN 37042Off Market
A local agent can set up tours, give advice and negotiate with sellers.
A local lender can help you make sure your offer is ready when you are.
Similar homes
- $319,9003 bd2 ba1.8k sqft386 Dugger Dr, Clarksville, TN 37042For Sale
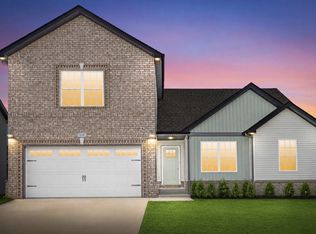
 MLS ID #3242350, Rachel Bellamy. RealTracs MLS as distributed by MLS GRID
 - $329,0004 bd3 ba1.7k sqft1049 Charles Thomas Dr, Clarksville, TN 37042For Sale
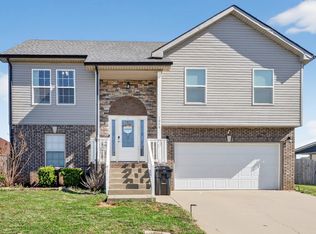 MLS ID #3159803, Alejandro Mercado. RealTracs MLS as distributed by MLS GRID
 - $308,5003 bd3 ba1.6k sqft299 Dugger Dr, Clarksville, TN 37042For Sale
 MLS ID #3225829, Melanie Smith. RealTracs MLS as distributed by MLS GRID
 - $299,0004 bd3 ba1.7k sqft1700 Cedar Springs Cir, Clarksville, TN 37042For Sale
 MLS ID #3214941, Stephanie Tharp. RealTracs MLS as distributed by MLS GRID
 - $325,0004 bd3 ba1.9k sqft1019 Hedge Apple Dr, Clarksville, TN 37040For SaleMLS ID #3335972, Leia Simmons | Realtor Bestie. RealTracs MLS as distributed by MLS GRID
- $339,0003 bd2 ba1.8k sqft1044 Charles Thomas Dr, Clarksville, TN 37042For SaleMLS ID #3230356, Rachel Schutter. RealTracs MLS as distributed by MLS GRID
- $335,0004 bd3 ba1.8k sqft3446 Southwood Dr, Clarksville, TN 37042For SaleMLS ID #3322419, Ciera Netherton. RealTracs MLS as distributed by MLS GRID
- $330,0004 bd3 ba1.9k sqft3472 Melrose Dr, Clarksville, TN 37042For SaleMLS ID #3217530, Blake Hornbrook. RealTracs MLS as distributed by MLS GRID
- $384,9003 bd3 ba2.2k sqft2256 Allen Griffey Ct, Clarksville, TN 37042For SaleMLS ID #3520609, Elizabeth J Taylor. RealTracs MLS as distributed by MLS GRID
- $295,0003 bd2 ba1.3k sqft1064 Charles Thomas Dr, Clarksville, TN 37042For SaleMLS ID #3499599, AutumnMarie LaMonica. RealTracs MLS as distributed by MLS GRID
- $312,9003 bd2 ba1.4k sqft1151 Eagles Bluff Dr, Clarksville, TN 37040For SaleMLS ID #3520351, Erica Ramos. RealTracs MLS as distributed by MLS GRID
- $319,0003 bd3 ba1.6k sqft2948 Lancelot Ln, Clarksville, TN 37040For SaleMLS ID #3251285, John Montgomery. RealTracs MLS as distributed by MLS GRID
- $305,0003 bd2 ba1.4k sqft533 Lucky Ln, Clarksville, TN 37042For SaleMLS ID #3335924, Rikki Lester. RealTracs MLS as distributed by MLS GRID
- $329,9003 bd3 ba2.2k sqft1616 Apache Way, Clarksville, TN 37042For SaleMLS ID #3208535, Lisa Kennedy, Broker. RealTracs MLS as distributed by MLS GRID
- $294,0003 bd2 ba1.2k sqft1640 Buchanon Dr, Clarksville, TN 37042For SaleMLS ID #3312589, Erica Ramos. RealTracs MLS as distributed by MLS GRID
- $319,0003 bd2 ba1.7k sqft1125 Ishee Dr, Clarksville, TN 37042For SaleMLS ID #3309182, Sydney B. Hedrick. RealTracs MLS as distributed by MLS GRID
- $380,0003 bd3 ba2k sqft1448 Rustys Ln, Clarksville, TN 37042For SaleMLS ID #3172917, Amy Davis. RealTracs MLS as distributed by MLS GRID
- $319,9003 bd2 ba1.7k sqft1216 Channelview Dr, Clarksville, TN 37040For SaleMLS ID #3512707, Donald G. Martin, MRP, ABR, SRS, Broker. RealTracs MLS as distributed by MLS GRID
- $315,0004 bd3 ba1.5k sqft2626 Burch Rd, Clarksville, TN 37042For SaleMLS ID #3312261, Kimi Hutchinson. RealTracs MLS as distributed by MLS GRID
- $340,0004 bd3 ba1.8k sqft125 Sycamore Hill Dr, Clarksville, TN 37042For SaleMLS ID #3268509, Tyler Smith. RealTracs MLS as distributed by MLS GRID
