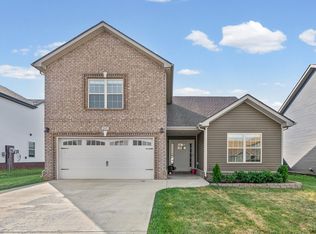
This Ranch Floor Plan is the "Bailey". The "Bailey" offers 3 bedrooms, 2 full baths & a Bonus Room over the 2 Car Garage. This Open concept w/a Fireplace in the Living Room & an Eat in Kitchen area. Flooring to be carpet in the Bedrooms & bonus Room, Tile in the wet areas & Laminate Plank in the Living Room & Kitchen. Owner's Bath to only have a Tiled Shower. Covered Deck w/a ceiling fan.
This property is not currently displayed as for sale or rent on Zillow. This may be different from what's on other websites or public sources.