Welcome to 247 Dugger Drive! This beautifully maintained home offers the perfect blend of modern style, comfort, and convenience in the desirable Cedar Springs community. Built in 2022, this spacious home features 1929 square feet of thoughtfully designed living space with an open-concept layout that's perfect for both everyday living and entertaining. Enjoy a bright and inviting living room with a fireplace that flows seamlessly into the kitchen, creating the ideal gathering space. The spacious primary suite offers a private retreat, while the additional bedrooms provide flexibility for family, guests, or a home office. An attached two-car garage and low-maintenance lot make daily living a breeze. Conveniently located just minutes from Fort Campbell, shopping, dining, and schools, this move-in-ready home offers the best of Clarksville living
Active
Price cut: $1K (7/25)
$334,000
247 Dugger Dr, Clarksville, TN 37042
3beds
1,929sqft
:
Get pre-qualified$2,070/mo
Single Family Residence, Residential
Built in 2022
7,405 Square Feet Lot
$-- Zestimate®
$173/sqft
$37/mo HOA
What's special
Modern styleLow-maintenance lotPrivate retreatAttached two-car garageOpen-concept layoutAdditional bedrooms provide flexibilityIdeal gathering space
- 43 days |
- 74 |
- 7 |
Zillow last checked:
Listing updated:
Listed by:
Sarah Rike 951-442-1720,
EVOLVE Real Estate, LLC 931-436-0027
Source: RealTracs MLS as distributed by MLS GRID,MLS#: 3251199
Facts & features
Interior
Bedrooms & bathrooms
- Bedrooms: 3
- Bathrooms: 2
- Full bathrooms: 2
- Main level bedrooms: 3
Bedroom 1
- Features: Walk-In Closet(s)
- Level: Walk-In Closet(s)
- Area: 196 Square Feet
- Dimensions: 14x14
Bedroom 2
- Area: 120 Square Feet
- Dimensions: 12x10
Bedroom 3
- Area: 110 Square Feet
- Dimensions: 11x10
Kitchen
- Features: Pantry
- Level: Pantry
- Area: 180 Square Feet
- Dimensions: 18x10
Living room
- Features: Great Room
- Level: Great Room
- Area: 330 Square Feet
- Dimensions: 22x15
Recreation room
- Features: Other
- Level: Other
- Area: 320 Square Feet
- Dimensions: 20x16
Heating
- Central, Electric
Cooling
- Central Air, Electric
Appliances
- Included: Electric Oven, Electric Range, Dishwasher, ENERGY STAR Qualified Appliances, Microwave, Stainless Steel Appliance(s)
- Laundry: Electric Dryer Hookup, Washer Hookup
Features
- Flooring: Carpet, Laminate, Tile
- Basement: None
- Number of fireplaces: 1
- Fireplace features: Living Room
Interior area
- Total structure area: 1,929
- Total interior livable area: 1,929 sqft
- Finished area above ground: 1,929
Video & virtual tour
Property
Parking
- Total spaces: 6
- Parking features: Attached, Concrete, Driveway
- Attached garage spaces: 2
- Uncovered spaces: 4
Features
- Levels: Two
- Stories: 2
- Patio & porch: Patio, Covered, Porch
- Fencing: Privacy
Lot
- Size: 7,405 Square Feet
- Features: Level
- Topography: Level
Details
- Parcel number: 063018N D 00900 00002018N
- Special conditions: Standard
Construction
Type & style
- Home type: SingleFamily
- Property subtype: Single Family Residence, Residential
Materials
- Brick, Vinyl Siding
- Roof: Shingle
Condition
- New construction: No
- Year built: 2022
Utilities & green energy
- Sewer: Public Sewer
- Water: Public
- Utilities for property: Electricity Available, Water Available
Community & HOA
Community
- Subdivision: Cedar Springs
HOA
- Has HOA: Yes
- Services included: Trash
- HOA fee: $37 monthly
- Second HOA fee: $300 one time
Location
- Region: Clarksville
Financial & listing details
- Price per square foot: $173/sqft
- Tax assessed value: $354,100
- Annual tax amount: $2,673
- Date on market: 6/26/2026
- Electric utility on property: Yes
Estimated market value
Not available
Estimated sales range
Not available
Not available
Price history
| Date | Event | Price |
|---|---|---|
| 7/25/2026 | Price change | $334,000-0.3%$173/sqft |
Source:  RealTracs MLS as distributed by MLS GRID #3251199 Report a problem RealTracs MLS as distributed by MLS GRID #3251199 Report a problem | ||
| 6/26/2026 | Listed for sale | $335,000$174/sqft |
Source: RealTracs MLS as distributed by MLS GRID #3251199 Report a problem | ||
Public tax history
| Year | Property taxes | Tax assessment |
|---|---|---|
| 2024 | $2,638 +26.1% | $88,525 +78.6% |
| 2023 | $2,092 +197.7% | $49,575 |
| 2022 | $703 | $49,575 |
Find assessor info on the county website
Monthly payment
Est. payment
Payment breakdown
Explore the cost of this home by adjusting the details. Changes won't be saved.Climate risks
Neighborhood: 37042
Nearby schools
GreatSchools rating
- 6/10Pisgah ElementaryGrades: PK-5Distance: 0.4 mi
- 5/10Northeast Middle SchoolGrades: 6-8Distance: 2.1 mi
- 5/10Northeast High SchoolGrades: 9-12Distance: 2 mi
Schools provided by the listing agent
- Elementary: Pisgah Elementary
- Middle: Northeast Middle
- High: Northeast High School
Source: RealTracs MLS as distributed by MLS GRID. This data may not be complete. We recommend contacting the local school district to confirm school assignments for this home.
- $373,1005 bd3 ba2.2k sqft251 Cedar Spgs LOT 251, Clarksville, TN 37042Off Market

- $339,0003 bd2 ba1.9k sqft251 Dugger Dr, Clarksville, TN 37042Off Market
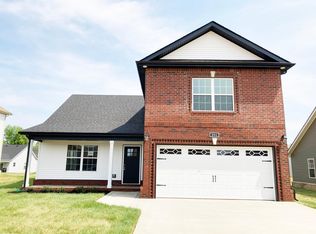
- $365,0004 bd3 ba2.1k sqft243 Dugger Dr, Clarksville, TN 37042For Sale

- $345,7003 bd2 ba1.8k sqft250 Cedar Spgs LOT 250, Clarksville, TN 37042Off Market
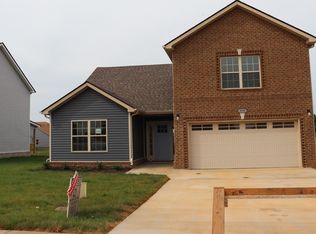
- $350,000-- bd-- ba1.8k sqft243 Dugger Dr, Clarksville, TN 37042Sold
- $326,8003 bd2 ba1.7k sqft297 Cedar Spgs LOT 3-297, Clarksville, TN 37040Off Market
- $325,1003 bd2 ba1.7k sqft207 Cedar Spgs LOT 3-207, Clarksville, TN 37040Off Market
- $333,0003 bd2 ba1.7k sqft233 Cedar Spgs LOT 3-233, Clarksville, TN 37040Off Market
A local agent can set up tours, give advice and negotiate with sellers.
A local lender can help you make sure your offer is ready when you are.
Similar homes
- $320,0003 bd2 ba1.8k sqft386 Dugger Dr, Clarksville, TN 37042For Sale
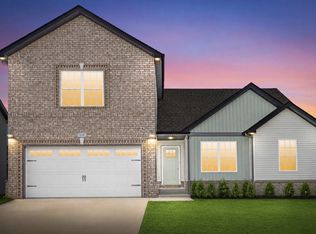
 MLS ID #3242350, Rachel Bellamy. RealTracs MLS as distributed by MLS GRID
 - $314,9003 bd2 ba1.8k sqft1065 Whitney Dr, Clarksville, TN 37042For Sale
 MLS ID #3168453, Kyrstin Frate. RealTracs MLS as distributed by MLS GRID
 - $335,0004 bd3 ba1.8k sqft3446 Southwood Dr, Clarksville, TN 37042For Sale
 MLS ID #3322419, Ciera Netherton. RealTracs MLS as distributed by MLS GRID
 - $334,9003 bd2 ba1.8k sqft2333 Danbury Dr, Clarksville, TN 37042For Sale
 MLS ID #3179343, Doug Duncan - ABR®, MRP. RealTracs MLS as distributed by MLS GRID
 - $375,0005 bd3 ba2.2k sqft1969 Sydney Louise Dr, Clarksville, TN 37042For SaleMLS ID #3239937, Chris Hodges. RealTracs MLS as distributed by MLS GRID
- $359,9003 bd3 ba2.2k sqft894 Wild Elm Ct, Clarksville, TN 37042For SaleMLS ID #3309322, Shannon Heim. RealTracs MLS as distributed by MLS GRID
- $329,9003 bd3 ba2.2k sqft1616 Apache Way, Clarksville, TN 37042For SaleMLS ID #3208535, Lisa Kennedy, Broker. RealTracs MLS as distributed by MLS GRID
- $320,0003 bd2 ba1.9k sqft3454 Southwood Dr, Clarksville, TN 37042For SaleMLS ID #3242110, George W Weeks. RealTracs MLS as distributed by MLS GRID
- $305,0003 bd2 ba1.4k sqft204 King Rd, Clarksville, TN 37042For SaleMLS ID #3320217, Keith Morgan. RealTracs MLS as distributed by MLS GRID
- $300,0003 bd2 ba1.5k sqft1292 Freedom Dr, Clarksville, TN 37042For SaleMLS ID #3499705, Cheyanne Wiles. RealTracs MLS as distributed by MLS GRID
- $340,0003 bd3 ba1.9k sqft252 Harold Dr, Clarksville, TN 37040For SaleMLS ID #3312390, Fallon Wright. RealTracs MLS as distributed by MLS GRID
- $370,0004 bd3 ba2.3k sqft1037 Harrison Way, Clarksville, TN 37042For SaleMLS ID #3231279, Autumn Faughn. RealTracs MLS as distributed by MLS GRID
- $334,0003 bd3 ba1.7k sqft801 Marksman Ct, Clarksville, TN 37042For SaleMLS ID #3229479, Linda Mendoza. RealTracs MLS as distributed by MLS GRID
- $380,0004 bd3 ba2.2k sqft789 Banister Dr, Clarksville, TN 37042For SaleMLS ID #3270126, Johnny Adair. RealTracs MLS as distributed by MLS GRID
- $410,0004 bd3 ba2.2k sqft2428 Andersonville Dr, Clarksville, TN 37042For SaleMLS ID #3309464, Stephanie Murphy. RealTracs MLS as distributed by MLS GRID
- $285,0004 bd2 ba1.6k sqft1114 Gunpoint Dr, Clarksville, TN 37042For SaleMLS ID #3303931, Beth Brown. RealTracs MLS as distributed by MLS GRID
- $336,9003 bd3 ba1.6k sqft277 Cardinal Crk Lot 277, Clarksville, TN 37040New ConstructionMLS ID #3246145, Kim Weyrauch. RealTracs MLS as distributed by MLS GRID
- $315,0003 bd3 ba1.5k sqft467 Mattingly Dr, Clarksville, TN 37042For SaleMLS ID #3326363, Liz Fortier-Preston. RealTracs MLS as distributed by MLS GRID
- $357,5004 bd3 ba2k sqft1381 Sussex Dr, Clarksville, TN 37042For SaleMLS ID #3305484, Caitlin Grisier. RealTracs MLS as distributed by MLS GRID
- $349,0003 bd3 ba1.9k sqft433 Andean Ct, Clarksville, TN 37040For SaleMLS ID #3260397, Rob Holleman. RealTracs MLS as distributed by MLS GRID
