Welcome to your dream home! This beautifully maintained charmer sits on a quiet street and offers the backyard oasis you've been searching for. Inside, you'll find stunning color cabinetry throughout, granite countertops, and a spacious eat-in kitchen with stainless steel appliances. The inviting living room features a cozy fireplace with gas logs that are on city utility and all three bedrooms are conveniently located on the main floor. The primary suite boasts a beautifully tiled shower with glass door and double vanities. Upstairs, a massive bonus room with a walk-in closet and its own half bath is perfect as a guest room, rec room, or fourth bedroom. Recent updates include roof, siding, gutters, appliances, quartz counters, garage door and opener, HVAC, and water heater — all within approximately the last five years. All appliances and HVAC are electric. Step outside to your private retreat — a gorgeous deck, a sparkling well-maintained pool, and all patio furniture conveys, including chairs, pillows, umbrellas, tables, rug and gazebo! No hoa means true freedom to enjoy your property your way. Don't miss this one — schedule your showing today! Also, the garage fridge stays!
Active
$340,000
252 Harold Dr, Clarksville, TN 37040
3beds
1,912sqft
:
Get pre-qualified$2,091/mo
Single Family Residence, Residential
Built in 2006
0.31 Acres Lot
$-- Zestimate®
$178/sqft
$-- HOA
What's special
- 7 days |
- 308 |
- 28 |
Likely to sell faster than
Zillow last checked:
Listing updated:
Listed by:
Fallon Wright 931-278-3734,
Byers & Harvey Inc. 931-647-3501,
Eric Yow 931-980-4776,
Byers & Harvey Inc.
Source: RealTracs MLS as distributed by MLS GRID,MLS#: 3312390
Facts & features
Interior
Bedrooms & bathrooms
- Bedrooms: 3
- Bathrooms: 3
- Full bathrooms: 2
- 1/2 bathrooms: 1
- Main level bedrooms: 3
Bedroom 1
- Features: Suite
- Level: Suite
- Area: 195 Square Feet
- Dimensions: 15x13
Bedroom 2
- Area: 121 Square Feet
- Dimensions: 11x11
Bedroom 3
- Area: 99 Square Feet
- Dimensions: 9x11
Primary bathroom
- Features: Double Vanity
- Level: Double Vanity
Dining room
- Features: Combination
- Level: Combination
Kitchen
- Features: Eat-in Kitchen
- Level: Eat-in Kitchen
Living room
- Features: Separate
- Level: Separate
Recreation room
- Features: Other
- Level: Other
- Area: 399 Square Feet
- Dimensions: 21x19
Heating
- Central
Cooling
- Central Air
Appliances
- Included: Electric Oven, Electric Range, Dishwasher, Refrigerator, Stainless Steel Appliance(s)
- Laundry: Electric Dryer Hookup, Washer Hookup
Features
- Air Filter, Ceiling Fan(s), Extra Closets, High Ceilings, Open Floorplan, Walk-In Closet(s)
- Flooring: Carpet, Wood, Luxury Vinyl, Tile, Vinyl
- Basement: Crawl Space
- Number of fireplaces: 1
- Fireplace features: Gas
Interior area
- Total structure area: 1,912
- Total interior livable area: 1,912 sqft
- Finished area above ground: 1,912
Property
Parking
- Total spaces: 2
- Parking features: Garage Faces Front, Concrete, Driveway
- Attached garage spaces: 2
- Has uncovered spaces: Yes
Features
- Levels: Two
- Stories: 2
- Patio & porch: Porch, Covered, Deck
- Has private pool: Yes
- Pool features: Above Ground
- Fencing: Privacy
Lot
- Size: 0.31 Acres
- Dimensions: 73
Details
- Additional structures: Storage
- Parcel number: 063055L C 04000 00012055L
- Special conditions: Standard
- Other equipment: Air Purifier
Construction
Type & style
- Home type: SingleFamily
- Property subtype: Single Family Residence, Residential
Materials
- Brick, Vinyl Siding
- Roof: Asphalt
Condition
- New construction: No
- Year built: 2006
Utilities & green energy
- Sewer: Public Sewer
- Water: Public
- Utilities for property: Water Available
Community & HOA
Community
- Security: Smoke Detector(s)
- Subdivision: Twin Rivers
HOA
- Has HOA: No
Location
- Region: Clarksville
Financial & listing details
- Price per square foot: $178/sqft
- Tax assessed value: $295,300
- Annual tax amount: $2,230
- Date on market: 7/31/2026
Estimated market value
Not available
Estimated sales range
Not available
Not available
Price history
| Date | Event | Price |
|---|---|---|
| 7/31/2026 | Listed for sale | $340,000+107.4%$178/sqft |
Source:  RealTracs MLS as distributed by MLS GRID #3312390 Report a problem RealTracs MLS as distributed by MLS GRID #3312390 Report a problem | ||
| 2/27/2007 | Sold | $163,900$86/sqft |
Source: Public Record Report a problem | ||
Public tax history
| Year | Property taxes | Tax assessment |
|---|---|---|
| 2024 | $2,200 +21.6% | $73,825 +72.2% |
| 2023 | $1,809 | $42,875 |
| 2022 | $1,809 +39% | $42,875 -1.5% |
| 2021 | $1,302 -25.2% | $43,550 +0.5% |
| 2020 | $1,741 +0% | $43,325 |
| 2019 | $1,741 | $43,325 +20.7% |
| 2018 | $1,741 +49.1% | $35,900 -5.7% |
| 2017 | $1,168 -28.8% | $38,050 |
| 2016 | $1,640 | $38,050 |
| 2015 | $1,640 +3.7% | $38,050 |
| 2014 | $1,582 +27.4% | $38,050 -3.8% |
| 2013 | $1,242 -28.3% | $39,550 0% |
| 2011 | $1,733 +6.3% | $39,559 |
| 2010 | $1,630 | $39,559 |
| 2009 | $1,630 | $39,559 |
| 2008 | -- | $39,559 +14.9% |
| 2007 | $1,532 +567.1% | $34,438 +567% |
| 2006 | $230 +10.8% | $5,163 +18% |
| 2005 | $207 +5.6% | $4,375 |
| 2004 | $196 | $4,375 |
Find assessor info on the county website
Monthly payment
Est. payment
Payment breakdown
Explore the cost of this home by adjusting the details. Changes won't be saved.Climate risks
Neighborhood: 37040
Nearby schools
GreatSchools rating
- 5/10Byrns L Darden Elementary SchoolGrades: PK-5Distance: 2.2 mi
- 5/10Kenwood Middle SchoolGrades: 6-8Distance: 3.2 mi
- 3/10Kenwood High SchoolGrades: 9-12Distance: 3.2 mi
Schools provided by the listing agent
- Elementary: Byrns Darden Elementary
- Middle: Kenwood Middle School
- High: Kenwood High School
Source: RealTracs MLS as distributed by MLS GRID. This data may not be complete. We recommend contacting the local school district to confirm school assignments for this home.
- $316,700-- bd2 ba1.5k sqft254 Harold Dr, Clarksville, TN 37040Off Market
- $321,1003 bd2 ba1.9k sqft250 Harold Dr, Clarksville, TN 37040Off Market
- $345,0004 bd3 ba1.9k sqft78 West Dr, Clarksville, TN 37040Sold

- $375,8005 bd3 ba2.8k sqft80 West Dr, Clarksville, TN 37040Off Market
- $331,0004 bd3 ba1.9k sqft256 Harold Dr, Clarksville, TN 37040Off Market
- $295,600-- bd2 ba1.5k sqft248 Harold Dr, Clarksville, TN 37040Off Market
- $293,0003 bd3 ba1.8k sqft76 West Dr, Clarksville, TN 37040Sold
- $323,1004 bd3 ba2k sqft82 West Dr, Clarksville, TN 37040Off Market
A local agent can set up tours, give advice and negotiate with sellers.
A local lender can help you make sure your offer is ready when you are.
Similar homes
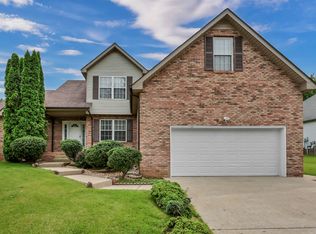
- $315,0003 bd3 ba1.8k sqft79 West Dr, Clarksville, TN 37040For Sale

 MLS ID #3301849, Fallon Wright. RealTracs MLS as distributed by MLS GRID
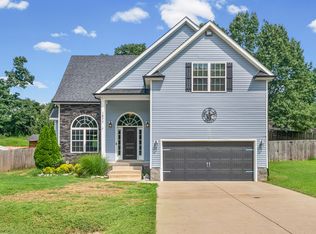
 - $350,0003 bd3 ba2.2k sqft2412 Shoveler Way, Clarksville, TN 37042For Sale
 MLS ID #3319377, Dee Bourne. RealTracs MLS as distributed by MLS GRID
 - $315,0004 bd3 ba1.6k sqft2885 Teakwood Dr, Clarksville, TN 37040For Sale
 MLS ID #3312280, Tanya Roberts. RealTracs MLS as distributed by MLS GRID
 - $345,0004 bd4 ba1.9k sqft1877 Red Fox Trl, Clarksville, TN 37042For Sale
 MLS ID #3320318, Lindsey Sims. RealTracs MLS as distributed by MLS GRID
 - $310,0003 bd2 ba1.6k sqft235 Short St, Clarksville, TN 37042For SaleMLS ID #3333670, Kelsey Greene. RealTracs MLS as distributed by MLS GRID
- $335,0004 bd3 ba1.8k sqft3446 Southwood Dr, Clarksville, TN 37042For SaleMLS ID #3322419, Ciera Netherton. RealTracs MLS as distributed by MLS GRID
- $335,0003 bd2 ba2.2k sqft688 Fallbrook Ln, Clarksville, TN 37040For SaleMLS ID #3182124, Eric A. Boyd. RealTracs MLS as distributed by MLS GRID
- $324,9003 bd3 ba2.1k sqft3708 Kendra Ct S, Clarksville, TN 37040For SaleMLS ID #3261087, Cristen Bell. RealTracs MLS as distributed by MLS GRID
- $289,9003 bd2 ba1.4k sqft314 Lugano Ln, Clarksville, TN 37040For SaleMLS ID #3311645, Carrie White. RealTracs MLS as distributed by MLS GRID
- $339,0003 bd2 ba1.4k sqft1453 Rustys Ln, Clarksville, TN 37042For SaleMLS ID #3302007, Alexandria Poxleitner. RealTracs MLS as distributed by MLS GRID
- $285,0003 bd2 ba1.5k sqft2904 Core Dr, Clarksville, TN 37040For SaleMLS ID #3304298, Marion Jewell. RealTracs MLS as distributed by MLS GRID
- $299,9004 bd2 ba1.5k sqft688 Fox Trail Ct, Clarksville, TN 37040For SaleMLS ID #3333486, Jon Schumm. RealTracs MLS as distributed by MLS GRID
- $319,0003 bd2 ba1.7k sqft1125 Ishee Dr, Clarksville, TN 37042For SaleMLS ID #3309182, Sydney B. Hedrick. RealTracs MLS as distributed by MLS GRID
- $329,9004 bd2 ba2.1k sqft1009 Hendricks Ct, Clarksville, TN 37040For SaleMLS ID #3246292, Jayme Morse. RealTracs MLS as distributed by MLS GRID
- $320,0003 bd2 ba1.3k sqft595 Anchor Ct, Clarksville, TN 37043For SaleMLS ID #3319141, Marion Jewell. RealTracs MLS as distributed by MLS GRID
- $299,9003 bd2 ba1.6k sqft1005 Orchard Hills Dr, Clarksville, TN 37040For SaleMLS ID #3261522, Crystal Blackwell. RealTracs MLS as distributed by MLS GRID
- $360,0003 bd2 ba2.3k sqft727 Ellie Nat Dr, Clarksville, TN 37040For SaleMLS ID #3213413, Leia Simmons | Realtor Bestie. RealTracs MLS as distributed by MLS GRID
- $289,9003 bd2 ba1.6k sqft3795 Tamera Ln, Clarksville, TN 37042For SaleMLS ID #3317639, Cheryle Strong. RealTracs MLS as distributed by MLS GRID
- $359,0003 bd3 ba2.3k sqft3764 Windmill Dr, Clarksville, TN 37040For SaleMLS ID #3263493, Joey Williamson. RealTracs MLS as distributed by MLS GRID
- $339,9004 bd3 ba1.9k sqft1393 Scrub Oak Dr, Clarksville, TN 37042For SaleMLS ID #3216743, Jeremy Sullivan. RealTracs MLS as distributed by MLS GRID
