This charming 3-bedroom, 2.5-bathroom home has undergone impressive updates, boasting not just one, but two new HVAC units, fresh paint, new carpet, and luxurious vinyl plank flooring throughout! The spacious layout features vaulted ceilings, a cozy living room with a fireplace, a formal dining room and an eat-in kitchen complete with a nook and bay window showcasing brand new stainless steel appliances. The expansive primary suite is conveniently located on the main level and includes a walk-in closet, vaulted ceilings, a double vanity, a tiled tub, and a separate shower. Upstairs, you'll find two additional bedrooms and a full bath. Step outside to a beautiful deck that overlooks the yard and treeline, ensuring privacy with NO BACKYARD NEIGHBORS. Tucked away in a prime spot, this gem of a home is your golden ticket to local fun! Just a hop, skip, and a jump from shopping sprees, schools, and all the recreational excitement you can handle!
Active
Price cut: $10K (8/3)
$315,000
79 West Dr, Clarksville, TN 37040
3beds
1,821sqft
:
Get pre-qualified$1,917/mo
Single Family Residence, Residential
Built in 2007
0.33 Acres Lot
$-- Zestimate®
$173/sqft
$-- HOA
What's special
- 23 days |
- 562 |
- 42 |
Zillow last checked:
Listing updated:
Listed by:
Fallon Wright 931-278-3734,
Byers & Harvey Inc. 931-647-3501,
Eric Yow 931-980-4776,
Byers & Harvey Inc.
Source: RealTracs MLS as distributed by MLS GRID,MLS#: 3301849
Facts & features
Interior
Bedrooms & bathrooms
- Bedrooms: 3
- Bathrooms: 3
- Full bathrooms: 2
- 1/2 bathrooms: 1
- Main level bedrooms: 1
Primary bathroom
- Features: Double Vanity
- Level: Double Vanity
Dining room
- Features: Formal
- Level: Formal
Kitchen
- Features: Eat-in Kitchen
- Level: Eat-in Kitchen
Living room
- Features: Separate
- Level: Separate
Heating
- Central
Cooling
- Ceiling Fan(s), Central Air
Appliances
- Included: Electric Oven, Electric Range, Dishwasher, Microwave, Refrigerator, Stainless Steel Appliance(s)
- Laundry: Electric Dryer Hookup, Washer Hookup
Features
- Air Filter, Ceiling Fan(s), High Ceilings, Walk-In Closet(s)
- Flooring: Carpet, Vinyl
- Basement: Crawl Space
- Number of fireplaces: 1
- Fireplace features: Living Room
Interior area
- Total structure area: 1,821
- Total interior livable area: 1,821 sqft
- Finished area above ground: 1,821
Property
Parking
- Total spaces: 2
- Parking features: Garage Faces Front
- Attached garage spaces: 2
Features
- Levels: One
- Stories: 2
- Patio & porch: Deck
Lot
- Size: 0.33 Acres
- Dimensions: 101
Details
- Parcel number: 063055E H 05300 00012055E
- Special conditions: Standard,Owner Agent
- Other equipment: Air Purifier
Construction
Type & style
- Home type: SingleFamily
- Architectural style: Ranch
- Property subtype: Single Family Residence, Residential
Materials
- Brick, Vinyl Siding
Condition
- New construction: No
- Year built: 2007
Utilities & green energy
- Sewer: Public Sewer
- Water: Public
- Utilities for property: Water Available
Community & HOA
Community
- Security: Smoke Detector(s)
- Subdivision: Twin Rivers
HOA
- Has HOA: No
Location
- Region: Clarksville
Financial & listing details
- Price per square foot: $173/sqft
- Tax assessed value: $305,900
- Annual tax amount: $2,279
- Date on market: 7/21/2026
Estimated market value
Not available
Estimated sales range
Not available
Not available
Price history
| Date | Event | Price |
|---|---|---|
| 8/3/2026 | Price change | $315,000-3.1%$173/sqft |
Source:  RealTracs MLS as distributed by MLS GRID #3301849 Report a problem RealTracs MLS as distributed by MLS GRID #3301849 Report a problem | ||
| 7/24/2026 | Listed for sale | $325,000+3.2%$178/sqft |
Source: RealTracs MLS as distributed by MLS GRID #3301849 Report a problem | ||
| 9/27/2025 | Listing removed | $1,895$1/sqft |
Source: Zillow Rentals Report a problem | ||
| 9/26/2025 | Listing removed | $315,000$173/sqft |
Source: RealTracs MLS as distributed by MLS GRID #2991369 Report a problem | ||
| 9/23/2025 | Price change | $315,000-3.1%$173/sqft |
Source: RealTracs MLS as distributed by MLS GRID #2991369 Report a problem | ||
| 9/18/2025 | Price change | $1,895-5%$1/sqft |
Source: Zillow Rentals Report a problem | ||
| 9/9/2025 | Listed for sale | $325,000+37.1%$178/sqft |
Source: RealTracs MLS as distributed by MLS GRID #2991369 Report a problem | ||
| 9/8/2025 | Price change | $1,995-5%$1/sqft |
Source: Zillow Rentals Report a problem | ||
| 8/28/2025 | Price change | $2,100-4.5%$1/sqft |
Source: Zillow Rentals Report a problem | ||
| 8/6/2025 | Listed for rent | $2,200$1/sqft |
Source: Zillow Rentals Report a problem | ||
| 6/30/2025 | Sold | $237,000-5%$130/sqft |
Source: RealTracs MLS as distributed by MLS GRID #2812611 Report a problem | ||
| 6/4/2025 | Pending sale | $249,500$137/sqft |
Source: RealTracs MLS as distributed by MLS GRID #2812611 Report a problem | ||
| 5/31/2025 | Contingent | $249,500$137/sqft |
Source: RealTracs MLS as distributed by MLS GRID #2812611 Report a problem | ||
| 5/6/2025 | Price change | $249,500-5%$137/sqft |
Source: RealTracs MLS as distributed by MLS GRID #2812611 Report a problem | ||
| 4/26/2025 | Listed for sale | $262,500$144/sqft |
Source: RealTracs MLS as distributed by MLS GRID #2812611 Report a problem | ||
| 4/18/2025 | Contingent | $262,500$144/sqft |
Source: RealTracs MLS as distributed by MLS GRID #2812611 Report a problem | ||
| 4/2/2025 | Listed for sale | $262,500+6.2%$144/sqft |
Source: RealTracs MLS as distributed by MLS GRID #2812611 Report a problem | ||
| 3/25/2014 | Listing removed | $247,200$136/sqft |
Source: Fast Train, LLC #1500940 Report a problem | ||
| 11/28/2013 | Listed for sale | $247,200+55%$136/sqft |
Source: Fast Train, LLC #1500940 Report a problem | ||
| 9/30/2010 | Sold | $159,450$88/sqft |
Source: Public Record Report a problem | ||
| 5/29/2010 | Listed for sale | $159,450-0.3%$88/sqft |
Source: Keller Williams Realty #1186542 Report a problem | ||
| 6/12/2009 | Listing removed | $159,900$88/sqft |
Source: Postlets #1037980 Report a problem | ||
| 12/8/2008 | Listed for sale | $159,900$88/sqft |
Source: Keller Williams Realty #1037980 Report a problem | ||
Public tax history
| Year | Property taxes | Tax assessment |
|---|---|---|
| 2024 | $2,279 +24.6% | $76,475 +76.5% |
| 2023 | $1,828 | $43,325 |
| 2022 | $1,828 +50.9% | $43,325 +6.8% |
| 2021 | $1,212 -25.6% | $40,550 |
| 2020 | $1,630 0% | $40,550 |
| 2019 | $1,630 | $40,550 +13.4% |
| 2018 | $1,630 +45% | $35,750 -2.3% |
| 2017 | $1,124 -28.8% | $36,600 |
| 2016 | $1,578 | $36,600 |
| 2015 | $1,578 +3.7% | $36,600 |
| 2014 | $1,522 -13.7% | $36,600 -9.1% |
| 2013 | $1,763 0% | $40,250 0% |
| 2011 | $1,763 +6.3% | $40,259 |
| 2010 | $1,659 | $40,259 |
| 2009 | $1,659 | $40,259 |
| 2008 | -- | $40,259 +15.9% |
| 2007 | $1,545 +572.6% | $34,722 +572.5% |
| 2006 | $230 +10.8% | $5,163 +18% |
| 2005 | $207 +5.6% | $4,375 |
| 2004 | $196 | $4,375 |
Find assessor info on the county website
Monthly payment
Est. payment
Payment breakdown
Explore the cost of this home by adjusting the details. Changes won't be saved.Climate risks
Neighborhood: 37040
Nearby schools
GreatSchools rating
- 5/10Byrns L Darden Elementary SchoolGrades: PK-5Distance: 2.2 mi
- 5/10Kenwood Middle SchoolGrades: 6-8Distance: 3.2 mi
- 3/10Kenwood High SchoolGrades: 9-12Distance: 3.1 mi
Schools provided by the listing agent
- Elementary: Byrns Darden Elementary
- Middle: Kenwood Middle School
- High: Kenwood High School
Source: RealTracs MLS as distributed by MLS GRID. This data may not be complete. We recommend contacting the local school district to confirm school assignments for this home.
- $270,7003 bd2 ba2.2k sqft81 West Dr, Clarksville, TN 37040Pending

- $435,9005 bd3 ba2.9k sqft81 W Creek Farms LOT 81, Clarksville, TN 37042Off Market
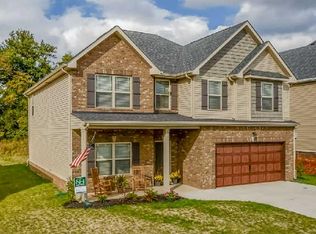
- $400,0005 bd3 ba3.2k sqft77 West Dr, Clarksville, TN 37040For Sale

- $332,5004 bd3 ba2.5k sqft83 West Dr, Clarksville, TN 37040Off Market
- $390,6004 bd3 ba2.5k sqft83 W Creek Farms LOT 83, Clarksville, TN 37042Off Market
- $325,0003 bd2 ba2k sqft75 West Dr, Clarksville, TN 37040Off Market
- $287,600-- bd2 ba1.6k sqft416 Bonny Castle Rd, Clarksville, TN 37040Off Market
- $345,0004 bd3 ba1.9k sqft78 West Dr, Clarksville, TN 37040Sold
A local agent can set up tours, give advice and negotiate with sellers.
A local lender can help you make sure your offer is ready when you are.
Similar homes
- $325,0004 bd3 ba1.9k sqft1019 Hedge Apple Dr, Clarksville, TN 37040For Sale

 MLS ID #3335972, Leia Simmons | Realtor Bestie. RealTracs MLS as distributed by MLS GRID
 - $309,9003 bd2 ba1.9k sqft1914 Claymont Dr, Clarksville, TN 37040For Sale
 MLS ID #3225764, Shakirah Marie Carpenter. RealTracs MLS as distributed by MLS GRID
 - $344,9003 bd2 ba1.5k sqft967 Cindy Jo Ct, Clarksville, TN 37040For Sale
 MLS ID #3500946, Cristen Bell. RealTracs MLS as distributed by MLS GRID
 - $319,0003 bd3 ba1.6k sqft2948 Lancelot Ln, Clarksville, TN 37040For Sale
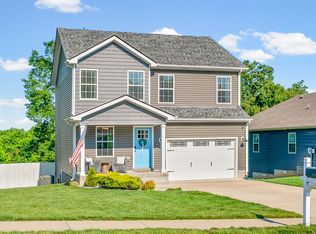 MLS ID #3251285, John Montgomery. RealTracs MLS as distributed by MLS GRID
 - $325,0003 bd2 ba2k sqft718 Jace Dr, Clarksville, TN 37040For SaleMLS ID #3132583, Sandra Kearney. RealTracs MLS as distributed by MLS GRID
- $319,9003 bd2 ba1.9k sqft916 Excalibur Dr, Clarksville, TN 37040For SaleMLS ID #3232273, Kim S. Hines. RealTracs MLS as distributed by MLS GRID
- $285,0003 bd2 ba1.5k sqft2904 Core Dr, Clarksville, TN 37040For SaleMLS ID #3304298, Marion Jewell. RealTracs MLS as distributed by MLS GRID
- $270,0003 bd2 ba1.2k sqft2291 Rattling Rd, Clarksville, TN 37040For SaleMLS ID #3318505, Terrie Buck. RealTracs MLS as distributed by MLS GRID
- $335,0004 bd2 ba2.2k sqft853 Samantha Ln, Clarksville, TN 37040For SaleMLS ID #3309395, Kevin Bracy. RealTracs MLS as distributed by MLS GRID
- $289,9003 bd2 ba1.4k sqft314 Lugano Ln, Clarksville, TN 37040For SaleMLS ID #3311645, Carrie White. RealTracs MLS as distributed by MLS GRID
- $334,9003 bd3 ba1.9k sqft825 Pollard Rd, Clarksville, TN 37042For SaleMLS ID #3306733, Kyla Trainor. RealTracs MLS as distributed by MLS GRID
- $365,0004 bd3 ba2.2k sqft308 Ridgeland Dr, Clarksville, TN 37043For SaleMLS ID #3319705, Erica Ramos. RealTracs MLS as distributed by MLS GRID
- $290,0003 bd2 ba1.5k sqft3796 Cindy Jo Dr N, Clarksville, TN 37040For SaleMLS ID #3253602, Steve Koleno. RealTracs MLS as distributed by MLS GRID
- $319,0003 bd2 ba1.7k sqft1125 Ishee Dr, Clarksville, TN 37042For SaleMLS ID #3309182, Sydney B. Hedrick. RealTracs MLS as distributed by MLS GRID
- $350,0003 bd2 ba1.9k sqft3656 Fieldstone Dr, Clarksville, TN 37040For SaleMLS ID #3261226, Lauren Grey Woods. RealTracs MLS as distributed by MLS GRID
- $310,0003 bd2 ba1.6k sqft235 Short St, Clarksville, TN 37042For SaleMLS ID #3333670, Kelsey Greene. RealTracs MLS as distributed by MLS GRID
- $313,0004 bd3 ba1.9k sqft2448 Artie Manning Rd, Clarksville, TN 37042For SaleMLS ID #3288203, Doris Berry. RealTracs MLS as distributed by MLS GRID
- $359,5003 bd2 ba1.8k sqft1195 Boulder Pass Rd, Clarksville, TN 37040For SaleMLS ID #3249040, Steve Nash. RealTracs MLS as distributed by MLS GRID
- $289,8003 bd3 ba1.3k sqft1177 Cottonwood Dr, Clarksville, TN 37040For SaleMLS ID #3316020, Lianne K. Rollins. RealTracs MLS as distributed by MLS GRID
- $274,9003 bd2 ba1.1k sqft584 Tracy Ln, Clarksville, TN 37040For SaleMLS ID #3181685, Steve Nash. RealTracs MLS as distributed by MLS GRID
