Welcome home to this beautifully updated 5-bedroom, 3-bath home with over 3,600 sq. ft. on a 0.47-acre lot just off Wilma Rudolph Blvd., minutes from shopping, dining, and downtown Clarksville! This freshly painted home features a desirable split-bedroom floor plan, hardwood floors on the main level, LVP flooring in the bedrooms and finished basement, and a spacious primary suite with double vanities, a Jacuzzi tub, and separate shower. The kitchen offers stainless steel appliances, a breakfast nook, and formal dining room. The finished basement includes two additional bedrooms, a large family room with custom eucalyptus wood built-ins, matching stair accents, an electric fireplace, dimmable tilt lighting, and abundant storage. Still need more space? An unfinished space above the attached 2-car garage offers room to grow. Major 2024 updates include a new roof, siding, gutters, and HVAC. No HOA! Schedule your private showing today and see everything this exceptional home has to offer!
Under contract - showing
$400,000
77 West Dr, Clarksville, TN 37040
5beds
3,262sqft
Single Family Residence, Residential
Built in 2006
0.47 Acres Lot
$-- Zestimate®
$123/sqft
$-- HOA
What's special
Finished basementElectric fireplaceFreshly painted homeDesirable split-bedroom floor planNew roofAbundant storageBreakfast nook
- 37 days |
- 104 |
- 2 |
Likely to sell faster than
Zillow last checked:
Listing updated:
Listed by:
Troy Stuckman 931-220-8918,
Berkshire Hathaway HomeServices PenFed Realty 931-503-8000
Source: RealTracs MLS as distributed by MLS GRID,MLS#: 3264112
Facts & features
Interior
Bedrooms & bathrooms
- Bedrooms: 5
- Bathrooms: 3
- Full bathrooms: 3
- Main level bedrooms: 3
Bedroom 1
- Features: Suite
- Level: Suite
- Area: 270 Square Feet
- Dimensions: 15x18
Bedroom 2
- Area: 169 Square Feet
- Dimensions: 13x13
Bedroom 3
- Area: 169 Square Feet
- Dimensions: 13x13
Bedroom 4
- Area: 180 Square Feet
- Dimensions: 10x18
Primary bathroom
- Features: Primary Bedroom
- Level: Primary Bedroom
Dining room
- Area: 132 Square Feet
- Dimensions: 11x12
Kitchen
- Area: 168 Square Feet
- Dimensions: 12x14
Living room
- Area: 228 Square Feet
- Dimensions: 12x19
Other
- Features: Bedroom 5
- Level: Bedroom 5
- Area: 195 Square Feet
- Dimensions: 15x13
Recreation room
- Features: Basement Level
- Level: Basement Level
- Area: 392 Square Feet
- Dimensions: 28x14
Heating
- Central, Electric
Cooling
- Central Air, Electric
Appliances
- Included: Electric Range, Dishwasher, Microwave, Refrigerator
Features
- Built-in Features, Ceiling Fan(s), Entrance Foyer, Extra Closets, High Ceilings
- Flooring: Wood, Laminate, Vinyl
- Basement: Finished
Interior area
- Total structure area: 3,262
- Total interior livable area: 3,262 sqft
- Finished area above ground: 1,787
- Finished area below ground: 1,475
Property
Parking
- Total spaces: 4
- Parking features: Garage Door Opener, Garage Faces Front, Concrete, Driveway
- Attached garage spaces: 2
- Uncovered spaces: 2
Features
- Levels: Two
- Stories: 1
- Patio & porch: Deck, Porch
- Fencing: Privacy
- Has view: Yes
Lot
- Size: 0.47 Acres
- Dimensions: 72
Details
- Parcel number: 063055E H 05200 00012055E
- Special conditions: Standard
Construction
Type & style
- Home type: SingleFamily
- Architectural style: Traditional
- Property subtype: Single Family Residence, Residential
Materials
- Brick, Vinyl Siding
- Roof: Shingle
Condition
- New construction: No
- Year built: 2006
Utilities & green energy
- Sewer: Public Sewer
- Water: Public
- Utilities for property: Electricity Available, Water Available
Community & HOA
Community
- Subdivision: Twin Rivers
HOA
- Has HOA: No
Location
- Region: Clarksville
Financial & listing details
- Price per square foot: $123/sqft
- Tax assessed value: $408,300
- Annual tax amount: $3,083
- Date on market: 7/8/2026
- Electric utility on property: Yes
Estimated market value
Not available
Estimated sales range
Not available
Not available
Price history
| Date | Event | Price |
|---|---|---|
| 7/15/2026 | Pending sale | $400,000$123/sqft |
Source: BHHS broker feed #3264112 Report a problem | ||
| 7/13/2026 | Contingent | $400,000$123/sqft |
Source:  RealTracs MLS as distributed by MLS GRID #3264112 Report a problem RealTracs MLS as distributed by MLS GRID #3264112 Report a problem | ||
| 7/9/2026 | Listed for sale | $400,000+30.3%$123/sqft |
Source: RealTracs MLS as distributed by MLS GRID #3264112 Report a problem | ||
| 4/26/2022 | Sold | $307,000+3.4%$94/sqft |
Source: RealTracs MLS as distributed by MLS GRID #2367779 Report a problem | ||
| 3/25/2022 | Pending sale | $297,000$91/sqft |
Source: RealTracs MLS as distributed by MLS GRID #2367779 Report a problem | ||
| 3/23/2022 | Listed for sale | $297,000+8%$91/sqft |
Source: RealTracs MLS as distributed by MLS GRID #2367779 Report a problem | ||
| 9/3/2021 | Sold | $275,000+1.9%$84/sqft |
Source: RealTracs MLS as distributed by MLS GRID #2275572 Report a problem | ||
| 8/14/2021 | Pending sale | $270,000$83/sqft |
Source: RealTracs MLS as distributed by MLS GRID #2275572 Report a problem | ||
| 7/24/2021 | Listed for sale | $270,000+56.5%$83/sqft |
Source: RealTracs MLS as distributed by MLS GRID #2275572 Report a problem | ||
| 9/28/2017 | Sold | $172,500-4.1%$53/sqft |
Source: Public Record Report a problem | ||
| 5/9/2015 | Listing removed | $179,950$55/sqft |
Source: Keller Williams - Clarksville #1589090 Report a problem | ||
| 3/6/2015 | Price change | $179,950-2.7%$55/sqft |
Source: Fast Train, LLC #1589090 Report a problem | ||
| 1/24/2015 | Price change | $184,950-2.6%$57/sqft |
Source: Fast Train, LLC #1589090 Report a problem | ||
| 11/13/2014 | Price change | $189,950+0.5%$58/sqft |
Source: Fast Train, LLC #1589090 Report a problem | ||
| 11/9/2014 | Listed for sale | $189,000-24.4%$58/sqft |
Source: Fast Train, LLC #1589090 Report a problem | ||
| 7/25/2014 | Listing removed | $249,898$77/sqft |
Source: Byers & Harvey, Inc. #1548573 Report a problem | ||
| 6/13/2014 | Price change | $249,898+2%$77/sqft |
Source: Byers & Harvey, Inc. #1548573 Report a problem | ||
| 2/7/2014 | Price change | $244,900+0.5%$75/sqft |
Source: Fast Train, LLC #1500751 Report a problem | ||
| 11/28/2013 | Listed for sale | $243,700+30.2%$75/sqft |
Source: Fast Train, LLC #1500751 Report a problem | ||
| 3/6/2011 | Listing removed | $187,133$57/sqft |
Source: Crye-Leike #1246566 Report a problem | ||
| 2/2/2011 | Listed for sale | $187,133+7.5%$57/sqft |
Source: Crye-Leike #1246566 Report a problem | ||
| 8/2/2006 | Sold | $174,000$53/sqft |
Source: Public Record Report a problem | ||
Public tax history
| Year | Property taxes | Tax assessment |
|---|---|---|
| 2024 | $3,042 +23.2% | $102,075 +74.5% |
| 2023 | $2,469 | $58,500 |
| 2022 | $2,469 +39.7% | $58,500 -1% |
| 2021 | $1,767 -25.6% | $59,100 |
| 2020 | $2,376 +0% | $59,100 |
| 2019 | $2,375 | $59,100 +27.3% |
| 2018 | $2,375 +54.2% | $46,425 -7.5% |
| 2017 | $1,540 -28.8% | $50,175 |
| 2016 | $2,162 | $50,175 |
| 2015 | $2,162 +3.6% | $50,175 |
| 2014 | $2,086 -11.7% | $50,175 -7% |
| 2013 | $2,363 +0% | $53,950 +0% |
| 2011 | $2,362 +6.3% | $53,936 |
| 2010 | $2,222 | $53,936 |
| 2009 | $2,222 | $53,936 |
| 2008 | -- | $53,936 +14.8% |
| 2007 | $2,091 +0% | $46,985 |
| 2006 | $2,090 +908% | $46,985 +973.9% |
| 2005 | $207 +5.6% | $4,375 |
| 2004 | $196 | $4,375 |
Find assessor info on the county website
Monthly payment
Est. payment
Payment breakdown
Explore the cost of this home by adjusting the details. Changes won't be saved.Climate risks
Neighborhood: 37040
Nearby schools
GreatSchools rating
- 5/10Byrns L Darden Elementary SchoolGrades: PK-5Distance: 2.3 mi
- 5/10Kenwood Middle SchoolGrades: 6-8Distance: 3.2 mi
- 3/10Kenwood High SchoolGrades: 9-12Distance: 3.1 mi
Schools provided by the listing agent
- Elementary: Byrns Darden Elementary
- Middle: Kenwood Middle School
- High: Kenwood High School
Source: RealTracs MLS as distributed by MLS GRID. This data may not be complete. We recommend contacting the local school district to confirm school assignments for this home.
- $315,0003 bd3 ba1.8k sqft79 West Dr, Clarksville, TN 37040For Sale

- $325,0003 bd2 ba2k sqft75 West Dr, Clarksville, TN 37040Off Market
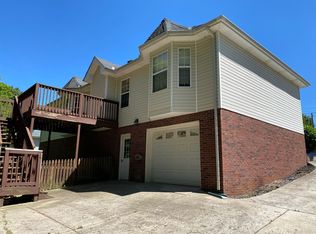
- $270,7003 bd2 ba2.2k sqft81 West Dr, Clarksville, TN 37040Pending

- $443,8005 bd3 ba2.9k sqft81 W Creek Farms LOT 81, Clarksville, TN 37042Off Market
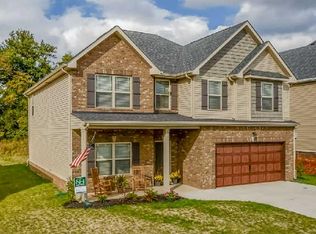
- $287,600-- bd2 ba1.6k sqft416 Bonny Castle Rd, Clarksville, TN 37040Off Market
- $332,6003 bd3 ba1.7k sqft73 West Dr, Clarksville, TN 37040Off Market
- $91,7000.56 acres414 Bonny Castle Rd, Clarksville, TN 37040Off Market
- $332,5004 bd3 ba2.5k sqft83 West Dr, Clarksville, TN 37040Off Market
A local agent can set up tours, give advice and negotiate with sellers.
A local lender can help you make sure your offer is ready when you are.
Similar homes
- $425,0005 bd4 ba2.8k sqft618 Winding Bluff Way, Clarksville, TN 37040For Sale

 MLS ID #3276594, Anthony Zarlino. RealTracs MLS as distributed by MLS GRID
 - $325,0004 bd3 ba1.9k sqft1019 Hedge Apple Dr, Clarksville, TN 37040For Sale
 MLS ID #3335972, Leia Simmons | Realtor Bestie. RealTracs MLS as distributed by MLS GRID
 - $396,0004 bd3 ba2k sqft1355 Holden Dr, Clarksville, TN 37042For Sale
 MLS ID #3509902, Michelle Wilcox. RealTracs MLS as distributed by MLS GRID
 - $335,0003 bd3 ba2.1k sqft822 Creek Stone Dr, Clarksville, TN 37040For Sale
 MLS ID #3260086, Brandon Easton. RealTracs MLS as distributed by MLS GRID
 - $410,0003 bd3 ba2.4k sqft1582 Rembrandt Dr, Clarksville, TN 37040For SaleMLS ID #3281361, Lisa Faye McDaniel. RealTracs MLS as distributed by MLS GRID
- $315,0003 bd3 ba1.8k sqft79 West Dr, Clarksville, TN 37040For SaleMLS ID #3301849, Fallon Wright. RealTracs MLS as distributed by MLS GRID
- $425,0005 bd3 ba2.5k sqft1764 Autumnwood Blvd, Clarksville, TN 37042For SaleMLS ID #3312172, Hannah Price. RealTracs MLS as distributed by MLS GRID
- $415,0005 bd3 ba2.4k sqft3515 Rabbit Run Trl, Adams, TN 37010For SaleMLS ID #3254941, Cody Vondohlen. RealTracs MLS as distributed by MLS GRID
- $425,0004 bd2 ba2.3k sqft1890 Garwood Dr, Clarksville, TN 37040For SaleMLS ID #3247653, Kim Weyrauch. RealTracs MLS as distributed by MLS GRID
- $450,0004 bd3 ba2.1k sqft828 Seven Mile Ferry Rd, Clarksville, TN 37040For SaleMLS ID #3421107, Jennifer Bowers. RealTracs MLS as distributed by MLS GRID
- $385,0004 bd3 ba2.2k sqft3533 Spring House Trl, Clarksville, TN 37040For SaleMLS ID #3312126, Mia Scimeca. RealTracs MLS as distributed by MLS GRID
- $399,9004 bd3 ba2.1k sqft1725 Rains Rd, Clarksville, TN 37042For SaleMLS ID #3272097, Felicia Meddick. RealTracs MLS as distributed by MLS GRID
- $394,9004 bd3 ba2.1k sqft1121 Lucas Wayne Dr, Clarksville, TN 37043For SaleMLS ID #3185909, Casey Tenholder. RealTracs MLS as distributed by MLS GRID
- $435,0004 bd3 ba2.8k sqft225 Spring Terrace Ln, Clarksville, TN 37040For SaleMLS ID #3193814, Marion Jewell. RealTracs MLS as distributed by MLS GRID
- $445,0004 bd3 ba3k sqft3148 Timberdale Dr, Clarksville, TN 37042For SaleMLS ID #3232483, Felicia Waller. RealTracs MLS as distributed by MLS GRID
- $335,0004 bd2 ba2.2k sqft853 Samantha Ln, Clarksville, TN 37040For SaleMLS ID #3309395, Kevin Bracy. RealTracs MLS as distributed by MLS GRID
- $419,7774 bd3 ba2.5k sqft2243 Ellington Gait Dr, Clarksville, TN 37043For SaleMLS ID #3225299, Billie Jo Thomas. RealTracs MLS as distributed by MLS GRID
- $308,9003 bd2 ba1.9k sqft1914 Claymont Dr, Clarksville, TN 37040For SaleMLS ID #3225764, Shakirah Marie Carpenter. RealTracs MLS as distributed by MLS GRID
- $399,9004 bd3 ba1.9k sqft712 N Woodson Rd, Clarksville, TN 37043For SaleMLS ID #3285580, Bernie Gallerani. RealTracs MLS as distributed by MLS GRID
- $419,0004 bd3 ba2.6k sqft675 Sturdivant Dr, Clarksville, TN 37042For SaleMLS ID #3319382, Jennifer Bowers. RealTracs MLS as distributed by MLS GRID
