Welcome to this beautifully maintained home situated on a desirable corner lot in a prime location! Conveniently located within walking distance to Rossview schools, this property offers both comfort and convenience. Enjoy a spacious, fenced-in backyard—perfect for entertaining, pets, or relaxing evenings outdoors. Inside, you’ll find a versatile bonus room ideal for a home office, playroom, or media space. Seller is offering a $5,000 flooring allowance, giving you the opportunity to really make it your own. Don’t miss out on a home in one of the area’s most sought-after locations!
Active
Price cut: $1K (8/19)
$393,900
1121 Lucas Wayne Dr, Clarksville, TN 37043
4beds
2,110sqft
Single Family Residence, Residential
Built in 2000
0.49 Acres Lot
$-- Zestimate®
$187/sqft
$-- HOA
What's special
Desirable corner lotSpacious fenced-in backyardVersatile bonus room
- 116 days |
- 593 |
- 52 |
Zillow last checked:
Listing updated:
Listed by:
Casey Tenholder 931-378-0070,
Coldwell Banker Southern Realty 931-647-3600
Source: RealTracs MLS as distributed by MLS GRID,MLS#: 3185909
Facts & features
Interior
Bedrooms & bathrooms
- Bedrooms: 4
- Bathrooms: 3
- Full bathrooms: 2
- 1/2 bathrooms: 1
Bedroom 1
- Features: Suite
- Level: Suite
- Area: 238 Square Feet
- Dimensions: 14x17
Bedroom 2
- Area: 169 Square Feet
- Dimensions: 13x13
Bedroom 3
- Area: 169 Square Feet
- Dimensions: 13x13
Bedroom 4
- Area: 264 Square Feet
- Dimensions: 22x12
Dining room
- Features: Formal
- Level: Formal
- Area: 110 Square Feet
- Dimensions: 11x10
Kitchen
- Area: 220 Square Feet
- Dimensions: 11x20
Living room
- Area: 300 Square Feet
- Dimensions: 15x20
Recreation room
- Features: Other
- Level: Other
- Area: 220 Square Feet
- Dimensions: 11x20
Heating
- Central
Cooling
- Central Air
Appliances
- Included: Cooktop, Dishwasher, Microwave, Refrigerator
Features
- Flooring: Carpet
- Basement: Crawl Space
- Number of fireplaces: 1
Interior area
- Total structure area: 2,110
- Total interior livable area: 2,110 sqft
- Finished area above ground: 2,110
Property
Parking
- Total spaces: 2
- Parking features: Garage Faces Side
- Garage spaces: 2
Features
- Levels: Two
- Stories: 2
- Patio & porch: Patio
- Fencing: Back Yard
Lot
- Size: 0.49 Acres
- Dimensions: 115
- Features: Corner Lot
- Topography: Corner Lot
Details
- Parcel number: 063040N A 00100 00006040N
- Special conditions: Standard
Construction
Type & style
- Home type: SingleFamily
- Property subtype: Single Family Residence, Residential
Materials
- Brick, Vinyl Siding
Condition
- New construction: No
- Year built: 2000
Utilities & green energy
- Sewer: Public Sewer
- Water: Public
- Utilities for property: Water Available
Community & HOA
Community
- Subdivision: Page Estates
HOA
- Has HOA: No
Location
- Region: Clarksville
Financial & listing details
- Price per square foot: $187/sqft
- Tax assessed value: $372,700
- Annual tax amount: $2,814
- Date on market: 5/1/2026
Estimated market value
Not available
Estimated sales range
Not available
Not available
Price history
| Date | Event | Price |
|---|---|---|
| 8/19/2026 | Price change | $393,900-0.3%$187/sqft |
Source:  RealTracs MLS as distributed by MLS GRID #3185909 Report a problem RealTracs MLS as distributed by MLS GRID #3185909 Report a problem | ||
| 6/11/2026 | Price change | $394,900-1.3%$187/sqft |
Source: RealTracs MLS as distributed by MLS GRID #3185909 Report a problem | ||
| 5/1/2026 | Listed for sale | $399,900+166.7%$190/sqft |
Source: RealTracs MLS as distributed by MLS GRID #3185909 Report a problem | ||
| 6/29/2001 | Sold | $149,950$71/sqft |
Source: Public Record Report a problem | ||
Public tax history
| Year | Property taxes | Tax assessment |
|---|---|---|
| 2024 | $2,777 +11.8% | $93,175 +58.3% |
| 2023 | $2,483 -0.2% | $58,850 |
| 2022 | $2,489 +41.2% | $58,850 -0.2% |
| 2021 | $1,763 -25.6% | $58,975 |
| 2020 | $2,371 +0% | $58,975 |
| 2019 | $2,370 | $58,975 +32.3% |
| 2018 | $2,370 +43.6% | $44,575 -17.1% |
| 2017 | $1,650 -28.8% | $53,750 |
| 2016 | $2,317 | $53,750 +0.8% |
| 2015 | $2,317 +4.6% | $53,300 |
| 2014 | $2,216 -3.7% | $53,300 +1.4% |
| 2013 | $2,302 +0% | $52,550 |
| 2011 | $2,302 +6.3% | $52,550 |
| 2010 | $2,165 | $52,550 |
| 2009 | $2,165 | $52,550 |
| 2008 | -- | $52,550 +7.8% |
| 2007 | $2,168 +1.1% | $48,730 +1.1% |
| 2006 | $2,144 +7.7% | $48,199 +14.8% |
| 2005 | $1,991 +5.6% | $41,995 |
| 2004 | $1,886 | $41,995 |
| 2002 | $1,886 | $41,995 +17.6% |
| 2001 | -- | $35,708 -75% |
| 2000 | -- | $142,830 |
Find assessor info on the county website
Monthly payment
Est. payment
Payment breakdown
Explore the cost of this home by adjusting the details. Changes won't be saved.Climate risks
Neighborhood: 37043
Nearby schools
GreatSchools rating
- 9/10Rossview Elementary SchoolGrades: PK-5Distance: 0.4 mi
- 7/10Rossview Middle SchoolGrades: 6-8Distance: 0.3 mi
- 8/10Rossview High SchoolGrades: 9-12Distance: 0.5 mi
Schools provided by the listing agent
- Elementary: Rossview Elementary
- Middle: Rossview Middle
- High: Rossview High
Source: RealTracs MLS as distributed by MLS GRID. This data may not be complete. We recommend contacting the local school district to confirm school assignments for this home.
- $335,1003 bd2 ba1.8k sqft1152 Thornberry Dr, Clarksville, TN 37043Off Market
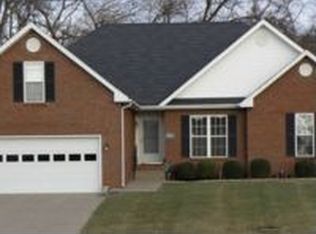
- $334,400-- bd3 ba1.6k sqft1119 Lucas Wayne Dr, Clarksville, TN 37043Off Market
- $374,000-- bd2 ba2.1k sqft1122 Lucas Wayne Dr, Clarksville, TN 37043Off Market
- $347,9003 bd2 ba1.6k sqft1151 Thornberry Dr, Clarksville, TN 37043Off Market
- $410,0003 bd2 ba2.5k sqft1154 Thornberry Dr, Clarksville, TN 37043Off Market
- $410,4003 bd3 ba2.3k sqft1147 Thornberry Dr, Clarksville, TN 37043Off Market
- $383,4004 bd3 ba2k sqft1153 Thornberry Dr, Clarksville, TN 37043Sold
- $329,9003 bd2 ba1.6k sqft1146 Thornberry Dr, Clarksville, TN 37043Sold
A local agent can set up tours, give advice and negotiate with sellers.
Similar homes
- $425,0004 bd3 ba2.5k sqft1520 Eads Ct, Clarksville, TN 37043For Sale

 MLS ID #3231602, Marion Jewell. RealTracs MLS as distributed by MLS GRID
 - $396,0004 bd3 ba1.9k sqft487 Parkvue Village Way, Clarksville, TN 37043For Sale
 MLS ID #3508043, Cristen Bell. RealTracs MLS as distributed by MLS GRID
 - $499,9004 bd4 ba2.5k sqft2207 Tom Dr, Clarksville, TN 37043For Sale
 MLS ID #3132271, Sydney B. Hedrick. RealTracs MLS as distributed by MLS GRID
 - $349,9003 bd2 ba1.7k sqft278 Earl Slate Rd, Clarksville, TN 37043For Sale
 MLS ID #3261224, Larry Evans, Associate Broker, ABR, MRP, C2EX, AHWD, PSA, EPRO, SRES, SFR. RealTracs MLS as distributed by MLS GRID
 - $359,0003 bd3 ba2k sqft3142 Arrow Ln, Clarksville, TN 37043For SaleMLS ID #3183569, Tiffany Klusacek - MRP, SRS. RealTracs MLS as distributed by MLS GRID
- $338,5003 bd3 ba1.9k sqft112 Kimbrough Ct, Clarksville, TN 37043For SaleMLS ID #3510635, Mark Holleman. RealTracs MLS as distributed by MLS GRID
- $350,0003 bd3 ba2.1k sqft3167 Cross Ridge Dr, Clarksville, TN 37040For SaleMLS ID #3525680, Rosio Wilcox. RealTracs MLS as distributed by MLS GRID
- $424,0003 bd3 ba2.1k sqft1141 Old Duke Dr, Clarksville, TN 37043For SaleMLS ID #3185632, Camille V. Jones. RealTracs MLS as distributed by MLS GRID
- $385,0004 bd3 ba2.1k sqft2657 Arthurs Ct, Clarksville, TN 37040For SaleMLS ID #3513145, Adam Davis. RealTracs MLS as distributed by MLS GRID
- $334,9003 bd2 ba1.8k sqft803 Laurel Dr, Clarksville, TN 37043For SaleMLS ID #3336284, Tanya Shannon. RealTracs MLS as distributed by MLS GRID
- $349,9003 bd2 ba1.8k sqft3142 Whitetail Dr, Clarksville, TN 37043For SaleMLS ID #3251107, Kevin Bracy. RealTracs MLS as distributed by MLS GRID
- $449,9003 bd3 ba2.7k sqft3430 Shagbark Cir, Clarksville, TN 37043For SaleMLS ID #3336097, Amanda Bird. RealTracs MLS as distributed by MLS GRID
- $359,0003 bd2 ba1.7k sqft3387 Poplar Hl, Clarksville, TN 37043For SaleMLS ID #3232787, Joey Williamson. RealTracs MLS as distributed by MLS GRID
- $375,0003 bd3 ba1.9k sqft2581 Alex Overlook Way, Clarksville, TN 37043For SaleMLS ID #3244587, Jeremy Sullivan. RealTracs MLS as distributed by MLS GRID
- $474,9004 bd3 ba2.8k sqft409 Carson Bailey Ct, Clarksville, TN 37043For SaleMLS ID #3319712, Hannah Jackson. RealTracs MLS as distributed by MLS GRID
- $436,5004 bd3 ba2.6k sqft728 Winding Bluff Way, Clarksville, TN 37040For SaleMLS ID #3223684, Marcia Campbell. RealTracs MLS as distributed by MLS GRID
- $425,0005 bd4 ba2.8k sqft618 Winding Bluff Way, Clarksville, TN 37040For SaleMLS ID #3276594, Anthony Zarlino. RealTracs MLS as distributed by MLS GRID
- $355,9003 bd3 ba1.5k sqft317 Ivy Bend Cir, Clarksville, TN 37043For SaleMLS ID #3182000, Melanie Smith. RealTracs MLS as distributed by MLS GRID
- $435,0004 bd3 ba2.8k sqft225 Spring Terrace Ln, Clarksville, TN 37040For SaleMLS ID #3193814, Marion Jewell. RealTracs MLS as distributed by MLS GRID
- $385,0004 bd3 ba2.2k sqft3735 Windmill Dr, Clarksville, TN 37040For SaleMLS ID #3217176, Katherine Dines. RealTracs MLS as distributed by MLS GRID
