Beautifully maintained 3-bedroom, 2-bath ranch nestled in the heart of Sango, one of Clarksville’s most desirable areas. This inviting home features hardwood flooring, new carpet, and an abundance of natural light throughout. The spacious eat-in kitchen offers ample cabinetry and flows into a separate formal dining room, perfect for entertaining. The primary suite provides a relaxing retreat with a generous walk-in closet and private bath. Enjoy outdoor living on the oversized deck overlooking the 0.33-acre lot, while the expanded concrete driveway provides plenty of additional parking. Additional highlights include a newer roof and zoning for Kirkwood Middle and High School. Conveniently located near I-24, shopping, dining, and everyday conveniences, this Sango home offers the perfect blend of comfort, location, and functionality.
Active
$349,900
3142 Whitetail Dr, Clarksville, TN 37043
3beds
1,856sqft
Single Family Residence, Residential
Built in 1999
0.33 Acres Lot
$-- Zestimate®
$189/sqft
$-- HOA
What's special
Private bathNew carpetNewer roofSpacious eat-in kitchenAmple cabinetryGenerous walk-in closetHardwood flooring
- 28 days |
- 406 |
- 31 |
Zillow last checked:
Listing updated:
Listed by:
Kevin Bracy 931-624-4061,
Byers & Harvey Inc. 931-647-3501
Source: RealTracs MLS as distributed by MLS GRID,MLS#: 3251107
Facts & features
Interior
Bedrooms & bathrooms
- Bedrooms: 3
- Bathrooms: 2
- Full bathrooms: 2
- Main level bedrooms: 3
Bedroom 1
- Features: Suite
- Level: Suite
- Area: 195 Square Feet
- Dimensions: 15x13
Bedroom 2
- Features: Extra Large Closet
- Level: Extra Large Closet
- Area: 132 Square Feet
- Dimensions: 12x11
Bedroom 3
- Features: Extra Large Closet
- Level: Extra Large Closet
- Area: 121 Square Feet
- Dimensions: 11x11
Dining room
- Features: Formal
- Level: Formal
- Area: 120 Square Feet
- Dimensions: 12x10
Kitchen
- Features: Eat-in Kitchen
- Level: Eat-in Kitchen
- Area: 200 Square Feet
- Dimensions: 20x10
Living room
- Features: Great Room
- Level: Great Room
- Area: 345 Square Feet
- Dimensions: 23x15
Recreation room
- Features: Other
- Level: Other
- Area: 300 Square Feet
- Dimensions: 20x15
Heating
- Heat Pump
Cooling
- Central Air, Electric
Appliances
- Included: Oven, Dishwasher, Disposal, Microwave, Refrigerator, Stainless Steel Appliance(s)
- Laundry: Electric Dryer Hookup, Washer Hookup
Features
- Air Filter, Ceiling Fan(s), Entrance Foyer, Extra Closets, High Ceilings, Pantry, Walk-In Closet(s)
- Flooring: Carpet, Vinyl
- Basement: None
Interior area
- Total structure area: 1,856
- Total interior livable area: 1,856 sqft
- Finished area above ground: 1,856
Property
Parking
- Total spaces: 2
- Parking features: Garage Faces Front, Concrete, Driveway
- Attached garage spaces: 2
- Has uncovered spaces: Yes
Features
- Levels: Two
- Stories: 1
- Patio & porch: Deck
Lot
- Size: 0.33 Acres
- Dimensions: 60
Details
- Parcel number: 063058O A 02300 00011058O
- Special conditions: Standard
- Other equipment: Air Purifier
Construction
Type & style
- Home type: SingleFamily
- Architectural style: Ranch
- Property subtype: Single Family Residence, Residential
Materials
- Brick, Vinyl Siding
- Roof: Shingle
Condition
- New construction: No
- Year built: 1999
Utilities & green energy
- Sewer: Public Sewer
- Water: Public
- Utilities for property: Electricity Available, Water Available
Community & HOA
Community
- Subdivision: Deertrail
HOA
- Has HOA: No
Location
- Region: Clarksville
Financial & listing details
- Price per square foot: $189/sqft
- Tax assessed value: $340,700
- Annual tax amount: $2,572
- Date on market: 7/23/2026
- Electric utility on property: Yes
Estimated market value
Not available
Estimated sales range
Not available
Not available
Price history
| Date | Event | Price |
|---|---|---|
| 7/23/2026 | Listed for sale | $349,900$189/sqft |
Source:  RealTracs MLS as distributed by MLS GRID #3251107 Report a problem RealTracs MLS as distributed by MLS GRID #3251107 Report a problem | ||
| 7/8/2026 | Listing removed | $349,900$189/sqft |
Source: RealTracs MLS as distributed by MLS GRID #3251107 Report a problem | ||
| 7/7/2026 | Listed for sale | $349,900+16.6%$189/sqft |
Source: RealTracs MLS as distributed by MLS GRID #3251107 Report a problem | ||
| 10/9/2025 | Listing removed | $300,000$162/sqft |
Source: RealTracs MLS as distributed by MLS GRID #2944197 Report a problem | ||
| 10/6/2025 | Price change | $300,000-3.2%$162/sqft |
Source: RealTracs MLS as distributed by MLS GRID #2944197 Report a problem | ||
| 10/2/2025 | Price change | $310,000-1.6%$167/sqft |
Source: RealTracs MLS as distributed by MLS GRID #2944197 Report a problem | ||
| 9/19/2025 | Price change | $315,000-1.6%$170/sqft |
Source: RealTracs MLS as distributed by MLS GRID #2944197 Report a problem | ||
| 9/13/2025 | Price change | $320,000-3%$172/sqft |
Source: RealTracs MLS as distributed by MLS GRID #2944197 Report a problem | ||
| 9/3/2025 | Price change | $330,000-1.5%$178/sqft |
Source: RealTracs MLS as distributed by MLS GRID #2944197 Report a problem | ||
| 8/21/2025 | Price change | $335,000-1.5%$180/sqft |
Source: RealTracs MLS as distributed by MLS GRID #2944197 Report a problem | ||
| 8/5/2025 | Price change | $340,000-2.9%$183/sqft |
Source: RealTracs MLS as distributed by MLS GRID #2944197 Report a problem | ||
| 7/19/2025 | Listed for sale | $350,000+25%$189/sqft |
Source: RealTracs MLS as distributed by MLS GRID #2944197 Report a problem | ||
| 2/24/2022 | Sold | $280,000+3.7%$151/sqft |
Source: RealTracs MLS as distributed by MLS GRID #2347558 Report a problem | ||
| 1/22/2022 | Pending sale | $270,000$145/sqft |
Source: RealTracs MLS as distributed by MLS GRID #2347558 Report a problem | ||
| 1/21/2022 | Listed for sale | $270,000-3.1%$145/sqft |
Source: RealTracs MLS as distributed by MLS GRID #2347558 Report a problem | ||
| 12/1/2021 | Listing removed | -- |
Source: RealTracs MLS as distributed by MLS GRID #2281573 Report a problem | ||
| 10/18/2021 | Pending sale | $278,500$150/sqft |
Source: RealTracs MLS as distributed by MLS GRID #2281573 Report a problem | ||
| 10/10/2021 | Listed for sale | $278,500$150/sqft |
Source: RealTracs MLS as distributed by MLS GRID #2281573 Report a problem | ||
| 9/28/2021 | Pending sale | $278,500$150/sqft |
Source: RealTracs MLS as distributed by MLS GRID #2281573 Report a problem | ||
| 9/23/2021 | Listed for sale | $278,500+54.7%$150/sqft |
Source: RealTracs MLS as distributed by MLS GRID #2281573 Report a problem | ||
| 1/23/2019 | Sold | $180,000$97/sqft |
Source: Public Record Report a problem | ||
Public tax history
| Year | Property taxes | Tax assessment |
|---|---|---|
| 2024 | $2,538 +21.6% | $85,175 +72.2% |
| 2023 | $2,087 +3.1% | $49,450 |
| 2022 | $2,025 +41.2% | $49,450 +3.1% |
| 2021 | $1,434 -25.6% | $47,975 |
| 2020 | $1,928 +0% | $47,975 |
| 2019 | $1,928 | $47,975 +33.4% |
| 2018 | $1,928 +58% | $35,950 -9.6% |
| 2017 | $1,220 -28.8% | $39,750 |
| 2016 | $1,713 | $39,750 +1.3% |
| 2015 | $1,713 +5% | $39,250 |
| 2014 | $1,632 -2.7% | $39,250 +2.5% |
| 2013 | $1,677 +0% | $38,275 0% |
| 2011 | $1,677 +6.3% | $38,282 |
| 2010 | $1,577 | $38,282 |
| 2009 | $1,577 | $38,282 |
| 2008 | -- | $38,282 +7.7% |
| 2007 | $1,581 +0% | $35,531 |
| 2006 | $1,581 +7.5% | $35,531 +14.6% |
| 2005 | $1,470 +5.6% | $31,013 |
| 2004 | $1,392 | $31,013 |
| 2002 | $1,392 | $31,013 +12.7% |
| 2001 | -- | $27,526 -75% |
| 2000 | -- | $110,105 |
Find assessor info on the county website
Monthly payment
Est. payment
Payment breakdown
Explore the cost of this home by adjusting the details. Changes won't be saved.Climate risks
Neighborhood: 37043
Nearby schools
GreatSchools rating
- 7/10Carmel ElementaryGrades: PK-5Distance: 5.2 mi
- 8/10Kirkwood MiddleGrades: 6-8Distance: 2.3 mi
- 7/10Kirkwood HighGrades: 9-12Distance: 2.2 mi
Schools provided by the listing agent
- Elementary: Carmel Elementary
- Middle: Kirkwood Middle
- High: Kirkwood High
Source: RealTracs MLS as distributed by MLS GRID. This data may not be complete. We recommend contacting the local school district to confirm school assignments for this home.
- $305,200-- bd2 ba1.5k sqft3138 Whitetail Dr, Clarksville, TN 37043Off Market
- $320,6004 bd2 ba2k sqft3146 Whitetail Dr, Clarksville, TN 37043Off Market
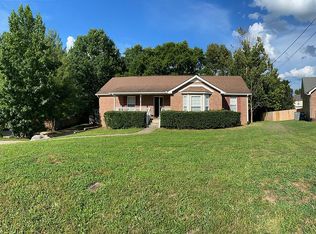
- $294,5003 bd2 ba1.3k sqft3169 Arrow Ln, Clarksville, TN 37043Off Market

- $339,0004 bd4 ba2.2k sqft3167 Arrow Ln, Clarksville, TN 37043Sold

- $372,700-- bd-- ba-- sqft3167 Arrow Ln LOT 98, Clarksville, TN 37043Off Market
- $277,9003 bd2 ba1.2k sqft3134 Whitetail Dr, Clarksville, TN 37043Off Market
- $334,1003 bd3 ba2.1k sqft1000 Quiver Ln, Clarksville, TN 37043Off Market
- $320,8003 bd2 ba1.8k sqft3150 Whitetail Dr, Clarksville, TN 37043Off Market
A local agent can set up tours, give advice and negotiate with sellers.
Similar homes
- $285,0003 bd2 ba1.5k sqft794 Buckhorn Dr, Clarksville, TN 37043For Sale
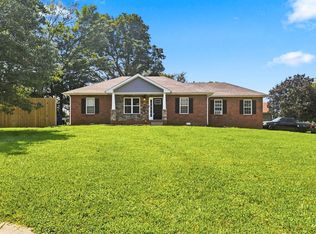
 MLS ID #3314893, Bernie Gallerani. RealTracs MLS as distributed by MLS GRID
 - $359,0003 bd2 ba1.7k sqft3387 Poplar Hl, Clarksville, TN 37043For Sale
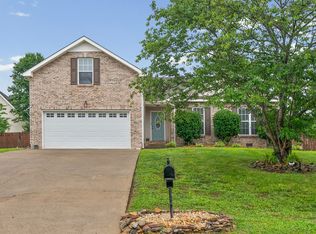 MLS ID #3232787, Joey Williamson. RealTracs MLS as distributed by MLS GRID
 - $355,9003 bd3 ba1.5k sqft317 Ivy Bend Cir, Clarksville, TN 37043For Sale
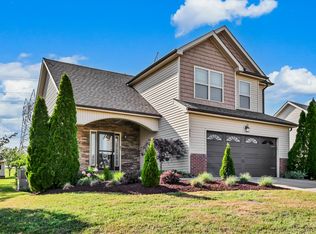 MLS ID #3182000, Melanie Smith. RealTracs MLS as distributed by MLS GRID
 - $375,0003 bd3 ba1.8k sqft1031 Christian James Ct, Clarksville, TN 37043For Sale
 MLS ID #3314511, Tanya Roberts. RealTracs MLS as distributed by MLS GRID
 - $330,0003 bd2 ba1.3k sqft573 Chesterfield Dr, Clarksville, TN 37043For SaleMLS ID #3312151, Sydney B. Hedrick. RealTracs MLS as distributed by MLS GRID
- $355,0003 bd3 ba2k sqft771 Jodine Ann Dr, Clarksville, TN 37043For SaleMLS ID #3256664, Candi Borck. RealTracs MLS as distributed by MLS GRID
- $335,0003 bd3 ba2.1k sqft822 Creek Stone Dr, Clarksville, TN 37040For SaleMLS ID #3260086, Brandon Easton. RealTracs MLS as distributed by MLS GRID
- $393,9004 bd3 ba2.1k sqft1121 Lucas Wayne Dr, Clarksville, TN 37043For SaleMLS ID #3185909, Casey Tenholder. RealTracs MLS as distributed by MLS GRID
- $449,9003 bd3 ba2.7k sqft3430 Shagbark Cir, Clarksville, TN 37043For SaleMLS ID #3336097, Amanda Bird. RealTracs MLS as distributed by MLS GRID
- $396,0004 bd3 ba1.9k sqft487 Parkvue Village Way, Clarksville, TN 37043For SaleMLS ID #3508043, Cristen Bell. RealTracs MLS as distributed by MLS GRID
- $375,0004 bd3 ba1.6k sqft2594 Alex Overlook Way, Clarksville, TN 37043For SaleMLS ID #3268776, Drake Jenkins. RealTracs MLS as distributed by MLS GRID
- $380,0004 bd3 ba2.1k sqft1568 Ellie Piper Cir, Clarksville, TN 37043For SaleMLS ID #3138585, Jimmy Lynch. RealTracs MLS as distributed by MLS GRID
- $410,0003 bd2 ba1.9k sqft1375 Tannahill Way, Clarksville, TN 37043For SaleMLS ID #2998376, Shirley Black. RealTracs MLS as distributed by MLS GRID
- $319,9003 bd2 ba1.7k sqft1216 Channelview Dr, Clarksville, TN 37040For SaleMLS ID #3512707, Donald G. Martin, MRP, ABR, SRS, Broker. RealTracs MLS as distributed by MLS GRID
- $424,0003 bd3 ba2.1k sqft1141 Old Duke Dr, Clarksville, TN 37043For SaleMLS ID #3185632, Camille V. Jones. RealTracs MLS as distributed by MLS GRID
- $315,0003 bd3 ba1.8k sqft79 West Dr, Clarksville, TN 37040For SaleMLS ID #3301849, Fallon Wright. RealTracs MLS as distributed by MLS GRID
- $425,0004 bd3 ba2.5k sqft1520 Eads Ct, Clarksville, TN 37043For SaleMLS ID #3231602, Marion Jewell. RealTracs MLS as distributed by MLS GRID
- $325,0004 bd3 ba1.9k sqft1019 Hedge Apple Dr, Clarksville, TN 37040For SaleMLS ID #3335972, Leia Simmons | Realtor Bestie. RealTracs MLS as distributed by MLS GRID
- $445,0004 bd3 ba2.4k sqft301 Ivy Bend Cir, Clarksville, TN 37043For SaleMLS ID #3336041, Jayme Morse. RealTracs MLS as distributed by MLS GRID
- $349,9003 bd2 ba2.3k sqft727 Ellie Nat Dr, Clarksville, TN 37040For SaleMLS ID #3213413, Leia Simmons | Realtor Bestie. RealTracs MLS as distributed by MLS GRID
