The chicken coop is ready for its next flock (and your next omelet). New HVAC | New Hot Water Heater | New Fence | Newly Updated | 15 Minutes to Fort Campbell | Hot Tub | Chicken Coop | Not every home gives you options...but this one does.
Set on nearly half an acre (.41 acres), this 4-bedroom, 3-bathroom split-level home offers almost 2,000 square feet of flexible living space designed to grow with you. Whether you're looking for room to spread out, accommodate extended family, or simply have a place where everyone has their own space, this layout checks all the boxes.
Upstairs, you'll find three spacious bedrooms, while the lower level offers a private fourth bedroom and full bathroom, perfect for multigenerational living, a teenager's retreat, overnight guests, or a dedicated home office. The oversized downstairs living area gives you endless possibilities for a media room, game room, playroom, home gym, or second family room.
Outside, enjoy the freedom that comes with a .41-acre lot, plenty of space for backyard barbecues, kids and pets to play, gardening, or simply relaxing with room to breathe.
Located just minutes from Fort Campbell, shopping, dining, parks, and downtown Clarksville, you'll love having convenience without sacrificing space. Whether you're a military family, working from home, or simply looking for a home that adapts to every stage of life.
Active
$325,000
1019 Hedge Apple Dr, Clarksville, TN 37040
4beds
1,972sqft
Single Family Residence, Residential
Built in 2003
0.41 Acres Lot
$-- Zestimate®
$165/sqft
$-- HOA
What's special
Chicken coopHot tub
- 9 days |
- 440 |
- 31 |
Likely to sell faster than
Zillow last checked:
Listing updated:
Listed by:
Leia Simmons | Realtor Bestie 703-675-7184,
Epique Realty 888-893-3537
Source: RealTracs MLS as distributed by MLS GRID,MLS#: 3335972
Facts & features
Interior
Bedrooms & bathrooms
- Bedrooms: 4
- Bathrooms: 3
- Full bathrooms: 3
- Main level bedrooms: 3
Bedroom 1
- Area: 154 Square Feet
- Dimensions: 11x14
Bedroom 2
- Area: 110 Square Feet
- Dimensions: 11x10
Bedroom 3
- Area: 120 Square Feet
- Dimensions: 10x12
Bedroom 4
- Area: 224 Square Feet
- Dimensions: 14x16
Primary bathroom
- Features: Primary Bedroom
- Level: Primary Bedroom
Dining room
- Area: 132 Square Feet
- Dimensions: 11x12
Kitchen
- Area: 120 Square Feet
- Dimensions: 10x12
Living room
- Area: 260 Square Feet
- Dimensions: 13x20
Recreation room
- Features: Basement Level
- Level: Basement Level
- Area: 224 Square Feet
- Dimensions: 14x16
Heating
- Central, Electric
Cooling
- Central Air, Electric
Appliances
- Included: Electric Oven, Electric Range, Dishwasher, Disposal, Microwave, Refrigerator
Features
- Flooring: Carpet, Wood, Vinyl
- Basement: Finished,Full
- Number of fireplaces: 1
Interior area
- Total structure area: 1,972
- Total interior livable area: 1,972 sqft
- Finished area above ground: 1,972
Property
Parking
- Total spaces: 2
- Parking features: Garage Faces Front
- Attached garage spaces: 2
Features
- Levels: Two
- Stories: 2
- Patio & porch: Deck
Lot
- Size: 0.41 Acres
- Dimensions: 93
Details
- Parcel number: 063031N E 05100 00002031N
- Special conditions: Standard
Construction
Type & style
- Home type: SingleFamily
- Architectural style: Raised Ranch
- Property subtype: Single Family Residence, Residential
Materials
- Brick, Vinyl Siding
- Roof: Shingle
Condition
- New construction: No
- Year built: 2003
Utilities & green energy
- Sewer: Public Sewer
- Water: Public
- Utilities for property: Electricity Available, Water Available
Community & HOA
Community
- Subdivision: Sugartree
HOA
- Has HOA: No
Location
- Region: Clarksville
Financial & listing details
- Price per square foot: $165/sqft
- Tax assessed value: $280,100
- Annual tax amount: $2,115
- Date on market: 8/13/2026
- Electric utility on property: Yes
Estimated market value
Not available
Estimated sales range
Not available
Not available
Price history
| Date | Event | Price |
|---|---|---|
| 8/13/2026 | Listed for sale | $325,000+8.4%$165/sqft |
Source:  RealTracs MLS as distributed by MLS GRID #3335972 Report a problem RealTracs MLS as distributed by MLS GRID #3335972 Report a problem | ||
| 10/6/2023 | Sold | $299,900$152/sqft |
Source: RealTracs MLS as distributed by MLS GRID #2506928 Report a problem | ||
| 9/27/2023 | Pending sale | $299,900$152/sqft |
Source: RealTracs MLS as distributed by MLS GRID #2506928 Report a problem | ||
| 9/4/2023 | Contingent | $299,900$152/sqft |
Source: RealTracs MLS as distributed by MLS GRID #2506928 Report a problem | ||
| 9/1/2023 | Listed for sale | $299,900$152/sqft |
Source: RealTracs MLS as distributed by MLS GRID #2506928 Report a problem | ||
| 8/24/2023 | Contingent | $299,900$152/sqft |
Source: RealTracs MLS as distributed by MLS GRID #2506928 Report a problem | ||
| 8/23/2023 | Listed for sale | $299,900$152/sqft |
Source: RealTracs MLS as distributed by MLS GRID #2506928 Report a problem | ||
| 8/17/2023 | Contingent | $299,900$152/sqft |
Source: RealTracs MLS as distributed by MLS GRID #2506928 Report a problem | ||
| 8/11/2023 | Listed for sale | $299,900+39.5%$152/sqft |
Source: RealTracs MLS as distributed by MLS GRID #2506928 Report a problem | ||
| 4/12/2023 | Sold | $215,000+85.3%$109/sqft |
Source: Public Record Report a problem | ||
| 8/4/2003 | Sold | $116,000$59/sqft |
Source: Public Record Report a problem | ||
Public tax history
| Year | Property taxes | Tax assessment |
|---|---|---|
| 2024 | $2,087 +18.3% | $70,025 +67.5% |
| 2023 | $1,764 | $41,800 |
| 2022 | $1,764 +41.1% | $41,800 |
| 2021 | $1,250 -25.2% | $41,800 +0.6% |
| 2020 | $1,670 +0% | $41,550 |
| 2019 | $1,670 | $41,550 +23% |
| 2018 | $1,670 +39.5% | $33,775 -13.3% |
| 2017 | $1,197 -28.7% | $38,975 |
| 2016 | $1,680 | $38,975 |
| 2015 | $1,680 +3.7% | $38,975 |
| 2014 | $1,621 +5% | $38,975 +10.6% |
| 2013 | $1,543 0% | $35,225 0% |
| 2011 | $1,543 +6.3% | $35,234 |
| 2010 | $1,452 | $35,234 |
| 2009 | $1,452 | $35,234 |
| 2008 | -- | $35,234 +8.5% |
| 2007 | $1,445 +0% | $32,479 |
| 2006 | $1,445 +7.4% | $32,479 +14.4% |
| 2005 | $1,346 +5.6% | $28,387 |
| 2004 | $1,275 | $28,387 |
| 2002 | $1,275 | $28,387 |
Find assessor info on the county website
Monthly payment
Est. payment
Payment breakdown
Explore the cost of this home by adjusting the details. Changes won't be saved.Climate risks
Neighborhood: Sugartree
Nearby schools
GreatSchools rating
- 7/10Glenellen Elementary SchoolGrades: PK-5Distance: 1.1 mi
- 5/10Kenwood Middle SchoolGrades: 6-8Distance: 1.5 mi
- 3/10Kenwood High SchoolGrades: 9-12Distance: 1.3 mi
Schools provided by the listing agent
- Elementary: Glenellen Elementary
- Middle: Kenwood Middle School
- High: Kenwood High School
Source: RealTracs MLS as distributed by MLS GRID. This data may not be complete. We recommend contacting the local school district to confirm school assignments for this home.
- $309,9004 bd3 ba2.2k sqft1015 Hedge Apple Dr, Clarksville, TN 37040Off Market

- $320,0004 bd3 ba2k sqft1023 Hedge Apple Dr, Clarksville, TN 37040For Sale
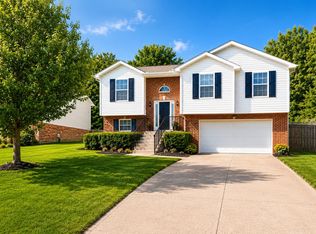
- $281,400-- bd3 ba1.9k sqft1011 Hedge Apple Dr, Clarksville, TN 37040Off Market
- $273,100-- bd3 ba1.6k sqft1018 Persimmon Ct, Clarksville, TN 37040Off Market
- $310,0004 bd3 ba2.2k sqft1027 Hedge Apple Dr, Clarksville, TN 37040Off Market
- $280,9003 bd2 ba1.9k sqft1022 Persimmon Ct, Clarksville, TN 37040Off Market
- $263,6003 bd2 ba1.7k sqft1014 Persimmon Ct, Clarksville, TN 37040Off Market
- $268,2003 bd3 ba1.5k sqft1026 Persimmon Ct, Clarksville, TN 37040Off Market
A local agent can set up tours, give advice and negotiate with sellers.
A local lender can help you make sure your offer is ready when you are.
Similar homes
- $390,0004 bd3 ba2.7k sqft3496 Heatherwood Trce, Clarksville, TN 37040For Sale

 MLS ID #3519292, Stephen Louis Caron. RealTracs MLS as distributed by MLS GRID
 - $319,9003 bd2 ba1.9k sqft916 Excalibur Dr, Clarksville, TN 37040For Sale
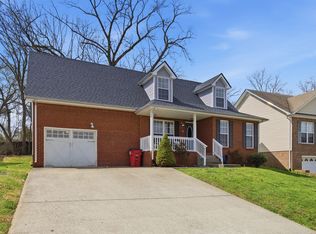 MLS ID #3232273, Kim S. Hines. RealTracs MLS as distributed by MLS GRID
 - $385,0004 bd3 ba2.1k sqft2657 Arthurs Ct, Clarksville, TN 37040For Sale
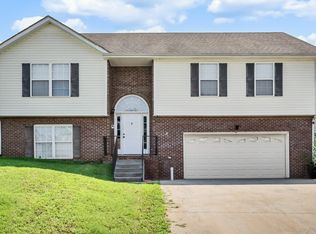 MLS ID #3513145, Adam Davis. RealTracs MLS as distributed by MLS GRID
 - $325,0003 bd2 ba2k sqft718 Jace Dr, Clarksville, TN 37040For Sale
 MLS ID #3132583, Sandra Kearney. RealTracs MLS as distributed by MLS GRID
 - $315,0003 bd3 ba1.8k sqft79 West Dr, Clarksville, TN 37040For SaleMLS ID #3301849, Fallon Wright. RealTracs MLS as distributed by MLS GRID
- $319,0003 bd3 ba1.6k sqft2948 Lancelot Ln, Clarksville, TN 37040For SaleMLS ID #3251285, John Montgomery. RealTracs MLS as distributed by MLS GRID
- $335,0004 bd2 ba2.2k sqft853 Samantha Ln, Clarksville, TN 37040For SaleMLS ID #3309395, Kevin Bracy. RealTracs MLS as distributed by MLS GRID
- $308,9003 bd2 ba1.9k sqft1914 Claymont Dr, Clarksville, TN 37040For SaleMLS ID #3225764, Shakirah Marie Carpenter. RealTracs MLS as distributed by MLS GRID
- $334,9003 bd3 ba1.9k sqft825 Pollard Rd, Clarksville, TN 37042For SaleMLS ID #3306733, Kyla Trainor. RealTracs MLS as distributed by MLS GRID
- $344,9003 bd2 ba1.5k sqft967 Cindy Jo Ct, Clarksville, TN 37040For SaleMLS ID #3500946, Cristen Bell. RealTracs MLS as distributed by MLS GRID
- $313,0004 bd3 ba1.9k sqft2448 Artie Manning Rd, Clarksville, TN 37042For SaleMLS ID #3288203, Doris Berry. RealTracs MLS as distributed by MLS GRID
- $244,9993 bd2 ba1.2k sqft2670 Keyland Dr, Clarksville, TN 37040For SaleMLS ID #3305549, Richard Palmer. RealTracs MLS as distributed by MLS GRID
- $290,0004 bd2 ba1.8k sqft1810 Apex Dr, Clarksville, TN 37040For SaleMLS ID #3158591, Brittani Love. RealTracs MLS as distributed by MLS GRID
- $350,0003 bd2 ba1.9k sqft3656 Fieldstone Dr, Clarksville, TN 37040For SaleMLS ID #3261226, Lauren Grey Woods. RealTracs MLS as distributed by MLS GRID
- $285,0003 bd2 ba1.5k sqft2904 Core Dr, Clarksville, TN 37040For SaleMLS ID #3304298, Marion Jewell. RealTracs MLS as distributed by MLS GRID
- $299,9004 bd3 ba1.9k sqft3625 Fox Den Ln, Clarksville, TN 37040For SaleMLS ID #3314343, Christina Flournoy. RealTracs MLS as distributed by MLS GRID
- $319,0003 bd2 ba1.7k sqft1125 Ishee Dr, Clarksville, TN 37042For SaleMLS ID #3309182, Sydney B. Hedrick. RealTracs MLS as distributed by MLS GRID
- $324,9003 bd3 ba2.6k sqft1815 Palamino Dr, Clarksville, TN 37042For SaleMLS ID #3148756, Lanis Frederick. RealTracs MLS as distributed by MLS GRID
- $335,0003 bd2 ba1.7k sqft1461 Cedar Springs Cir, Clarksville, TN 37042For SaleMLS ID #3261391, Lexy Barnett. RealTracs MLS as distributed by MLS GRID
- $310,0003 bd2 ba1.6k sqft235 Short St, Clarksville, TN 37042For SaleMLS ID #3333670, Kelsey Greene. RealTracs MLS as distributed by MLS GRID
