Charming 3-bedroom, 2-bath home with a spacious bonus room, ideally located just minutes from Fort Campbell, shopping, dining, and schools. The functional layout features an inviting living area, a well-equipped kitchen with ample cabinet space, and a private primary suite with an en-suite bath. Enjoy the fully fenced backyard, perfect for relaxing or entertaining. Major updates include a newer roof (2020) and privacy fence (2022). Don't miss this move-in-ready home in a convenient Clarksville location!
Active
$335,000
1461 Cedar Springs Cir, Clarksville, TN 37042
3beds
1,736sqft
Single Family Residence, Residential
Built in 2004
0.25 Acres Lot
$-- Zestimate®
$193/sqft
$-- HOA
What's special
- 43 days |
- 52 |
- 5 |
Zillow last checked:
Listing updated:
Listed by:
Lexy Barnett 931-302-5167,
Modern Movement Real Estate 931-542-6077
Source: RealTracs MLS as distributed by MLS GRID,MLS#: 3261391
Facts & features
Interior
Bedrooms & bathrooms
- Bedrooms: 3
- Bathrooms: 2
- Full bathrooms: 2
- Main level bedrooms: 3
Bedroom 1
- Features: Walk-In Closet(s)
- Level: Walk-In Closet(s)
- Area: 168 Square Feet
- Dimensions: 14x12
Bedroom 2
- Area: 120 Square Feet
- Dimensions: 12x10
Bedroom 3
- Area: 120 Square Feet
- Dimensions: 12x10
Kitchen
- Features: Eat-in Kitchen
- Level: Eat-in Kitchen
- Area: 304 Square Feet
- Dimensions: 19x16
Living room
- Area: 252 Square Feet
- Dimensions: 18x14
Recreation room
- Features: Other
- Level: Other
- Area: 399 Square Feet
- Dimensions: 21x19
Heating
- Electric, Heat Pump
Cooling
- Central Air, Electric
Appliances
- Included: Oven, Range, Dishwasher, Disposal, Microwave, Refrigerator
Features
- Ceiling Fan(s)
- Flooring: Laminate, Tile
- Basement: Crawl Space,None
- Number of fireplaces: 1
- Fireplace features: Living Room
Interior area
- Total structure area: 1,736
- Total interior livable area: 1,736 sqft
- Finished area above ground: 1,736
Property
Parking
- Total spaces: 6
- Parking features: Garage Faces Front, Driveway
- Attached garage spaces: 2
- Uncovered spaces: 4
Features
- Levels: Two
- Stories: 2
- Patio & porch: Porch, Covered, Deck
- Fencing: Back Yard
Lot
- Size: 0.25 Acres
Details
- Additional structures: Storage
- Parcel number: 063018N A 02000 00002018N
- Special conditions: Standard
Construction
Type & style
- Home type: SingleFamily
- Architectural style: Ranch
- Property subtype: Single Family Residence, Residential
Materials
- Brick, Vinyl Siding
- Roof: Shingle
Condition
- New construction: No
- Year built: 2004
Utilities & green energy
- Sewer: Public Sewer
- Water: Public
- Utilities for property: Electricity Available, Water Available
Community & HOA
Community
- Subdivision: Cedar Springs
HOA
- Has HOA: No
Location
- Region: Clarksville
Financial & listing details
- Price per square foot: $193/sqft
- Tax assessed value: $331,700
- Annual tax amount: $2,378
- Date on market: 7/6/2026
- Electric utility on property: Yes
Estimated market value
Not available
Estimated sales range
Not available
Not available
Price history
| Date | Event | Price |
|---|---|---|
| 7/9/2026 | Listed for sale | $335,000+15.1%$193/sqft |
Source:  RealTracs MLS as distributed by MLS GRID #3261391 Report a problem RealTracs MLS as distributed by MLS GRID #3261391 Report a problem | ||
| 8/23/2023 | Sold | $291,000-3%$168/sqft |
Source: RealTracs MLS as distributed by MLS GRID #2546471 Report a problem | ||
| 7/23/2023 | Pending sale | $299,900$173/sqft |
Source: RealTracs MLS as distributed by MLS GRID #2546471 Report a problem | ||
| 7/18/2023 | Listed for sale | $299,900+88.6%$173/sqft |
Source: RealTracs MLS as distributed by MLS GRID #2546471 Report a problem | ||
| 1/9/2021 | Listing removed | -- |
Source: Zillow Rental Manager Report a problem | ||
| 1/6/2021 | Listed for rent | $1,350$1/sqft |
Source: Zillow Rental Manager Report a problem | ||
| 4/21/2020 | Listing removed | $1,350$1/sqft |
Source: Unlocked Clarksville, LLC #2139047 Report a problem | ||
| 4/9/2020 | Listed for rent | $1,350+4.2%$1/sqft |
Source: Unlocked Clarksville, LLC #2139047 Report a problem | ||
| 4/3/2019 | Listing removed | $1,295$1/sqft |
Source: Berkshire Hathaway HomeServices PenFed Realty #2025816 Report a problem | ||
| 4/2/2019 | Listed for rent | $1,295$1/sqft |
Source: Berkshire Hathaway PenFed Realty Report a problem | ||
| 10/4/2017 | Sold | $159,000-0.6%$92/sqft |
Source: RealTracs MLS as distributed by MLS GRID #1854706 Report a problem | ||
| 9/21/2017 | Pending sale | $159,900$92/sqft |
Source: Coldwell Banker Conroy, Marable & Holleman #1854706 Report a problem | ||
| 8/15/2017 | Listed for sale | $159,900+10.3%$92/sqft |
Source: Coldwell Banker Conroy, Marable & Holleman #1854706 Report a problem | ||
| 6/14/2007 | Sold | $145,000+17%$84/sqft |
Source: Public Record Report a problem | ||
| 7/2/2004 | Sold | $123,950$71/sqft |
Source: Public Record Report a problem | ||
Public tax history
| Year | Property taxes | Tax assessment |
|---|---|---|
| 2024 | $2,471 +25.7% | $82,925 +78% |
| 2023 | $1,967 | $46,600 |
| 2022 | $1,967 +41.2% | $46,600 |
| 2021 | $1,393 -25.6% | $46,600 |
| 2020 | $1,873 +0% | $46,600 |
| 2019 | $1,873 | $46,600 +18.7% |
| 2018 | $1,873 +55.6% | $39,250 +0.1% |
| 2017 | $1,204 -28.8% | $39,225 |
| 2016 | $1,690 | $39,225 |
| 2015 | $1,690 +3.6% | $39,225 |
| 2014 | $1,631 -3.6% | $39,225 +1.6% |
| 2013 | $1,691 0% | $38,600 0% |
| 2011 | $1,691 +6.3% | $38,617 |
| 2010 | $1,591 | $38,617 |
| 2009 | $1,591 | $38,617 |
| 2008 | -- | $38,617 +10.3% |
| 2007 | $1,558 +0% | $35,016 |
| 2006 | $1,558 +7.7% | $35,016 +14.7% |
| 2005 | $1,447 +5.6% | $30,520 |
| 2004 | $1,370 | $30,520 |
Find assessor info on the county website
Monthly payment
Est. payment
Payment breakdown
Explore the cost of this home by adjusting the details. Changes won't be saved.Climate risks
Neighborhood: 37042
Nearby schools
GreatSchools rating
- 6/10Pisgah ElementaryGrades: PK-5Distance: 0.4 mi
- 5/10Northeast Middle SchoolGrades: 6-8Distance: 1.9 mi
- 5/10Northeast High SchoolGrades: 9-12Distance: 1.8 mi
Schools provided by the listing agent
- Elementary: Pisgah Elementary
- Middle: Northeast Middle
- High: Northeast High School
Source: RealTracs MLS as distributed by MLS GRID. This data may not be complete. We recommend contacting the local school district to confirm school assignments for this home.
- $282,200-- bd2 ba1.6k sqft1465 Cedar Springs Cir, Clarksville, TN 37042Off Market
- $1,7253 bd2 ba1.7k sqft1457 Cedar Springs Cir, Clarksville, TN 37042For Rent

- $299,0003 bd3 ba1.8k sqft1453 Cedar Springs Cir, Clarksville, TN 37042Sold

- $291,0003 bd2 ba1.7k sqft1469 Cedar Springs Cir, Clarksville, TN 37042Off Market
- $4003 bd2 ba1.7k sqftCedar Springs Cir, Clarksville, TN 37042Off Market
- $353,4003 bd3 ba1.9k sqft227 Cedar Spgs LOT 227, Clarksville, TN 37042Off Market
- $292,0003 bd2 ba1.5k sqft240 Autumn Crk LOT 240, Clarksville, TN 37042Off Market
- $289,9003 bd3 ba1.5k sqft1086 Whitney Dr, Clarksville, TN 37042Sold
A local agent can set up tours, give advice and negotiate with sellers.
A local lender can help you make sure your offer is ready when you are.
Similar homes
- $329,9003 bd2 ba1.7k sqft1216 Channelview Dr, Clarksville, TN 37040For Sale

 MLS ID #3512707, Donald G. Martin, MRP, ABR, SRS, Broker. RealTracs MLS as distributed by MLS GRID
 - $325,0004 bd3 ba1.9k sqft1019 Hedge Apple Dr, Clarksville, TN 37040For Sale
 MLS ID #3335972, Leia Simmons | Realtor Bestie. RealTracs MLS as distributed by MLS GRID
 - $334,9003 bd3 ba1.9k sqft825 Pollard Rd, Clarksville, TN 37042For Sale
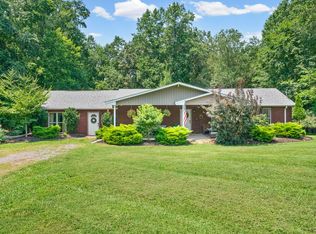 MLS ID #3306733, Kyla Trainor. RealTracs MLS as distributed by MLS GRID
 - $339,0003 bd3 ba1.9k sqft1009 Fillmore Ct, Clarksville, TN 37042For Sale
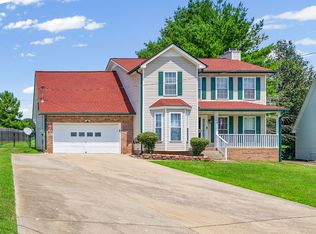 MLS ID #3312220, Joey Williamson. RealTracs MLS as distributed by MLS GRID
 - $335,0003 bd3 ba2.1k sqft822 Creek Stone Dr, Clarksville, TN 37040For SaleMLS ID #3260086, Brandon Easton. RealTracs MLS as distributed by MLS GRID
- $299,0004 bd3 ba1.7k sqft1700 Cedar Springs Cir, Clarksville, TN 37042For SaleMLS ID #3214941, Stephanie Tharp. RealTracs MLS as distributed by MLS GRID
- $310,0003 bd2 ba1.6k sqft235 Short St, Clarksville, TN 37042For SaleMLS ID #3333670, Kelsey Greene. RealTracs MLS as distributed by MLS GRID
- $280,0003 bd2 ba1.2k sqft3250 S Senseney Cir, Clarksville, TN 37042For SaleMLS ID #3514240, Kayla Gunter. RealTracs MLS as distributed by MLS GRID
- $340,0004 bd3 ba2k sqft3345 Melissa Ln, Clarksville, TN 37042For SaleMLS ID #3312551, Vincent Carter. RealTracs MLS as distributed by MLS GRID
- $313,0004 bd3 ba1.9k sqft2448 Artie Manning Rd, Clarksville, TN 37042For SaleMLS ID #3288203, Doris Berry. RealTracs MLS as distributed by MLS GRID
- $299,0003 bd2 ba1.4k sqft400 Leslie Wood Dr, Clarksville, TN 37040For SaleMLS ID #3311669, Heather M. Eisenmann. RealTracs MLS as distributed by MLS GRID
- $290,0003 bd2 ba1.4k sqft3795 Madeline Ct, Clarksville, TN 37042For Sale By Owner
- $325,0003 bd3 ba2k sqft990 Silty Dr, Clarksville, TN 37042For SaleMLS ID #3250364, Blake Hornbrook. RealTracs MLS as distributed by MLS GRID
- $345,0003 bd4 ba2.4k sqft1028 Foxmoor Dr, Clarksville, TN 37042For SaleMLS ID #3253592, Karen Blick. RealTracs MLS as distributed by MLS GRID
- $344,9003 bd2 ba1.5k sqft967 Cindy Jo Ct, Clarksville, TN 37040For SaleMLS ID #3500946, Cristen Bell. RealTracs MLS as distributed by MLS GRID
- $279,9003 bd2 ba1.3k sqft1788 Cherry Point Ct, Clarksville, TN 37042For SaleMLS ID #3233861, Kala Wiles-Tennessee. RealTracs MLS as distributed by MLS GRID
- $294,0003 bd2 ba1.2k sqft1640 Buchanon Dr, Clarksville, TN 37042For SaleMLS ID #3312589, Erica Ramos. RealTracs MLS as distributed by MLS GRID
- $275,0003 bd2 ba1.4k sqft3449 Loon Dr, Clarksville, TN 37042For SaleMLS ID #3305146, Joey Williamson. RealTracs MLS as distributed by MLS GRID
- $330,0004 bd3 ba1.9k sqft3472 Melrose Dr, Clarksville, TN 37042For SaleMLS ID #3217530, Blake Hornbrook. RealTracs MLS as distributed by MLS GRID
- $299,9003 bd3 ba1.7k sqft3311 Mallard Dr, Clarksville, TN 37042For SaleMLS ID #3312108, Dallas Reynolds. RealTracs MLS as distributed by MLS GRID
