Situated on nearly half an acre, this beautiful home offers privacy and space with no backyard neighbors in sight! Enjoy evenings around the firepit or take advantage of the storage shed and expansive backyard. Inside, you'll find an inviting open-concept layout centered around a cozy gas fireplace—perfect for entertaining or relaxing with family. Upstairs features 3 spacious bedrooms, 2.5 bathrooms, and a large bonus/loft area ideal for a media room, home office, or play space. HVAC 2021 and Roof 2022! The primary suite is a true retreat, complete with dual walk-in closets and plenty of room to unwind. This home combines comfort, functionality, and privacy all in one package.
Active
$325,000
990 Silty Dr, Clarksville, TN 37042
3beds
2,080sqft
:
Get pre-qualified$1,998/mo
Single Family Residence, Residential
Built in 2007
0.43 Acres Lot
$-- Zestimate®
$156/sqft
$-- HOA
What's special
Cozy gas fireplaceStorage shedExpansive backyardInviting open-concept layoutNearly half an acreDual walk-in closets
- 41 days |
- 133 |
- 10 |
Zillow last checked:
Listing updated:
Listed by:
Blake Hornbrook 931-648-8500,
Keller Williams Realty Clarksville 931-648-8500
Source: RealTracs MLS as distributed by MLS GRID,MLS#: 3250364
Facts & features
Interior
Bedrooms & bathrooms
- Bedrooms: 3
- Bathrooms: 3
- Full bathrooms: 2
- 1/2 bathrooms: 1
Bedroom 1
- Area: 195 Square Feet
- Dimensions: 15x13
Bedroom 2
- Area: 132 Square Feet
- Dimensions: 12x11
Bedroom 3
- Area: 110 Square Feet
- Dimensions: 11x10
Primary bathroom
- Features: Double Vanity
- Level: Double Vanity
Kitchen
- Area: 168 Square Feet
- Dimensions: 14x12
Living room
- Features: Great Room
- Level: Great Room
- Area: 374 Square Feet
- Dimensions: 22x17
Recreation room
- Features: Second Floor
- Level: Second Floor
- Area: 221 Square Feet
- Dimensions: 17x13
Heating
- Central
Cooling
- Central Air
Appliances
- Included: Electric Oven, Dishwasher, Disposal, Microwave, Refrigerator
- Laundry: Electric Dryer Hookup, Washer Hookup
Features
- High Speed Internet
- Flooring: Carpet, Wood, Vinyl
- Basement: Crawl Space
- Number of fireplaces: 1
- Fireplace features: Gas
Interior area
- Total structure area: 2,080
- Total interior livable area: 2,080 sqft
- Finished area above ground: 2,080
Property
Parking
- Total spaces: 2
- Parking features: Garage Faces Front
- Attached garage spaces: 2
Features
- Levels: One
- Stories: 2
- Patio & porch: Porch, Covered, Deck
- Fencing: Privacy
Lot
- Size: 0.43 Acres
- Dimensions: 75
- Features: Level
- Topography: Level
Details
- Parcel number: 063006F H 03700 00003006F
- Special conditions: Standard
Construction
Type & style
- Home type: SingleFamily
- Architectural style: Contemporary
- Property subtype: Single Family Residence, Residential
Materials
- Vinyl Siding
- Roof: Shingle
Condition
- New construction: No
- Year built: 2007
Utilities & green energy
- Sewer: Public Sewer
- Water: Public
- Utilities for property: Water Available
Community & HOA
Community
- Subdivision: Summerhaven
HOA
- Has HOA: No
Location
- Region: Clarksville
Financial & listing details
- Price per square foot: $156/sqft
- Tax assessed value: $297,000
- Annual tax amount: $2,242
- Date on market: 6/27/2026
Estimated market value
Not available
Estimated sales range
Not available
Not available
Price history
| Date | Event | Price |
|---|---|---|
| 6/27/2026 | Listed for sale | $325,000+54.8%$156/sqft |
Source:  RealTracs MLS as distributed by MLS GRID #3250364 Report a problem RealTracs MLS as distributed by MLS GRID #3250364 Report a problem | ||
| 11/12/2019 | Sold | $210,000$101/sqft |
Source: RealTracs MLS as distributed by MLS GRID #2074977 Report a problem | ||
| 8/25/2019 | Price change | $210,000+5%$101/sqft |
Source: Clarksville Real Estate, Inc. #2074977 Report a problem | ||
| 8/14/2019 | Listed for sale | $200,000+15.3%$96/sqft |
Source: Owner Report a problem | ||
| 5/5/2017 | Sold | $173,500-0.9%$83/sqft |
Source: RealTracs MLS as distributed by MLS GRID #1809767 Report a problem | ||
| 5/1/2017 | Listed for sale | $175,000$84/sqft |
Source: Clarksville #1809767 Report a problem | ||
| 4/15/2017 | Pending sale | $175,000$84/sqft |
Source: Keller Williams - Clarksville #1809767 Report a problem | ||
| 3/18/2017 | Listed for sale | $175,000+6.1%$84/sqft |
Source: Keller Williams - Clarksville #1809767 Report a problem | ||
| 10/8/2013 | Sold | $165,000$79/sqft |
Source: RealTracs MLS as distributed by MLS GRID #1479200 Report a problem | ||
| 8/27/2013 | Price change | $165,000-2.9%$79/sqft |
Source: Fast Train.LLC #1479200 Report a problem | ||
| 6/11/2013 | Listed for sale | $170,000+4.7%$82/sqft |
Source: Keller Williams Realty - St. B Branch #1458406 Report a problem | ||
| 3/13/2009 | Sold | $162,400$78/sqft |
Source: Public Record Report a problem | ||
Public tax history
| Year | Property taxes | Tax assessment |
|---|---|---|
| 2024 | $2,213 +14.4% | $74,250 +62% |
| 2023 | $1,934 | $45,825 |
| 2022 | $1,934 +41.2% | $45,825 |
| 2021 | $1,370 -25.6% | $45,825 |
| 2020 | $1,842 +2% | $45,825 +2% |
| 2019 | $1,806 | $44,925 +15.8% |
| 2018 | $1,806 +42.3% | $38,800 -6.2% |
| 2017 | $1,269 -28.8% | $41,350 |
| 2016 | $1,782 | $41,350 |
| 2015 | $1,782 +3.6% | $41,350 |
| 2014 | $1,719 -4.2% | $41,350 +0.9% |
| 2013 | $1,795 +0% | $40,975 0% |
| 2011 | $1,795 +6.3% | $40,977 |
| 2010 | $1,688 | $40,977 |
| 2009 | $1,688 | $40,977 |
| 2008 | -- | $40,977 +14.1% |
| 2007 | $1,598 +836.3% | $35,900 +836.1% |
| 2006 | $171 | $3,835 |
Find assessor info on the county website
Monthly payment
Est. payment
Payment breakdown
Explore the cost of this home by adjusting the details. Changes won't be saved.Climate risks
Neighborhood: Summerhaven
Nearby schools
GreatSchools rating
- 6/10Barkers Mill Elementary SchoolGrades: PK-5Distance: 1.2 mi
- 6/10West Creek Middle SchoolGrades: 6-8Distance: 2 mi
- 5/10West Creek High SchoolGrades: 9-12Distance: 2 mi
Schools provided by the listing agent
- Elementary: Barkers Mill Elementary
- Middle: West Creek Middle
- High: West Creek High
Source: RealTracs MLS as distributed by MLS GRID. This data may not be complete. We recommend contacting the local school district to confirm school assignments for this home.
- $303,700-- bd3 ba2.1k sqft988 Silty Dr, Clarksville, TN 37042Off Market
- $301,0003 bd3 ba2k sqft992 Silty Dr, Clarksville, TN 37042Off Market

- $318,6005 bd3 ba1.9k sqft986 Silty Dr, Clarksville, TN 37042Off Market
- $292,1003 bd2 ba1.8k sqft961 Silty Dr, Clarksville, TN 37042Off Market

- $273,5003 bd3 ba1.5k sqft994 Silty Dr, Clarksville, TN 37042Off Market
- $320,8003 bd3 ba2.2k sqft984 Silty Dr, Clarksville, TN 37042Off Market
- $326,6003 bd3 ba2.2k sqft550 Summerhaven LOT 550, Clarksville, TN 37042Off Market
- $300,4003 bd3 ba2k sqft943 Commission Dr, Clarksville, TN 37042Off Market
A local agent can set up tours, give advice and negotiate with sellers.
A local lender can help you make sure your offer is ready when you are.
Similar homes
- $299,9003 bd3 ba1.7k sqft3311 Mallard Dr, Clarksville, TN 37042For Sale
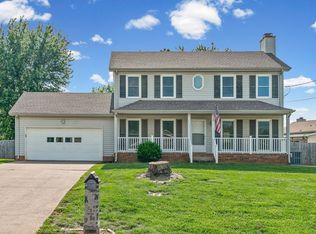
 MLS ID #3312108, Dallas Reynolds. RealTracs MLS as distributed by MLS GRID
 - $310,0003 bd2 ba1.6k sqft235 Short St, Clarksville, TN 37042For Sale
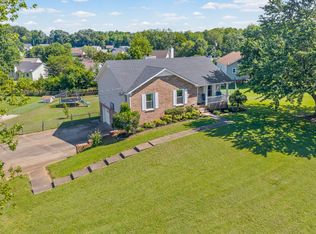 MLS ID #3333670, Kelsey Greene. RealTracs MLS as distributed by MLS GRID
 - $339,0003 bd3 ba1.9k sqft1009 Fillmore Ct, Clarksville, TN 37042For Sale
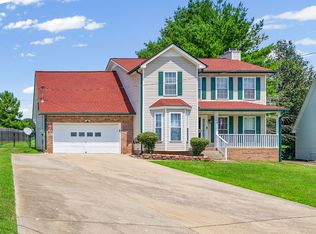 MLS ID #3312220, Joey Williamson. RealTracs MLS as distributed by MLS GRID
 - $330,0004 bd3 ba1.9k sqft3472 Melrose Dr, Clarksville, TN 37042For Sale
 MLS ID #3217530, Blake Hornbrook. RealTracs MLS as distributed by MLS GRID
 - $318,0004 bd3 ba1.9k sqft2448 Artie Manning Rd, Clarksville, TN 37042For SaleMLS ID #3288203, Doris Berry. RealTracs MLS as distributed by MLS GRID
- $319,0003 bd2 ba1.7k sqft1125 Ishee Dr, Clarksville, TN 37042For SaleMLS ID #3309182, Sydney B. Hedrick. RealTracs MLS as distributed by MLS GRID
- $305,0003 bd2 ba2.5k sqft830 Hadley Rd, Clarksville, TN 37042For SaleMLS ID #3234197, Ginger Fitting. RealTracs MLS as distributed by MLS GRID
- $345,0004 bd4 ba1.9k sqft1877 Red Fox Trl, Clarksville, TN 37042For SaleMLS ID #3320318, Lindsey Sims. RealTracs MLS as distributed by MLS GRID
- $334,9003 bd3 ba1.9k sqft825 Pollard Rd, Clarksville, TN 37042For SaleMLS ID #3306733, Kyla Trainor. RealTracs MLS as distributed by MLS GRID
- $299,9003 bd3 ba1.9k sqft3324 Carrie Dr, Clarksville, TN 37042For SaleMLS ID #3181377, Erica Ramos. RealTracs MLS as distributed by MLS GRID
- $314,9003 bd3 ba2.1k sqft3789 McAllister Dr, Clarksville, TN 37042For SaleMLS ID #3193053, Michelle Wilcox. RealTracs MLS as distributed by MLS GRID
- $299,9993 bd3 ba1.6k sqft1040 Roedeer Dr, Clarksville, TN 37042For SaleMLS ID #3336262, Christina Bella. RealTracs MLS as distributed by MLS GRID
- $334,9003 bd2 ba1.8k sqft2333 Danbury Dr, Clarksville, TN 37042For SaleMLS ID #3179343, Doug Duncan - ABR®, MRP. RealTracs MLS as distributed by MLS GRID
- $320,0003 bd2 ba1.6k sqft1691 Hugh Hunter Rd, Oak Grove, KY 42262For SaleMLS ID #3260436, Joann L Garcia. RealTracs MLS as distributed by MLS GRID
- $278,0003 bd2 ba1.7k sqft2404 Green Acres Dr, Clarksville, TN 37042For SaleMLS ID #3306482, Rachel Schutter. RealTracs MLS as distributed by MLS GRID
- $359,9004 bd3 ba2.2k sqft1544 Buchanon Dr, Clarksville, TN 37042For SaleMLS ID #3261959, Rachel Schutter. RealTracs MLS as distributed by MLS GRID
- $335,0003 bd2 ba1.7k sqft1461 Cedar Springs Cir, Clarksville, TN 37042For SaleMLS ID #3261391, Lexy Barnett. RealTracs MLS as distributed by MLS GRID
- $294,0003 bd2 ba1.2k sqft1640 Buchanon Dr, Clarksville, TN 37042For SaleMLS ID #3312589, Erica Ramos. RealTracs MLS as distributed by MLS GRID
- $265,0003 bd2 ba1.1k sqft3234 Tabby Dr, Clarksville, TN 37042For SaleMLS ID #3318979, Kimberly Cargill, Broker. RealTracs MLS as distributed by MLS GRID
- $264,9003 bd2 ba1.1k sqft3429 Sandpiper Dr, Clarksville, TN 37042For SaleMLS ID #3205451, Ciera Netherton. RealTracs MLS as distributed by MLS GRID
