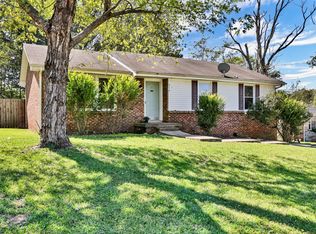
Welcome home to this beautifully maintained ranch-style home nestled on over half an acre in the desirable Kenwood area of Clarksville. Offering the perfect blend of peaceful country charm and everyday convenience, this property is ideal for those looking for space, comfort, and accessibility—all with no HOA.
Inside, you’ll find a bright, inviting floor plan with spacious living areas and abundant natural light throughout. With 3 bedrooms, 3 bathrooms, and approximately 1,980 square feet, there’s plenty of room for families, guests, a home office, or multi-generational living. Recent renovations completed in 2022 provide modern updates while maintaining the home’s welcoming character.
Designed with accessibility in mind, this home includes ADA-friendly features such as interior ramp access and shower grab bars, making it comfortable for a variety of lifestyles.
Step outside to enjoy a 0.64-acre lot surrounded by mature trees and landscaping that provide privacy and room to spread out. Whether you’re hosting a backyard barbecue, gardening, letting the kids or pets play, or simply relaxing on a quiet evening, you’ll appreciate the space and serenity this property offers.
Conveniently located just minutes from Fort Campbell, shopping, dining, schools, and major highways, 825 Pollard Rd offers the best of both worlds—a tranquil setting without sacrificing easy access to everything Clarksville has to offer.
Property Highlights:
3 Bedrooms | 3 Bathrooms
Bonus room
Laundry room
Approximately 1,980 Sq. Ft.
0.64-Acre Lot
Ranch-Style Home
ADA-Friendly Features
Renovated in 2022
Mature Landscaping
No HOA
Convenient to Fort Campbell, Shopping, and Major Highways
If you’ve been searching for a move-in-ready home with room to grow, privacy to enjoy, and a location that keeps you connected, this is one you won’t want to miss.
Active
Price cut: $10.4K (9/25)
$324,500
825 Pollard Rd, Clarksville, TN 37042
3beds
1,980sqft
Single Family Residence, Residential
Built in 1981
0.63 Acres Lot
$-- Zestimate®
$164/sqft
$-- HOA
What's special
Tranquil settingBright inviting floor planBonus roomAbundant natural light throughoutInterior ramp accessLaundry roomAda-friendly features
- 15 hours
- 29
- 5
Zillow last checked:
Listing updated:
Listed by:
Kyla Trainor 910-471-6227,
ClarksvilleHomeowner.com 931-444-3304
Source: RealTracs MLS as distributed by MLS GRID,MLS#: 3306733
Facts & features
Interior
Bedrooms & bathrooms
- Bedrooms: 3
- Bathrooms: 3
- Full bathrooms: 3
- Main level bedrooms: 3
Bedroom 1
- Features: Full Bath
- Level: Full Bath
- Area: 168 Square Feet
- Dimensions: 14x12
Bedroom 2
- Features: Walk-In Closet(s)
- Level: Walk-In Closet(s)
- Area: 144 Square Feet
- Dimensions: 12x12
Bedroom 3
- Features: Walk-In Closet(s)
- Level: Walk-In Closet(s)
- Area: 132 Square Feet
- Dimensions: 12x11
Dining room
- Features: Combination
- Level: Combination
- Area: 120 Square Feet
- Dimensions: 12x10
Kitchen
- Area: 140 Square Feet
- Dimensions: 14x10
Living room
- Features: Combination
- Level: Combination
- Area: 195 Square Feet
- Dimensions: 15x13
Other
- Features: Office
- Level: Office
- Area: 190 Square Feet
- Dimensions: 19x10
Other
- Features: Utility Room
- Level: Utility Room
- Area: 48 Square Feet
- Dimensions: 8x6
Recreation room
- Features: Main Level
- Level: Main Level
- Area: 266 Square Feet
- Dimensions: 19x14
Heating
- Electric, Heat Pump
Cooling
- Ceiling Fan(s), Central Air, Electric
Appliances
- Included: Electric Oven, Electric Range, Dishwasher, Refrigerator
Features
- Flooring: Carpet, Laminate, Tile
- Basement: Crawl Space
Interior area
- Total structure area: 1,980
- Total interior livable area: 1,980 sqft
- Finished area above ground: 1,980
Video & virtual tour
Property
Parking
- Total spaces: 2
- Parking features: Open
- Uncovered spaces: 2
Features
- Levels: One
- Stories: 1
- Patio & porch: Deck, Covered, Porch
Lot
- Size: 0.63 Acres
Details
- Parcel number: 063042J A 01800 00003042J
- Special conditions: Standard
Construction
Type & style
- Home type: SingleFamily
- Architectural style: Ranch
- Property subtype: Single Family Residence, Residential
Materials
- Brick, Vinyl Siding
- Roof: Shingle
Condition
- New construction: No
- Year built: 1981
Utilities & green energy
- Sewer: Septic Tank
- Water: Public
- Utilities for property: Electricity Available, Water Available
Green energy
- Energy efficient items: Water Heater
Community & HOA
Community
- Security: Smoke Detector(s)
- Subdivision: Pollard Hills
HOA
- Has HOA: No
Location
- Region: Clarksville
Financial & listing details
- Price per square foot: $164/sqft
- Tax assessed value: $334,800
- Annual tax amount: $2,528
- Date on market: 9/25/2026
- Electric utility on property: Yes
Estimated market value
Not available
Estimated sales range
Not available
Not available
Price history
| Date | Event | Price |
|---|---|---|
| 9/25/2026 | Listed for sale | $324,500-3.1%$164/sqft |
Source:  RealTracs MLS as distributed by MLS GRID #3306733 Report a problem RealTracs MLS as distributed by MLS GRID #3306733 Report a problem | ||
| 8/25/2026 | Contingent | $334,900$169/sqft |
Source: RealTracs MLS as distributed by MLS GRID #3306733 Report a problem | ||
| 7/29/2026 | Listed for sale | $334,900+11.1%$169/sqft |
Source: RealTracs MLS as distributed by MLS GRID #3306733 Report a problem | ||
| 5/10/2022 | Sold | $301,500$152/sqft |
Source: RealTracs MLS as distributed by MLS GRID #2366175 Report a problem | ||
| 4/1/2022 | Contingent | $301,500+5.8%$152/sqft |
Source: RealTracs MLS as distributed by MLS GRID #2366175 Report a problem | ||
| 3/30/2022 | Listed for sale | $284,900-7%$144/sqft |
Source: RealTracs MLS as distributed by MLS GRID #2366175 Report a problem | ||
| 3/28/2022 | Contingent | $306,300+7.5%$155/sqft |
Source: RealTracs MLS as distributed by MLS GRID #2366175 Report a problem | ||
| 3/24/2022 | Listed for sale | $284,900+199.9%$144/sqft |
Source: RealTracs MLS as distributed by MLS GRID #2366175 Report a problem | ||
| 9/11/2017 | Sold | $95,000+28.4%$48/sqft |
Source: Public Record Report a problem | ||
| 3/29/2006 | Sold | $74,000+25.8%$37/sqft |
Source: Public Record Report a problem | ||
| 10/19/2005 | Sold | $58,837-23.6%$30/sqft |
Source: Public Record Report a problem | ||
| 2/4/2003 | Sold | $77,000$39/sqft |
Source: Public Record Report a problem | ||
Public tax history
| Year | Property taxes | Tax assessment |
|---|---|---|
| 2024 | $2,494 +32.6% | $83,700 +87.8% |
| 2023 | $1,881 +5.9% | $44,575 |
| 2022 | $1,776 +391.8% | $44,575 +269.2% |
| 2021 | $361 -25.6% | $12,075 |
| 2020 | $485 -63.7% | $12,075 -63.7% |
| 2019 | $1,338 | $33,275 +27.5% |
| 2018 | $1,338 +51% | $26,100 -9.5% |
| 2017 | $886 -28.8% | $28,850 |
| 2016 | $1,244 | $28,850 |
| 2015 | $1,244 +3.7% | $28,850 |
| 2014 | $1,200 +19.2% | $28,850 +24.1% |
| 2013 | $1,006 +0.1% | $23,250 +1.3% |
| 2011 | $1,005 +6.3% | $22,942 |
| 2010 | $945 | $22,942 |
| 2009 | $945 | $22,942 |
| 2008 | -- | $22,942 +13.7% |
| 2007 | $898 +0% | $20,185 |
| 2006 | $898 +7.9% | $20,185 +15% |
| 2005 | $832 +5.6% | $17,556 |
| 2004 | $788 | $17,556 |
| 2002 | $788 | $17,556 +7.7% |
| 2001 | -- | $16,295 -75% |
| 2000 | -- | $65,180 |
Find assessor info on the county website
Monthly payment
Est. payment
Payment breakdown
Explore the cost of this home by adjusting the details. Changes won't be saved.Climate risks
Neighborhood: 37042
Nearby schools
Schools provided by the listing agent
- Elementary: Kenwood Elementary School
- Middle: Kenwood Middle School
- High: Kenwood High School
Source: RealTracs MLS as distributed by MLS GRID. This data may not be complete. We recommend contacting the local school district to confirm school assignments for this home.
Similar homes
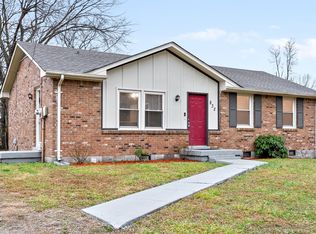
- $317,5003 bd3 ba2.6k sqft1815 Palamino Dr, Clarksville, TN 37042For Sale
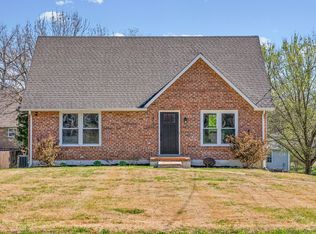
 MLS ID #3597452, Lanis Frederick. RealTracs MLS as distributed by MLS GRID
 - $279,9003 bd2 ba1.3k sqft1788 Cherry Point Ct, Clarksville, TN 37042For Sale
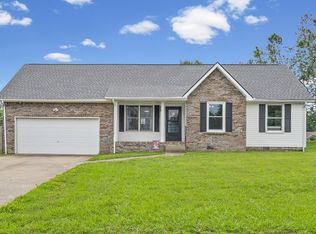 MLS ID #3597858, Kala Wiles-Tennessee. RealTracs MLS as distributed by MLS GRID
 - $324,5003 bd2 ba2k sqft718 Jace Dr, Clarksville, TN 37040For Sale
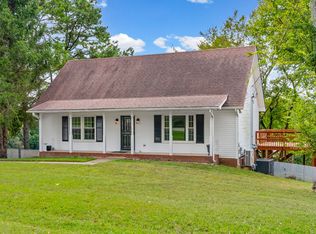 MLS ID #3592970, Heather M. Eisenmann. RealTracs MLS as distributed by MLS GRID
 - $291,9003 bd2 ba1.7k sqft614 Cayce Dr, Clarksville, TN 37042For Sale
 MLS ID #3178299, Alicia Vermiglio. RealTracs MLS as distributed by MLS GRID
 - $329,9004 bd3 ba1.9k sqft434 Bluff Dr, Clarksville, TN 37043For SaleMLS ID #3596305, Monica Trigueros. RealTracs MLS as distributed by MLS GRID
- $328,0003 bd3 ba2.1k sqft822 Creek Stone Dr, Clarksville, TN 37040For SaleMLS ID #3260086, Brandon Easton. RealTracs MLS as distributed by MLS GRID
- $250,0003 bd2 ba1.2k sqft1829 Needmore Rd, Clarksville, TN 37042For SaleMLS ID #3597899, MacKenzie Strawn Hyde. RealTracs MLS as distributed by MLS GRID
- $309,9003 bd3 ba2.1k sqft3789 McAllister Dr, Clarksville, TN 37042For SaleMLS ID #3520921, Michelle Wilcox. RealTracs MLS as distributed by MLS GRID
- $285,0003 bd2 ba2k sqft202 Yorktown Rd, Clarksville, TN 37042For SaleMLS ID #3531458, Lauren Beaumont. RealTracs MLS as distributed by MLS GRID
- $304,0003 bd3 ba2k sqft476 Ginkgo Dr, Clarksville, TN 37042For SaleMLS ID #3529996, Janet Hall. RealTracs MLS as distributed by MLS GRID
- $304,9003 bd2 ba1.9k sqft1914 Claymont Dr, Clarksville, TN 37040For SaleMLS ID #3225764, Shakirah Marie Carpenter. RealTracs MLS as distributed by MLS GRID
- $310,0003 bd2 ba1.6k sqft235 Short St, Clarksville, TN 37042For SaleMLS ID #3333670, Kelsey Greene. RealTracs MLS as distributed by MLS GRID
- $335,0003 bd2 ba1.7k sqft1461 Cedar Springs Cir, Clarksville, TN 37042For SaleMLS ID #3261391, Lexy Barnett. RealTracs MLS as distributed by MLS GRID
- $313,0004 bd3 ba1.9k sqft2448 Artie Manning Rd, Clarksville, TN 37042For SaleMLS ID #3288203, Doris Berry. RealTracs MLS as distributed by MLS GRID
- $285,0003 bd2 ba2k sqft1719 Setter Rd, Clarksville, TN 37042For SaleMLS ID #3515021, Lauren Neu. RealTracs MLS as distributed by MLS GRID
- $299,8993 bd3 ba1.7k sqft3311 Mallard Dr, Clarksville, TN 37042For SaleMLS ID #3545416, Dallas Reynolds. RealTracs MLS as distributed by MLS GRID
- $290,0003 bd3 ba1.3k sqft2685 Keyland Dr, Clarksville, TN 37040For SaleMLS ID #3540314, Jennifer Bowers. RealTracs MLS as distributed by MLS GRID
- $339,0003 bd2 ba1.7k sqft278 Earl Slate Rd, Clarksville, TN 37043For SaleMLS ID #3261224, Larry Evans, Associate Broker, ABR, MRP, C2EX, AHWD, PSA, EPRO, SRES, SFR. RealTracs MLS as distributed by MLS GRID
- $345,0003 bd2 ba2k sqft1809 Patricia Dr, Clarksville, TN 37040For SaleMLS ID #3542924, Tanya Roberts. RealTracs MLS as distributed by MLS GRID
- $305,0003 bd3 ba1.8k sqft79 West Dr, Clarksville, TN 37040For SaleMLS ID #3301849, Fallon Wright. RealTracs MLS as distributed by MLS GRID
