Fully renovated 1979 all-brick ranch on a half-acre corner lot in Volunteer Estates. Rebuilt through 2026 down to the
systems: new roof, vinyl siding with new fascia and soffit, all-new vinyl windows with area wells at the lower level, new steel entry
doors, garage door and gutters. Converted to new electric HVAC (3-ton, inspected), with electrical service and circuits rewired. New
kitchen cabinets and appliances. Both full baths rebuilt from the plumbing out. New plywood subfloor under LVP and carpet, plus new
interior doors, casing and baseboard throughout. Partly finished lower level with relocated laundry and bath, and room left to expand.
New poured retaining wall and rebuilt deck. 150 x 150 lot, R-1, no HOA. 3 bed / 2 full + 1 half bath. Refrigerator, range and microwave
stay. Buyer and buyer's agent to verify all information, including square footage, utilities and schools.
Coming soon / hold
$414,900
2218 Stokes Rd, Clarksville, TN 37043
3beds
1,192sqft
Single Family Residence, Residential
Built in 1979
0.51 Acres Lot
$-- Zestimate®
$348/sqft
$-- HOA
What's special
- 23 minutes
- 4
- 0
Zillow last checked:
Listing updated:
Listed by:
Joey Williamson 931-291-4398,
Keller Williams Realty Clarksville 931-648-8500,
James Church 707-592-2777,
Keller Williams Realty Clarksville
Source: RealTracs MLS as distributed by MLS GRID,MLS#: 3627620
Facts & features
Interior
Bedrooms & bathrooms
- Bedrooms: 3
- Bathrooms: 2
- Full bathrooms: 1
- 1/2 bathrooms: 1
- Main level bedrooms: 3
Bedroom 1
- Area: 132 Square Feet
- Dimensions: 11x12
Bedroom 2
- Features: Extra Large Closet
- Level: Extra Large Closet
- Area: 121 Square Feet
- Dimensions: 11x11
Bedroom 3
- Area: 99 Square Feet
- Dimensions: 11x9
Kitchen
- Features: Eat-in Kitchen
- Level: Eat-in Kitchen
- Area: 264 Square Feet
- Dimensions: 11x24
Living room
- Area: 165 Square Feet
- Dimensions: 11x15
Other
- Features: Utility Room
- Level: Utility Room
- Area: 55 Square Feet
- Dimensions: 5x11
Recreation room
- Features: Basement Level
- Level: Basement Level
- Area: 484 Square Feet
- Dimensions: 22x22
Heating
- Central
Cooling
- Central Air
Appliances
- Included: Electric Oven, Built-In Electric Range, Dishwasher, Microwave, Refrigerator
- Laundry: Electric Dryer Hookup, Washer Hookup
Features
- Ceiling Fan(s), Open Floorplan, High Speed Internet
- Flooring: Carpet, Laminate
- Basement: Finished
Interior area
- Total structure area: 1,192
- Total interior livable area: 1,192 sqft
- Finished area above ground: 1,192
Property
Parking
- Total spaces: 2
- Parking features: Garage Faces Side
- Garage spaces: 2
Features
- Levels: One
- Stories: 2
- Fencing: Chain Link
Lot
- Size: 0.51 Acres
- Features: Level
- Topography: Level
Details
- Parcel number: 063041L A 03600 00006041L
- Special conditions: Standard
Construction
Type & style
- Home type: SingleFamily
- Architectural style: Traditional
- Property subtype: Single Family Residence, Residential
Materials
- Brick
- Roof: Shingle
Condition
- New construction: No
- Year built: 1979
Utilities & green energy
- Sewer: Public Sewer
- Water: Public
- Utilities for property: Water Available
Community & HOA
Community
- Subdivision: Volunteer Estates
HOA
- Has HOA: No
Location
- Region: Clarksville
Financial & listing details
- Price per square foot: $348/sqft
- Tax assessed value: $231,100
- Annual tax amount: $1,745
- Date on market: 10/27/2026
Estimated market value
Not available
Estimated sales range
Not available
Not available
Price history
| Date | Event | Price |
|---|---|---|
| 3/31/2026 | Sold | $160,000-17.9%$134/sqft |
Source:  RealTracs MLS as distributed by MLS GRID #3131931 Report a problem | ||
| 3/19/2026 | Contingent | $195,000$164/sqft |
Source: RealTracs MLS as distributed by MLS GRID #3131931 Report a problem | ||
| 3/3/2026 | Price change | $195,000-9.3%$164/sqft |
Source: RealTracs MLS as distributed by MLS GRID #3131931 Report a problem | ||
| 2/17/2026 | Listed for sale | $215,000$180/sqft |
Source: RealTracs MLS as distributed by MLS GRID #3131931 Report a problem | ||
Public tax history
| Year | Property taxes | Tax assessment |
|---|---|---|
| 2024 | $1,722 +20.8% | $57,775 +71.1% |
| 2023 | $1,425 | $33,775 |
| 2022 | $1,425 | $33,775 |
Find assessor info on the county website
Monthly payment
Est. payment
Payment breakdown
Explore the cost of this home by adjusting the details. Changes won't be saved.Climate risks
Neighborhood: 37043
Nearby schools
Schools provided by the listing agent
- Elementary: Rossview Elementary
- Middle: Rossview Middle
- High: Rossview High
Source: RealTracs MLS as distributed by MLS GRID. This data may not be complete. We recommend contacting the local school district to confirm school assignments for this home.
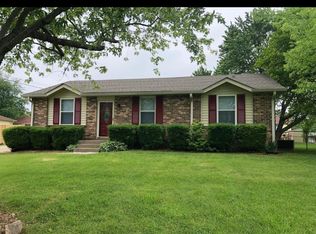
Similar homes
- $299,9003 bd2 ba1.7k sqft2121 Basham Ln, Clarksville, TN 37043For Sale
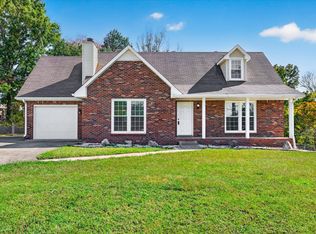
 MLS ID #3612489, Debra Butts. RealTracs MLS as distributed by MLS GRID
- $319,9003 bd2 ba1.6k sqft916 Kenwood Dr, Clarksville, TN 37043For Sale
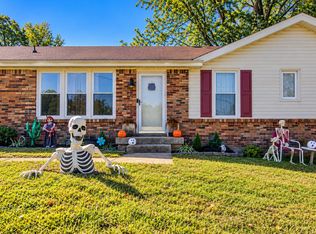 MLS ID #3623801, Tony Saylor. RealTracs MLS as distributed by MLS GRID
- $279,0003 bd2 ba1.7k sqft2030 Whitland Dr, Clarksville, TN 37043For Sale
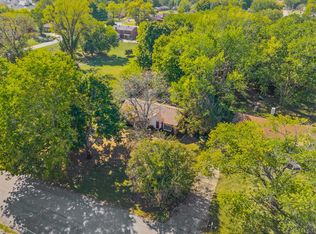 MLS ID #3619467, Mark Holleman. RealTracs MLS as distributed by MLS GRID
- $310,0003 bd2 ba1.4k sqft626 Snowshoe Ln, Clarksville, TN 37040For Sale
 MLS ID #3626605, Desiree Murphy. RealTracs MLS as distributed by MLS GRID
- $329,9003 bd2 ba1.7k sqft278 Earl Slate Rd, Clarksville, TN 37043For SaleMLS ID #3261224, Larry Evans, Associate Broker, ABR, MRP, C2EX, AHWD, PSA, EPRO, SRES, SFR. RealTracs MLS as distributed by MLS GRID
- $260,0003 bd1 ba1k sqft303 Carla Ct, Clarksville, TN 37043For SaleMLS ID #3622338, Rob Harris. RealTracs MLS as distributed by MLS GRID
- $279,9003 bd2 ba1.2k sqft417 Cyprus Ct, Clarksville, TN 37040For SaleMLS ID #3602553, Brandon Cooper. RealTracs MLS as distributed by MLS GRID
- $227,0003 bd1 ba1k sqft21 Bond St, Clarksville, TN 37040For SaleMLS ID #3626058, Stacy Del Castillo. RealTracs MLS as distributed by MLS GRID
- $319,0003 bd2 ba1.4k sqft2846 Thrush Dr, Clarksville, TN 37040For SaleMLS ID #3621939, Brandon Cooper. RealTracs MLS as distributed by MLS GRID
- $299,0003 bd2 ba1.6k sqft1816 Apex Dr, Clarksville, TN 37040For SaleMLS ID #3624404, Rae Gleason. RealTracs MLS as distributed by MLS GRID
- $255,0002 bd2 ba1.1k sqft808 Dunbar Cave Rd, Clarksville, TN 37043For SaleMLS ID #3621660, Rachel Schutter. RealTracs MLS as distributed by MLS GRID
- $369,9003 bd3 ba1.6k sqft1412 Hallies Way Lot 51, Clarksville, TN 37043New ConstructionMLS ID #3599304, Jaime Wallace. RealTracs MLS as distributed by MLS GRID
- $315,0003 bd2 ba1.4k sqft1188 Willow Ter, Clarksville, TN 37043For SaleMLS ID #3319028, Shakera Velasquez. RealTracs MLS as distributed by MLS GRID
- $290,0003 bd3 ba1.5k sqft1819 Bourne Cir, Clarksville, TN 37043For SaleMLS ID #3594583, Karen Albright. RealTracs MLS as distributed by MLS GRID
- $235,9003 bd1 ba1k sqft105 Bellamy Ct, Clarksville, TN 37043For SaleMLS ID #3211513, Isabel Martinez. RealTracs MLS as distributed by MLS GRID
- $310,0003 bd2 ba1.7k sqft1224 Viewmont Dr, Clarksville, TN 37040For SaleMLS ID #3624281, Katina Thornton. RealTracs MLS as distributed by MLS GRID
- $250,0003 bd2 ba1.4k sqft103 Love Ct, Clarksville, TN 37040For SaleMLS ID #3264313, Dee Miller. RealTracs MLS as distributed by MLS GRID
- $260,0003 bd2 ba1.5k sqft1375 Moss Rd, Clarksville, TN 37043For SaleMLS ID #3269544, Steven Settlers. RealTracs MLS as distributed by MLS GRID
- $280,0003 bd2 ba1.3k sqft137 Union Hall Rd, Clarksville, TN 37040For SaleMLS ID #3610998, Kimi Hutchinson. RealTracs MLS as distributed by MLS GRID
- $349,9003 bd2 ba1.7k sqft1132 Christian James Dr, Clarksville, TN 37043For SaleMLS ID #3263020, Selena Fields. RealTracs MLS as distributed by MLS GRID
