Welcome to a residence where every detail has been thoughtfully reimagined. This stunning Clarksville home has been renovated from top to bottom with an eye for quality and timeless design, offering a truly turnkey living experience. Sunlight pours across new flooring and a refined neutral palette, creating an airy, sophisticated backdrop throughout. The chef-inspired kitchen is the heart of the home, showcasing new custom cabinetry, elegant countertops, and modern appliances, ideal for everyday living and effortless entertaining. Each bathroom has been completely redesigned with designer finishes and spa-like appeal. Curated lighting and upscale fixtures add a polished touch in every room. Step outside to your own private retreat, where a Jacuzzi tub on the back porch invites you to unwind after a long day. A versatile detached workshop offers finished, flexible space, perfect for a home office, studio, hobby shop, or guest hangout. Ideally situated near shopping, dining, and major routes, this exceptional home pairs elevated style with everyday convenience. Simply move in and enjoy.
Active
$279,900
417 Cyprus Ct, Clarksville, TN 37040
3beds
1,229sqft
Single Family Residence, Residential
Built in 1997
9,583 Square Feet Lot
$-- Zestimate®
$228/sqft
$-- HOA
What's special
Spa-like appealElegant countertopsDesigner finishesPrivate retreatAiry sophisticated backdrop throughoutUpscale fixturesChef-inspired kitchen
- 1 day
- 262
- 41
Zillow last checked:
Listing updated:
Listed by:
Brandon Cooper 931-551-5179,
eXp Realty 888-519-5113,
Issac Barrientos 931-367-7449,
eXp Realty
Source: RealTracs MLS as distributed by MLS GRID,MLS#: 3602553
Facts & features
Interior
Bedrooms & bathrooms
- Bedrooms: 3
- Bathrooms: 2
- Full bathrooms: 2
- Main level bedrooms: 3
Heating
- Central
Cooling
- Central Air
Appliances
- Included: Built-In Electric Oven, Built-In Electric Range, Dishwasher, Disposal, Ice Maker, Microwave, Refrigerator, Stainless Steel Appliance(s)
- Laundry: Electric Dryer Hookup, Washer Hookup
Features
- High Speed Internet
- Flooring: Luxury Vinyl, Tile
- Basement: Crawl Space
- Number of fireplaces: 1
- Fireplace features: Den, Electric
Interior area
- Total structure area: 1,229
- Total interior livable area: 1,229 sqft
- Finished area above ground: 1,229
Property
Parking
- Total spaces: 1
- Parking features: Garage Door Opener, Garage Faces Front
- Attached garage spaces: 1
Features
- Levels: One
- Stories: 1
Lot
- Size: 9,583 Square Feet
Details
- Parcel number: 063032J A 01000 00002032J
- Special conditions: Standard
Construction
Type & style
- Home type: SingleFamily
- Property subtype: Single Family Residence, Residential
Materials
- Brick, Vinyl Siding
Condition
- New construction: No
- Year built: 1997
Utilities & green energy
- Sewer: Public Sewer
- Water: Public
- Utilities for property: Water Available, Cable Connected
Community & HOA
Community
- Subdivision: Pine Ridge
HOA
- Has HOA: No
Location
- Region: Clarksville
Financial & listing details
- Price per square foot: $228/sqft
- Tax assessed value: $224,700
- Annual tax amount: $1,696
- Date on market: 10/24/2026
Estimated market value
Not available
Estimated sales range
Not available
Not available
Price history
| Date | Event | Price |
|---|---|---|
| 10/24/2026 | Listed for sale | $279,900$228/sqft |
Source:  RealTracs MLS as distributed by MLS GRID #3602553 Report a problem | ||
| 10/16/2026 | Pending sale | $279,900$228/sqft |
Source: RealTracs MLS as distributed by MLS GRID #3602553 Report a problem | ||
| 9/29/2026 | Listed for sale | $279,900+77%$228/sqft |
Source: RealTracs MLS as distributed by MLS GRID #3602553 Report a problem | ||
| 3/26/2026 | Sold | $158,100+26.5%$129/sqft |
Source: Public Record Report a problem | ||
| 11/12/2009 | Sold | $125,000$102/sqft |
Source: Public Record Report a problem | ||
| 10/19/2009 | Listed for sale | $125,000$102/sqft |
Source: Keller Williams Realty #1114543 Report a problem | ||
| 10/4/2009 | Listing removed | $125,000$102/sqft |
Source: Kevin Van Aken #1114543 Report a problem | ||
| 9/5/2009 | Listed for sale | $125,000+45.4%$102/sqft |
Source: Kevin Van Aken #1114543 Report a problem | ||
| 2/28/1997 | Sold | $85,950$70/sqft |
Source: Public Record Report a problem | ||
Public tax history
| Year | Property taxes | Tax assessment |
|---|---|---|
| 2024 | $1,674 +6.4% | $56,175 +50.6% |
| 2023 | $1,574 | $37,300 |
| 2022 | $1,574 +37% | $37,300 -2.9% |
| 2021 | $1,149 -25.6% | $38,425 |
| 2020 | $1,545 0% | $38,425 |
| 2019 | $1,545 | $38,425 +34.6% |
| 2018 | $1,545 +53.6% | $28,550 -12.9% |
| 2017 | $1,006 -28.8% | $32,775 |
| 2016 | $1,412 | $32,775 |
| 2015 | $1,412 +3.6% | $32,775 |
| 2014 | $1,363 +10.8% | $32,775 +16.6% |
| 2013 | $1,230 -0.1% | $28,100 0% |
| 2011 | $1,231 +6.3% | $28,110 |
| 2010 | $1,158 | $28,110 |
| 2009 | $1,158 | $28,110 |
| 2008 | -- | $28,110 +6.9% |
| 2007 | $1,170 +0% | $26,286 |
| 2006 | $1,169 +7.4% | $26,286 +14.4% |
| 2005 | $1,089 +5.6% | $22,970 |
| 2004 | $1,031 | $22,970 |
| 2002 | $1,031 | $22,970 +9.4% |
| 2001 | -- | $21,002 -75% |
| 2000 | -- | $84,006 |
Find assessor info on the county website
Monthly payment
Est. payment
Payment breakdown
Explore the cost of this home by adjusting the details. Changes won't be saved.Climate risks
Neighborhood: 37040
Nearby schools
Schools provided by the listing agent
- Elementary: Glenellen Elementary
- Middle: Northeast Middle
- High: Northeast High School
Source: RealTracs MLS as distributed by MLS GRID. This data may not be complete. We recommend contacting the local school district to confirm school assignments for this home.


Similar homes
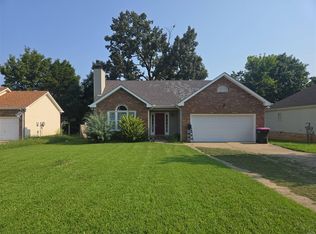
- $310,0003 bd2 ba1.4k sqft626 Snowshoe Ln, Clarksville, TN 37040For Sale

 MLS ID #3626605, Desiree Murphy. RealTracs MLS as distributed by MLS GRID
- $--3 bd2 ba1k sqft34 Bunker Hill Rd, Clarksville, TN 37042Auction
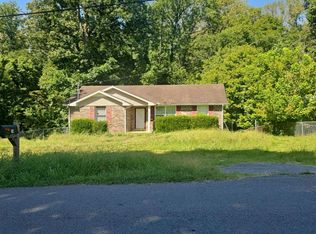 Auction.com 2
- $--3 bd2 ba1.7k sqft610 Bay Ln, Clarksville, TN 37042Auction
 Auction.com 2
- $299,9003 bd2 ba1.7k sqft2121 Basham Ln, Clarksville, TN 37043For Sale
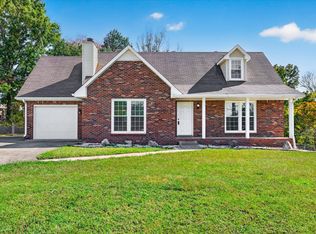 MLS ID #3612489, Debra Butts. RealTracs MLS as distributed by MLS GRID
- $280,0003 bd2 ba1.6k sqft239 Raintree Dr, Clarksville, TN 37042For SaleMLS ID #3626264, Jenn McMillion. RealTracs MLS as distributed by MLS GRID
- $227,5003 bd2 ba1.1k sqft2834 Nat Hoosier Ln, Clarksville, TN 37040For SaleMLS ID #3612341, Debbie Nunn, Broker. RealTracs MLS as distributed by MLS GRID
- $245,0003 bd2 ba1.1k sqft954 Winesap Rd, Clarksville, TN 37040For SaleMLS ID #3285840, Chris Wise. RealTracs MLS as distributed by MLS GRID
- $259,9003 bd3 ba1.4k sqft2126 Single Tree Dr, Clarksville, TN 37040For SaleMLS ID #3546199, Tiffany R McKeethen. RealTracs MLS as distributed by MLS GRID
- $279,0003 bd2 ba1.7k sqft245 Harold Dr, Clarksville, TN 37040For SaleMLS ID #3239965, Jacquelyn Scott. RealTracs MLS as distributed by MLS GRID
- $275,0003 bd3 ba1.5k sqft1706 Hazelwood Rd, Clarksville, TN 37042For SaleMLS ID #3597550, Lanis Frederick. RealTracs MLS as distributed by MLS GRID
- $269,0003 bd2 ba1.2k sqft1295 Keech Dr, Clarksville, TN 37042For SaleMLS ID #3601358, Adam Walters. RealTracs MLS as distributed by MLS GRID
- $279,0003 bd3 ba1.6k sqft3782 Man O War Blvd, Clarksville, TN 37042For SaleMLS ID #3594607, Karen Albright. RealTracs MLS as distributed by MLS GRID
- $282,5003 bd2 ba1.1k sqft1036 Angela Dr, Clarksville, TN 37042For SaleMLS ID #3513375, Misty Kinney. RealTracs MLS as distributed by MLS GRID
- $287,0003 bd3 ba1.3k sqft1310 Sonja Dr, Clarksville, TN 37042For SaleMLS ID #3531687, Kim Wilson. RealTracs MLS as distributed by MLS GRID
- $255,0003 bd2 ba1k sqft4866 Highway 41a S, Adams, TN 37043For SaleMLS ID #3612452, Luke Naylor. RealTracs MLS as distributed by MLS GRID
- $249,9003 bd2 ba1.5k sqft1356 Meredith Way, Clarksville, TN 37042For SaleMLS ID #3242361, Malika Womack. RealTracs MLS as distributed by MLS GRID
- $219,7003 bd1 ba1.1k sqft1005 Kendrick St, Clarksville, TN 37043For SaleMLS ID #3622759, April Shaver. RealTracs MLS as distributed by MLS GRID
