PRICE REDUCED below comps! Welcome to 954 Winesap Rd, a beautifully renovated home offering fresh, modern updates and a move-in-ready feel. Thoughtfully refreshed throughout, this inviting property features three bedrooms and two full bathrooms with an appealing blend of comfort, style, and functionality. The updated interior provides a bright and welcoming atmosphere, while the corner-lot setting adds to the home’s curb appeal. Conveniently located in Clarksville with easy access to shopping, dining, schools, and everyday amenities, this renovated home is ready for its next owner.
Active
Price cut: $10K (8/19)
$245,000
954 Winesap Rd, Clarksville, TN 37040
3beds
1,150sqft
Single Family Residence, Residential
Built in 2000
0.26 Acres Lot
$-- Zestimate®
$213/sqft
$-- HOA
What's special
Inviting propertyCorner-lot settingMove-in-ready feelUpdated interiorBright and welcoming atmosphereBeautifully renovated homeThree bedrooms
- 63 days
- 80
- 4
Zillow last checked:
Listing updated:
Listed by:
Chris Wise 931-378-1115,
Benchmark Realty 931-281-6160
Source: RealTracs MLS as distributed by MLS GRID,MLS#: 3285840
Facts & features
Interior
Bedrooms & bathrooms
- Bedrooms: 3
- Bathrooms: 2
- Full bathrooms: 2
- Main level bedrooms: 3
Bedroom 1
- Features: Suite
- Level: Suite
- Area: 169 Square Feet
- Dimensions: 13x13
Bedroom 2
- Features: Extra Large Closet
- Level: Extra Large Closet
- Area: 130 Square Feet
- Dimensions: 13x10
Bedroom 3
- Features: Extra Large Closet
- Level: Extra Large Closet
- Area: 117 Square Feet
- Dimensions: 9x13
Primary bathroom
- Features: Suite
- Level: Suite
Kitchen
- Features: Eat-in Kitchen
- Level: Eat-in Kitchen
- Area: 168 Square Feet
- Dimensions: 14x12
Living room
- Features: Great Room
- Level: Great Room
- Area: 210 Square Feet
- Dimensions: 15x14
Heating
- Central, Heat Pump
Cooling
- Central Air, Electric
Appliances
- Included: Electric Oven, Electric Range, Dishwasher, Microwave, Refrigerator, Stainless Steel Appliance(s)
- Laundry: Electric Dryer Hookup, Washer Hookup
Features
- Flooring: Carpet, Laminate
- Basement: Crawl Space
Interior area
- Total structure area: 1,150
- Total interior livable area: 1,150 sqft
- Finished area above ground: 1,150
Property
Features
- Levels: One
- Stories: 1
- Fencing: Chain Link
Lot
- Size: 0.26 Acres
- Features: Corner Lot, Level
- Topography: Corner Lot,Level
Details
- Parcel number: 063031E A 00300 00002031L
- Special conditions: Standard
Construction
Type & style
- Home type: SingleFamily
- Property subtype: Single Family Residence, Residential
Materials
- Vinyl Siding
Condition
- New construction: No
- Year built: 2000
Utilities & green energy
- Sewer: Public Sewer
- Water: Public
- Utilities for property: Electricity Available, Water Available
Community & HOA
Community
- Subdivision: Applegrove
HOA
- Has HOA: No
Location
- Region: Clarksville
Financial & listing details
- Price per square foot: $213/sqft
- Tax assessed value: $222,400
- Annual tax amount: $1,679
- Date on market: 7/24/2026
- Electric utility on property: Yes
Estimated market value
Not available
Estimated sales range
Not available
Not available
Price history
| Date | Event | Price |
|---|---|---|
| 8/19/2026 | Price change | $245,000-3.9%$213/sqft |
Source:  RealTracs MLS as distributed by MLS GRID #3285840 Report a problem RealTracs MLS as distributed by MLS GRID #3285840 Report a problem | ||
| 7/24/2026 | Listed for sale | $255,000+2%$222/sqft |
Source: RealTracs MLS as distributed by MLS GRID #3285840 Report a problem | ||
| 10/2/2025 | Listing removed | $250,000$217/sqft |
Source: RealTracs MLS as distributed by MLS GRID #2817609 Report a problem | ||
| 7/11/2025 | Listed for sale | $250,000+108.3%$217/sqft |
Source: RealTracs MLS as distributed by MLS GRID #2817609 Report a problem | ||
| 12/27/2018 | Sold | $120,000$104/sqft |
Source: RealTracs MLS as distributed by MLS GRID #1983437 Report a problem | ||
| 10/25/2018 | Listed for sale | $120,000+14.3%$104/sqft |
Source: Clarksville.Com Realty #1983437 Report a problem | ||
| 11/16/2014 | Listing removed | $895$1/sqft |
Source: Clarksville Property Management #1582281 Report a problem | ||
| 10/12/2014 | Listed for rent | $895$1/sqft |
Source: Clarksville Property Management #1582281 Report a problem | ||
| 4/8/2014 | Listing removed | $895$1/sqft |
Source: Clarksville Property Management #1526459 Report a problem | ||
| 3/26/2014 | Listed for rent | $895$1/sqft |
Source: Clarksville Property Management #1526459 Report a problem | ||
| 3/1/2014 | Listing removed | $105,000$91/sqft |
Source: Fast Train, LLC #1477906 Report a problem | ||
| 12/14/2013 | Price change | $105,000-2.8%$91/sqft |
Source: Kristin Gwaltney Team Keller Williams Realty #1477906 Report a problem | ||
| 8/2/2013 | Price change | $108,000-1.8%$94/sqft |
Source: Fast Train.LLC #1425888 Report a problem | ||
| 7/4/2013 | Price change | $110,000-1.8%$96/sqft |
Source: Fast Train.LLC #1425888 Report a problem | ||
| 5/16/2013 | Price change | $112,000-1.8%$97/sqft |
Source: Fast Train.LLC #1425888 Report a problem | ||
| 4/6/2013 | Price change | $114,000-0.9%$99/sqft |
Source: Fast Train.LLC #1425888 Report a problem | ||
| 2/12/2013 | Listed for sale | $115,000+7.5%$100/sqft |
Source: Fast Train.LLC #1425888 Report a problem | ||
| 10/7/2009 | Sold | $107,000+8.1%$93/sqft |
Source: Public Record Report a problem | ||
| 12/27/2006 | Sold | $99,000+33.8%$86/sqft |
Source: Public Record Report a problem | ||
| 12/29/2000 | Sold | $74,000$64/sqft |
Source: Public Record Report a problem | ||
Public tax history
| Year | Property taxes | Tax assessment |
|---|---|---|
| 2024 | $1,657 +38.7% | $55,600 +96.5% |
| 2023 | $1,194 | $28,300 |
| 2022 | $1,194 +41.2% | $28,300 |
| 2021 | $846 -25.5% | $28,300 +0.2% |
| 2020 | $1,136 0% | $28,250 |
| 2019 | $1,136 | $28,250 +19.8% |
| 2018 | $1,136 +46.8% | $23,575 -6.5% |
| 2017 | $774 -28.8% | $25,225 |
| 2016 | $1,087 | $25,225 |
| 2015 | $1,087 +3.6% | $25,225 |
| 2014 | $1,049 +1.7% | $25,225 +7.1% |
| 2013 | $1,031 -0.1% | $23,550 0% |
| 2011 | $1,032 +6.3% | $23,555 |
| 2010 | $970 | $23,555 |
| 2009 | $970 | $23,555 |
| 2008 | -- | $23,555 +6.8% |
| 2007 | $982 +0% | $22,063 |
| 2006 | $982 +8.8% | $22,063 +15.9% |
| 2005 | $902 +5.6% | $19,037 |
| 2004 | $855 | $19,037 |
| 2002 | $855 | $19,037 +13.3% |
| 2001 | -- | $16,809 -75% |
| 2000 | -- | $67,235 |
Find assessor info on the county website
Monthly payment
Est. payment
Payment breakdown
Explore the cost of this home by adjusting the details. Changes won't be saved.Climate risks
Neighborhood: 37040
Nearby schools
Schools provided by the listing agent
- Elementary: Glenellen Elementary
- Middle: Northeast Middle
- High: Northeast High School
Source: RealTracs MLS as distributed by MLS GRID. This data may not be complete. We recommend contacting the local school district to confirm school assignments for this home.
Similar homes
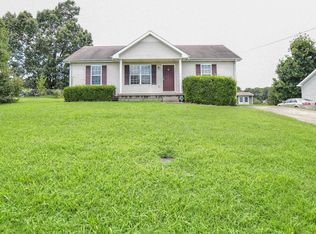
- $265,0003 bd3 ba1.4k sqft2126 Single Tree Dr, Clarksville, TN 37040For Sale

 MLS ID #3546199, Tiffany R McKeethen. RealTracs MLS as distributed by MLS GRID
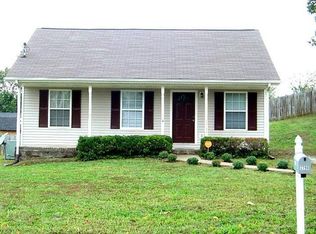
 - $276,0003 bd2 ba1.2k sqft1295 Keech Dr, Clarksville, TN 37042For Sale
 MLS ID #3601358, Adam Walters. RealTracs MLS as distributed by MLS GRID
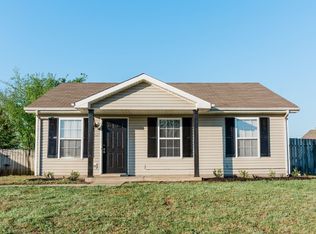
 - $285,0003 bd2 ba1.4k sqft1539 Barrywood Cir W, Clarksville, TN 37042For Sale
 MLS ID #3546269, Emily Wille. RealTracs MLS as distributed by MLS GRID
 - $245,0003 bd2 ba1.1k sqft686 Johnson St, Clarksville, TN 37043For Sale
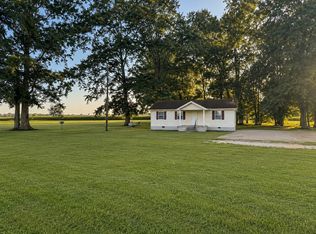 MLS ID #3514628, Doreen Lynch. RealTracs MLS as distributed by MLS GRID
 - $245,0003 bd2 ba1.4k sqft1223 Beverly Hills Dr, Clarksville, TN 37040For SaleMLS ID #3592332, Karen Albright. RealTracs MLS as distributed by MLS GRID
- $250,0003 bd2 ba1.1k sqft1705 Broadripple Dr, Clarksville, TN 37042For SaleMLS ID #3546004, Cheryle Strong. RealTracs MLS as distributed by MLS GRID
- $295,0003 bd2 ba1.6k sqft2693 Arthurs Ct, Clarksville, TN 37040For SaleMLS ID #3515261, Melanie Smith. RealTracs MLS as distributed by MLS GRID
- $230,0003 bd1 ba1k sqft330 Harold Dr, Clarksville, TN 37040For SaleMLS ID #3309515, Karen Albright. RealTracs MLS as distributed by MLS GRID
- $249,9003 bd2 ba1.1k sqft3259 Veranda Cir, Clarksville, TN 37042For SaleMLS ID #3525840, Tanya Roberts. RealTracs MLS as distributed by MLS GRID
- $269,0003 bd2 ba1k sqft355 Donna Dr, Clarksville, TN 37042For SaleMLS ID #3598494, Tyree Moreland. RealTracs MLS as distributed by MLS GRID
- $202,5003 bd2 ba1.1k sqft2142 Old Russellville Pike, Clarksville, TN 37043For SaleMLS ID #3599109, Katie Owen, ARM. RealTracs MLS as distributed by MLS GRID
- $259,9003 bd2 ba1.5k sqft1356 Meredith Way, Clarksville, TN 37042For SaleMLS ID #3242361, Malika Womack. RealTracs MLS as distributed by MLS GRID
- $260,0003 bd1 ba1k sqft303 Carla Ct, Clarksville, TN 37043For SaleMLS ID #3514786, Rob Harris. RealTracs MLS as distributed by MLS GRID
- $225,0003 bd2 ba1k sqft205 Marshall Dr, Clarksville, TN 37042For SaleMLS ID #3594243, Sarah Kate Brownfield. RealTracs MLS as distributed by MLS GRID
- $197,5003 bd1 ba1k sqft307 Barkwood Dr, Clarksville, TN 37040For SaleMLS ID #3288023, Doreen Lynch. RealTracs MLS as distributed by MLS GRID
- $249,0003 bd2 ba1.2k sqft547 Fox Trot Dr, Clarksville, TN 37042For SaleMLS ID #3288416, Eric A. Boyd. RealTracs MLS as distributed by MLS GRID
- $250,0003 bd2 ba1.3k sqft1586 Blackberry Pl, Clarksville, TN 37042For SaleMLS ID #3531578, Christina Barclay. RealTracs MLS as distributed by MLS GRID
