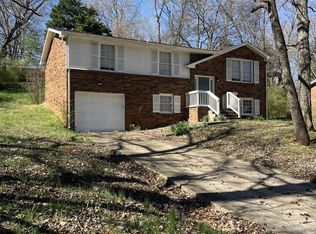
Freshly updated and priced at $265,000! This 3 bedroom, 2.5 bath home with an attached garage is conveniently located in the heart of St. Bethlehem, close to shopping, restaurants, schools, parks, and more. Recent updates include new LVT flooring throughout the main level, new carpet upstairs, fresh interior paint, new granite kitchen, all new appliances, countertops, and updated bathroom countertops. With a great location, fresh updates, and an attractive price, this home is move-in ready and waiting for its new owner. Schedule your showing today!
Active
Price cut: $4.9K (9/24)
$265,000
2126 Single Tree Dr, Clarksville, TN 37040
3beds
1,459sqft
Single Family Residence, Residential
Built in 1992
8,712 Square Feet Lot
$-- Zestimate®
$182/sqft
$-- HOA
What's special
Attached garageFresh interior paintNew carpet upstairsAll new appliancesNew granite kitchenUpdated bathroom countertops
- 21 days
- 391
- 73
Zillow last checked:
Listing updated:
Listed by:
Tiffany R McKeethen 931-648-7027,
Horizon Realty & Management 931-648-7027
Source: RealTracs MLS as distributed by MLS GRID,MLS#: 3546199
Facts & features
Interior
Bedrooms & bathrooms
- Bedrooms: 3
- Bathrooms: 3
- Full bathrooms: 2
- 1/2 bathrooms: 1
Heating
- Central
Cooling
- Central Air
Appliances
- Included: Electric Oven, Electric Range, Dishwasher, Ice Maker, Microwave, Refrigerator
Features
- Flooring: Carpet, Luxury Vinyl
- Basement: Crawl Space
- Number of fireplaces: 1
- Fireplace features: Living Room
Interior area
- Total structure area: 1,459
- Total interior livable area: 1,459 sqft
- Finished area above ground: 1,459
Property
Parking
- Total spaces: 1
- Parking features: Garage Faces Front
- Attached garage spaces: 1
Features
- Levels: Two
- Stories: 2
Lot
- Size: 8,712 Square Feet
Details
- Parcel number: 063041P A 03400 00006041I
- Special conditions: Standard
Construction
Type & style
- Home type: SingleFamily
- Property subtype: Single Family Residence, Residential
Materials
- Vinyl Siding
Condition
- New construction: No
- Year built: 1992
Utilities & green energy
- Sewer: Public Sewer
- Water: Public
- Utilities for property: Water Available
Community & HOA
Community
- Subdivision: Singletree Estates
HOA
- Has HOA: No
Location
- Region: Clarksville
Financial & listing details
- Price per square foot: $182/sqft
- Tax assessed value: $237,500
- Annual tax amount: $1,793
- Date on market: 9/24/2026
Estimated market value
Not available
Estimated sales range
Not available
Not available
Price history
| Date | Event | Price |
|---|---|---|
| 9/24/2026 | Listed for sale | $265,000-1.8%$182/sqft |
Source:  RealTracs MLS as distributed by MLS GRID #3546199 Report a problem RealTracs MLS as distributed by MLS GRID #3546199 Report a problem | ||
| 9/18/2026 | Contingent | $269,900$185/sqft |
Source: RealTracs MLS as distributed by MLS GRID #3546199 Report a problem | ||
| 9/15/2026 | Listed for sale | $269,900+199.9%$185/sqft |
Source: RealTracs MLS as distributed by MLS GRID #3546199 Report a problem | ||
| 11/17/2017 | Listing removed | $925$1/sqft |
Source: Horizon Realty & Management #1879608 Report a problem | ||
| 11/10/2017 | Listed for rent | $925$1/sqft |
Source: Horizon Realty & Management #1879608 Report a problem | ||
| 4/8/2014 | Listing removed | $925$1/sqft |
Source: Horizon Realty & Management #1502376 Report a problem | ||
| 2/6/2014 | Price change | $925-2.6%$1/sqft |
Source: Horizon Realty & Management #1502376 Report a problem | ||
| 1/19/2014 | Price change | $950-4.5%$1/sqft |
Source: Horizon Realty & Management #1502376 Report a problem | ||
| 1/5/2014 | Price change | $995+4.7%$1/sqft |
Source: Horizon Realty & Management #1502376 Report a problem | ||
| 12/25/2013 | Price change | $950-2.6%$1/sqft |
Source: Horizon Realty & Management #1502376 Report a problem | ||
| 12/8/2013 | Listed for rent | $975$1/sqft |
Source: Horizon Realty & Management #1502376 Report a problem | ||
| 1/5/2013 | Listing removed | $975$1/sqft |
Source: Horizon Realty & Management #1388789 Report a problem | ||
| 9/16/2012 | Price change | $975-4.9%$1/sqft |
Source: Horizon Realty & Management #1388789 Report a problem | ||
| 8/25/2012 | Listed for rent | $1,025$1/sqft |
Source: Horizon Realty & Management #1388789 Report a problem | ||
| 8/10/2000 | Sold | $90,000+28.6%$62/sqft |
Source: Agent Provided Report a problem | ||
| 7/6/1992 | Sold | $70,000$48/sqft |
Source: Agent Provided Report a problem | ||
Public tax history
| Year | Property taxes | Tax assessment |
|---|---|---|
| 2024 | $1,769 +25.1% | $59,375 +77.1% |
| 2023 | $1,415 | $33,525 |
| 2022 | $1,415 +41.2% | $33,525 |
| 2021 | $1,002 -25.6% | $33,525 |
| 2020 | $1,348 +0% | $33,525 |
| 2019 | $1,347 | $33,525 +37.4% |
| 2018 | $1,347 +48.7% | $24,400 -17.4% |
| 2017 | $906 -28.8% | $29,525 |
| 2016 | $1,272 | $29,525 |
| 2015 | $1,272 +3.6% | $29,525 |
| 2014 | $1,228 -0.1% | $29,525 +5.3% |
| 2013 | $1,229 +0% | $28,050 0% |
| 2011 | $1,229 +6.3% | $28,056 |
| 2010 | $1,156 | $28,056 |
| 2009 | $1,156 | $28,056 |
| 2008 | -- | $28,056 +13.2% |
| 2007 | $1,103 +0% | $24,781 |
| 2006 | $1,103 +7.6% | $24,781 +14.7% |
| 2005 | $1,024 +5.6% | $21,611 |
| 2004 | $970 | $21,611 |
| 2002 | $970 | $21,611 +7.1% |
| 2001 | -- | $20,174 -75% |
| 2000 | -- | $80,694 |
Find assessor info on the county website
Monthly payment
Est. payment
Payment breakdown
Explore the cost of this home by adjusting the details. Changes won't be saved.Climate risks
Neighborhood: 37040
Nearby schools
Schools provided by the listing agent
- Elementary: Glenellen Elementary
- Middle: Kenwood Middle School
- High: Kenwood High School
Source: RealTracs MLS as distributed by MLS GRID. This data may not be complete. We recommend contacting the local school district to confirm school assignments for this home.
- $291,9003 bd3 ba1.7k sqft2124 Single Tree Dr, Clarksville, TN 37040Off Market
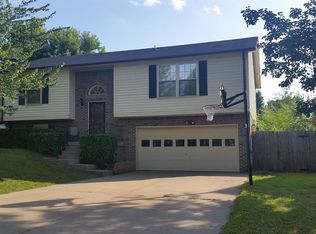
- $289,7003 bd3 ba2k sqft2128 Single Tree Dr, Clarksville, TN 37040Off Market

- $240,9003 bd2 ba1.1k sqft517 Eysian Dr, Clarksville, TN 37040Off Market

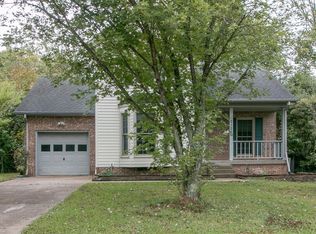
- $260,0004 bd3 ba1.4k sqft2122 Single Tree Dr, Clarksville, TN 37040Off Market
Similar homes
- $264,9003 bd2 ba1.1k sqft2678 Keyland Dr, Clarksville, TN 37040For Sale
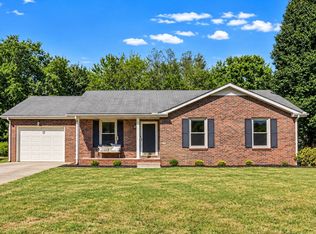
 MLS ID #3611335, Stephanie Batson. RealTracs MLS as distributed by MLS GRID
 - $285,5003 bd2 ba1.5k sqft1875 Patricia Dr, Clarksville, TN 37040For Sale
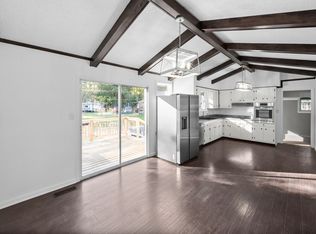 MLS ID #3610779, Sabrina Aubrie. RealTracs MLS as distributed by MLS GRID
 - $279,0003 bd2 ba1.7k sqft245 Harold Dr, Clarksville, TN 37040For Sale
 MLS ID #3239965, Jacquelyn Scott. RealTracs MLS as distributed by MLS GRID
 - $265,0003 bd3 ba1.6k sqft1270 Slayden Cir, Clarksville, TN 37040For Sale
 MLS ID #3149032, Bill Boyd. RealTracs MLS as distributed by MLS GRID
 - $274,5003 bd2 ba1.7k sqft2687 Elkmont Dr, Clarksville, TN 37040For SaleMLS ID #3512711, Ashley Salisbury. RealTracs MLS as distributed by MLS GRID
- $299,0004 bd3 ba1.6k sqft307 Bancroft Dr, Clarksville, TN 37042For SaleMLS ID #3320947, Karla Mullen. RealTracs MLS as distributed by MLS GRID
- $265,0003 bd2 ba1.2k sqft3722 Misty Way, Clarksville, TN 37042For SaleMLS ID #3612446, Steve Nash. RealTracs MLS as distributed by MLS GRID
- $227,5003 bd2 ba1.1k sqft2834 Nat Hoosier Ln, Clarksville, TN 37040For SaleMLS ID #3612341, Debbie Nunn, Broker. RealTracs MLS as distributed by MLS GRID
- $289,9003 bd2 ba2k sqft431 Cyprus Ct, Clarksville, TN 37040For SaleMLS ID #3186141, Cheryle Strong. RealTracs MLS as distributed by MLS GRID
- $245,0003 bd2 ba1.4k sqft1223 Beverly Hills Dr, Clarksville, TN 37040For SaleMLS ID #3592332, Karen Albright. RealTracs MLS as distributed by MLS GRID
- $249,9003 bd2 ba1.5k sqft223 Marshall Dr, Clarksville, TN 37042For SaleMLS ID #3611657, Richard Cooper. RealTracs MLS as distributed by MLS GRID
- $300,0003 bd2 ba2k sqft3609 Millington Dr, Clarksville, TN 37040For SaleMLS ID #3248003, Karen Albright. RealTracs MLS as distributed by MLS GRID
- $239,9003 bd2 ba1.1k sqft2809 Teakwood Dr, Clarksville, TN 37040For SaleMLS ID #3247790, Tarra Dinh. RealTracs MLS as distributed by MLS GRID
- $259,9003 bd2 ba1.5k sqft1356 Meredith Way, Clarksville, TN 37042For SaleMLS ID #3242361, Malika Womack. RealTracs MLS as distributed by MLS GRID
- $262,0003 bd3 ba1.5k sqft1122 Tobacco Rd, Clarksville, TN 37042For SaleMLS ID #3611909, Karen Albright. RealTracs MLS as distributed by MLS GRID
- $324,5003 bd2 ba2k sqft718 Jace Dr, Clarksville, TN 37040For SaleMLS ID #3592970, Heather M. Eisenmann. RealTracs MLS as distributed by MLS GRID
- $270,0004 bd3 ba1.9k sqft706 Green Valley Ct, Clarksville, TN 37042For SaleMLS ID #3610299, Jaime Wallace. RealTracs MLS as distributed by MLS GRID
- $239,9003 bd2 ba1.7k sqft806 Kingsbury Rd, Clarksville, TN 37040For SaleMLS ID #3541932, Jordan Buie. RealTracs MLS as distributed by MLS GRID
- $299,9993 bd3 ba2.1k sqft1778 Broadripple Dr, Clarksville, TN 37042For SaleMLS ID #3615663, Keith Johnson. RealTracs MLS as distributed by MLS GRID
- $245,0003 bd2 ba1.1k sqft1705 Broadripple Dr, Clarksville, TN 37042For SaleMLS ID #3546004, Cheryle Strong. RealTracs MLS as distributed by MLS GRID
