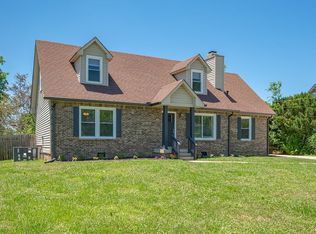
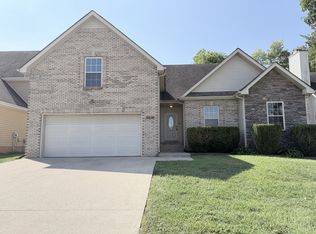
1122 Tobacco Rd, Clarksville TN 37042 is a home built in 1987 with 1,760 square feet. The kitchen features Formica countertops and stainless steel appliances, creating a well-equipped space for cooking and entertaining. A fireplace anchors the main living area, adding warmth and ambiance to the central gathering space. Flooring and interior paint extend throughout. The primary bathroom includes double sinks for everyday convenience. This residence combines practical design with comfortable living spaces, delivering functional amenities throughout every room.
Active
$262,000
1122 Tobacco Rd, Clarksville, TN 37042
3beds
1,528sqft
Single Family Residence, Residential
Built in 1987
0.28 Acres Lot
$-- Zestimate®
$171/sqft
$-- HOA
What's special
Stainless steel appliancesFormica countertopsComfortable living spaces
- 4 days
- 259
- 34
Likely to sell faster than
Zillow last checked:
Listing updated:
Listed by:
Karen Albright 480-462-5392,
OPENDOOR BROKERAGE, LLC 480-462-5392
Source: RealTracs MLS as distributed by MLS GRID,MLS#: 3611909
Facts & features
Interior
Bedrooms & bathrooms
- Bedrooms: 3
- Bathrooms: 3
- Full bathrooms: 2
- 1/2 bathrooms: 1
Heating
- Central
Cooling
- Central Air
Appliances
- Included: Built-In Electric Oven, Built-In Electric Range, Dishwasher, Microwave
Features
- Flooring: Carpet, Laminate, Tile, Vinyl
- Basement: None
Interior area
- Total structure area: 1,528
- Total interior livable area: 1,528 sqft
- Finished area above ground: 1,528
Property
Parking
- Total spaces: 1
- Parking features: Attached
- Attached garage spaces: 1
Features
- Levels: Two
- Stories: 2
Lot
- Size: 0.28 Acres
Details
- Parcel number: 063006J B 00500 00003006J
- Special conditions: Standard
Construction
Type & style
- Home type: SingleFamily
- Property subtype: Single Family Residence, Residential
Materials
- Vinyl Siding
Condition
- New construction: No
- Year built: 1987
Utilities & green energy
- Sewer: Public Sewer
- Water: Public
- Utilities for property: Water Available
Community & HOA
Community
- Subdivision: Pembrook Place
HOA
- Has HOA: No
Location
- Region: Clarksville
Financial & listing details
- Price per square foot: $171/sqft
- Tax assessed value: $257,600
- Annual tax amount: $1,945
- Date on market: 10/5/2026
Estimated market value
Not available
Estimated sales range
Not available
Not available
Price history
| Date | Event | Price |
|---|---|---|
| 10/5/2026 | Listed for sale | $262,000+6.5%$171/sqft |
Source:  RealTracs MLS as distributed by MLS GRID #3611909 Report a problem RealTracs MLS as distributed by MLS GRID #3611909 Report a problem | ||
| 9/10/2026 | Sold | $246,000+9.3%$161/sqft |
Source: RealTracs MLS as distributed by MLS GRID #3546230 Report a problem | ||
| 12/13/2021 | Sold | $225,000+4.7%$147/sqft |
Source: RealTracs MLS as distributed by MLS GRID #2308046 Report a problem | ||
| 11/15/2021 | Pending sale | $215,000$141/sqft |
Source: RealTracs MLS as distributed by MLS GRID #2308046 Report a problem | ||
| 11/13/2021 | Listed for sale | $215,000+98.2%$141/sqft |
Source: RealTracs MLS as distributed by MLS GRID #2308046 Report a problem | ||
| 12/14/2005 | Sold | $108,500$71/sqft |
Source: Public Record Report a problem | ||
Public tax history
| Year | Property taxes | Tax assessment |
|---|---|---|
| 2024 | $1,919 +17.8% | $64,400 +66.8% |
| 2023 | $1,629 | $38,600 |
| 2022 | $1,629 +51% | $38,600 +7% |
| 2021 | $1,079 -24% | $36,075 +2.1% |
| 2020 | $1,420 0% | $35,325 |
| 2019 | $1,420 | $35,325 +41% |
| 2018 | $1,420 +40.6% | $25,050 -23.9% |
| 2017 | $1,010 -28.8% | $32,900 |
| 2016 | $1,418 | $32,900 |
| 2015 | $1,418 +3.7% | $32,900 |
| 2014 | $1,368 +6.4% | $32,900 +12.1% |
| 2013 | $1,286 +0% | $29,350 0% |
| 2011 | $1,286 +6.3% | $29,351 |
| 2010 | $1,209 | $29,351 |
| 2009 | $1,209 | $29,351 |
| 2008 | -- | $29,351 +4.1% |
| 2007 | $1,255 +0% | $28,191 |
| 2006 | $1,254 +7.6% | $28,191 +14.6% |
| 2005 | $1,166 +5.6% | $24,590 |
| 2004 | $1,104 | $24,590 |
| 2002 | $1,104 | $24,590 +5.8% |
| 2001 | -- | $23,233 -75% |
| 2000 | -- | $92,930 |
Find assessor info on the county website
Monthly payment
Est. payment
Payment breakdown
Explore the cost of this home by adjusting the details. Changes won't be saved.Climate risks
Neighborhood: Pembrook Place
Nearby schools
Schools provided by the listing agent
- Elementary: Barkers Mill Elementary
- Middle: West Creek Middle
- High: West Creek High
Source: RealTracs MLS as distributed by MLS GRID. This data may not be complete. We recommend contacting the local school district to confirm school assignments for this home.
Similar homes
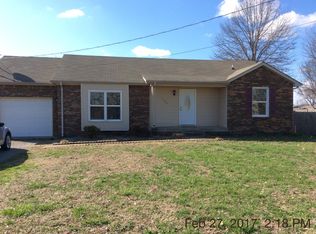
- $269,9003 bd2 ba1.4k sqft3316 Mallard Dr, Clarksville, TN 37042For Sale
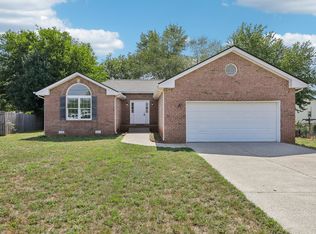
 MLS ID #3547704, Jason Pack. RealTracs MLS as distributed by MLS GRID
 - $249,9003 bd2 ba1.5k sqft223 Marshall Dr, Clarksville, TN 37042For Sale
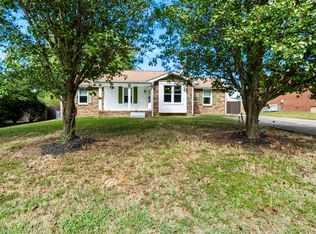 MLS ID #3611657, Richard Cooper. RealTracs MLS as distributed by MLS GRID
 - $255,9003 bd2 ba1.1k sqft1000 Monica Dr, Clarksville, TN 37042For Sale
 MLS ID #3611189, Adina Bangean. RealTracs MLS as distributed by MLS GRID
 - $296,0003 bd2 ba1.8k sqft3475 Melrose Dr, Clarksville, TN 37042For Sale
 MLS ID #3592477, Karen Albright. RealTracs MLS as distributed by MLS GRID
 - $275,0004 bd3 ba1.9k sqft706 Green Valley Ct, Clarksville, TN 37042For SaleMLS ID #3610299, Jaime Wallace. RealTracs MLS as distributed by MLS GRID
- $279,5003 bd1 ba2.1k sqft1025 Dandelion Dr, Clarksville, TN 37042For SaleMLS ID #3248700, Fonte Chapman. RealTracs MLS as distributed by MLS GRID
- $259,0003 bd2 ba1.4k sqft204 Morningside Dr, Clarksville, TN 37042For SaleMLS ID #3159914, Brad VanKirk /Broker/ Realtor. RealTracs MLS as distributed by MLS GRID
- $225,0003 bd2 ba1.1k sqft203 Mill Creek Rd, Clarksville, TN 37042For SaleMLS ID #3594345, Anthony Sneed. RealTracs MLS as distributed by MLS GRID
- $250,0003 bd2 ba1.1k sqft505 Pointer Ln, Clarksville, TN 37042For SaleMLS ID #3304727, Aaron Morton. RealTracs MLS as distributed by MLS GRID
- $295,0003 bd3 ba1.5k sqft3148 Brook Hill Dr, Clarksville, TN 37042For SaleMLS ID #3544409, Karen Albright. RealTracs MLS as distributed by MLS GRID
- $294,9003 bd2 ba1.8k sqft302 Copeland Rd, Clarksville, TN 37042For SaleMLS ID #3542455, Brad VanKirk /Broker/ Realtor. RealTracs MLS as distributed by MLS GRID
- $272,0003 bd2 ba2k sqft435 Victory Rd, Clarksville, TN 37042For SaleMLS ID #3164272, Jacquelyn Scott. RealTracs MLS as distributed by MLS GRID
- $259,9003 bd2 ba1.5k sqft1356 Meredith Way, Clarksville, TN 37042For SaleMLS ID #3242361, Malika Womack. RealTracs MLS as distributed by MLS GRID
- $250,0003 bd2 ba1.2k sqft217 Bob White Dr, Clarksville, TN 37042For SaleMLS ID #3230922, Jennifer Bowers. RealTracs MLS as distributed by MLS GRID
- $250,0003 bd2 ba1.1k sqft1303 Chucker Dr, Clarksville, TN 37042For SaleMLS ID #3247732, Grace Williams. RealTracs MLS as distributed by MLS GRID
- $264,9003 bd2 ba1.1k sqft2678 Keyland Dr, Clarksville, TN 37040For SaleMLS ID #3611335, Stephanie Batson. RealTracs MLS as distributed by MLS GRID
- $300,0003 bd2 ba2k sqft3609 Millington Dr, Clarksville, TN 37040For SaleMLS ID #3248003, Karen Albright. RealTracs MLS as distributed by MLS GRID
- $240,0004 bd2 ba1.4k sqft2504 Rafiki Dr, Clarksville, TN 37042For SaleMLS ID #3175774, Lisa Mays - The Mays Group. RealTracs MLS as distributed by MLS GRID
- $269,0003 bd2 ba1.2k sqft188 Sambar Dr, Clarksville, TN 37040For SaleMLS ID #3611923, Linda Mendoza. RealTracs MLS as distributed by MLS GRID
- $180,0003 bd2 ba1k sqft1634 Hannibal Dr, Oak Grove, KY 42262For SaleMLS ID #3333793, Bonita Vickrey. RealTracs MLS as distributed by MLS GRID
