IIf you've been searching for a move-in-ready home that offers modern updates, one-level living, and room to enjoy the outdoors, your search may be over.
Welcome to 505 Pointer Lane, where comfort and convenience come together on a spacious .36-acre level lot just minutes from Fort Campbell. Thoughtfully updated and designed for everyday living, this home offers the perfect blend of style, function, and location.
Inside, you'll discover three generously sized bedrooms and two beautifully updated bathrooms, including a private primary suite tucked away from the secondary bedrooms, creating a peaceful retreat with its own en-suite bath. Abundant natural light fills the home, enhancing the bright, open feel throughout the main living spaces.
The updated kitchen features modern appliances, contemporary finishes, and seamlessly connects to the dining and living areas, making it equally suited for everyday living and entertaining family and friends.
Step outside and imagine the possibilities. The spacious back deck, additional patio area, and expansive flat backyard provide the perfect setting to create your own outdoor oasis—whether you envision weekend barbecues, evenings around a fire pit, a garden, or simply relaxing after a long day. With one of the larger level lots you'll find in this price range, there's plenty of room to make it your own.
A long driveway provides ample parking for multiple vehicles, guests, or recreational equipment.
Conveniently located near Fort Campbell, shopping, restaurants, schools, and major roadways, this home offers the ideal balance of peaceful neighborhood living with quick access to everything Clarksville has to offer.
Whether you're a first-time homebuyer, relocating to the area, downsizing to the convenience of one-level living, or simply looking for a move-in-ready home with modern updates and outdoor space, 505 Pointer Lane is ready to welcome you home.
Active
Price cut: $5K (8/1)
$250,000
505 Pointer Ln, Clarksville, TN 37042
3beds
1,125sqft
Single Family Residence, Residential
Built in 1992
0.37 Acres Lot
$-- Zestimate®
$222/sqft
$-- HOA
What's special
Additional patio areaModern updatesExpansive flat backyardOne-level livingThree generously sized bedroomsAbundant natural lightTwo beautifully updated bathrooms
- 81 days
- 116
- 25
Zillow last checked:
Listing updated:
Listed by:
Aaron Morton 931-919-9467,
Aaron Morton Real Estate 931-919-9467
Source: RealTracs MLS as distributed by MLS GRID,MLS#: 3304727
Facts & features
Interior
Bedrooms & bathrooms
- Bedrooms: 3
- Bathrooms: 2
- Full bathrooms: 2
- Main level bedrooms: 3
Heating
- Central, Electric
Cooling
- Ceiling Fan(s), Central Air, Electric
Appliances
- Included: Electric Oven, Range, Dishwasher, Disposal, Dryer, Microwave, Refrigerator
Features
- Flooring: Carpet, Laminate, Tile, Vinyl
- Basement: Crawl Space
Interior area
- Total structure area: 1,125
- Total interior livable area: 1,125 sqft
- Finished area above ground: 1,125
Property
Features
- Levels: One
- Stories: 1
Lot
- Size: 0.37 Acres
Details
- Parcel number: 063030P F 00200 00003030P
- Special conditions: Standard
Construction
Type & style
- Home type: SingleFamily
- Property subtype: Single Family Residence, Residential
Materials
- Brick, Vinyl Siding
- Roof: Asphalt
Condition
- New construction: No
- Year built: 1992
Utilities & green energy
- Sewer: Public Sewer
- Water: Public
- Utilities for property: Electricity Available, Water Available
Community & HOA
Community
- Subdivision: Quail Ridge
HOA
- Has HOA: No
Location
- Region: Clarksville
Financial & listing details
- Price per square foot: $222/sqft
- Tax assessed value: $219,000
- Annual tax amount: $1,653
- Date on market: 7/25/2026
- Electric utility on property: Yes
Estimated market value
Not available
Estimated sales range
Not available
Not available
Price history
| Date | Event | Price |
|---|---|---|
| 8/1/2026 | Price change | $250,000-2%$222/sqft |
Source:  RealTracs MLS as distributed by MLS GRID #3304727 Report a problem RealTracs MLS as distributed by MLS GRID #3304727 Report a problem | ||
| 7/25/2026 | Listed for sale | $255,000+2.4%$227/sqft |
Source: RealTracs MLS as distributed by MLS GRID #3304727 Report a problem | ||
| 5/3/2024 | Sold | $249,000-0.4%$221/sqft |
Source: RealTracs MLS as distributed by MLS GRID #2636338 Report a problem | ||
| 4/4/2024 | Contingent | $249,900$222/sqft |
Source: RealTracs MLS as distributed by MLS GRID #2636338 Report a problem | ||
| 3/29/2024 | Listed for sale | $249,900+52.4%$222/sqft |
Source: RealTracs MLS as distributed by MLS GRID #2636338 Report a problem | ||
| 2/29/2024 | Sold | $164,000+62.4%$146/sqft |
Source: Public Record Report a problem | ||
| 3/24/2017 | Sold | $101,000-3.7%$90/sqft |
Source: RealTracs MLS as distributed by MLS GRID #1799057 Report a problem | ||
| 2/23/2017 | Pending sale | $104,900$93/sqft |
Source: At Home Realty #1799057 Report a problem | ||
| 2/7/2017 | Listed for sale | $104,900+122.7%$93/sqft |
Source: At Home Realty #1799057 Report a problem | ||
| 12/8/2016 | Sold | $47,100-37.7%$42/sqft |
Source: Public Record Report a problem | ||
| 5/23/2016 | Sold | $75,645-4.8%$67/sqft |
Source: Public Record Report a problem | ||
| 5/9/2005 | Sold | $79,500$71/sqft |
Source: Public Record Report a problem | ||
Public tax history
| Year | Property taxes | Tax assessment |
|---|---|---|
| 2024 | $1,632 +34.7% | $54,750 +90.8% |
| 2023 | $1,211 | $28,700 |
| 2022 | $1,211 +41.2% | $28,700 |
| 2021 | $858 -25.6% | $28,700 |
| 2020 | $1,154 0% | $28,700 |
| 2019 | $1,154 | $28,700 +18.5% |
| 2018 | $1,154 +48.5% | $24,225 -4.3% |
| 2017 | $777 -28.8% | $25,325 |
| 2016 | $1,091 | $25,325 |
| 2015 | $1,091 +3.6% | $25,325 |
| 2014 | $1,053 +5% | $25,325 +10.6% |
| 2013 | $1,003 0% | $22,900 0% |
| 2011 | $1,004 +6.3% | $22,911 |
| 2010 | $944 | $22,911 |
| 2009 | $944 | $22,911 |
| 2008 | -- | $22,911 +14.9% |
| 2007 | $888 +0% | $19,947 |
| 2006 | $887 +7.4% | $19,947 +14.5% |
| 2005 | $826 +5.6% | $17,427 |
| 2004 | $782 | $17,427 |
| 2002 | $782 | $17,427 +7.1% |
| 2001 | -- | $16,270 -75% |
| 2000 | -- | $65,079 |
Find assessor info on the county website
Monthly payment
Est. payment
Payment breakdown
Explore the cost of this home by adjusting the details. Changes won't be saved.Climate risks
Neighborhood: Quail Ridge
Nearby schools
Schools provided by the listing agent
- Elementary: Minglewood Elementary
- Middle: New Providence Middle
- High: Northwest High School
Source: RealTracs MLS as distributed by MLS GRID. This data may not be complete. We recommend contacting the local school district to confirm school assignments for this home.


Similar homes
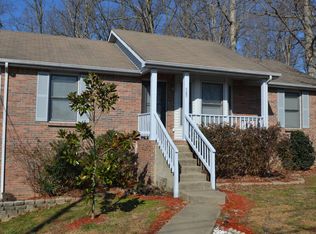
- $244,9003 bd2 ba1k sqft726 Donna Ct, Clarksville, TN 37042For Sale
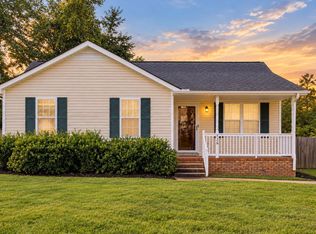
 MLS ID #3619888, Jessica Larson. RealTracs MLS as distributed by MLS GRID
 - $250,0003 bd2 ba1.2k sqft217 Bob White Dr, Clarksville, TN 37042For Sale
 MLS ID #3230922, Jennifer Bowers. RealTracs MLS as distributed by MLS GRID
 - $225,0003 bd2 ba1.2k sqft312 Andrew Dr, Clarksville, TN 37042For Sale
 MLS ID #3270603, Doreen Lynch. RealTracs MLS as distributed by MLS GRID
 - $289,9004 bd3 ba1.5k sqft219 Morningside Dr, Clarksville, TN 37042For Sale
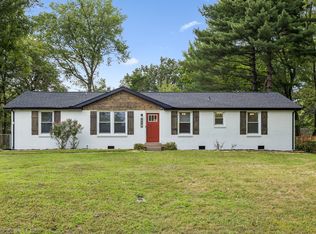 MLS ID #3520808, Brandon Cooper. RealTracs MLS as distributed by MLS GRID
 - $245,0003 bd2 ba1k sqft384 Roselawn Dr, Clarksville, TN 37042For SaleMLS ID #3546506, Abriel Bloom. RealTracs MLS as distributed by MLS GRID
- $259,0003 bd2 ba1.4k sqft204 Morningside Dr, Clarksville, TN 37042For SaleMLS ID #3159914, Brad VanKirk /Broker/ Realtor. RealTracs MLS as distributed by MLS GRID
- $244,9003 bd2 ba1.1k sqft70 Grassmire Dr, Clarksville, TN 37042For SaleMLS ID #3499513, Cheyanne Wiles. RealTracs MLS as distributed by MLS GRID
- $260,0003 bd2 ba1.2k sqft3843 Marla Cir, Clarksville, TN 37042For SaleMLS ID #3619371, Zacchaeus Davis. RealTracs MLS as distributed by MLS GRID
- $262,0003 bd3 ba1.5k sqft1122 Tobacco Rd, Clarksville, TN 37042For SaleMLS ID #3611909, Karen Albright. RealTracs MLS as distributed by MLS GRID
- $250,0003 bd2 ba1.3k sqft1640 Broad Cir, Clarksville, TN 37042For SaleMLS ID #3526050, Andrea Mcfadden. RealTracs MLS as distributed by MLS GRID
- $236,9503 bd2 ba1k sqft410 Roselawn Dr, Clarksville, TN 37042For SaleMLS ID #3217127, Alex Gutierrez (615)779-6610. RealTracs MLS as distributed by MLS GRID
- $227,9003 bd2 ba1.1k sqft622 Woodhaven Dr, Clarksville, TN 37042For SaleMLS ID #3528337, Brandon Easton. RealTracs MLS as distributed by MLS GRID
- $240,0003 bd2 ba1.1k sqft818 Shelton Cir S, Clarksville, TN 37042For SaleMLS ID #3314788, Courtland Johnson. RealTracs MLS as distributed by MLS GRID
- $299,9003 bd2 ba1.6k sqft235 Short St, Clarksville, TN 37042For SaleMLS ID #3615088, Kelsey Greene. RealTracs MLS as distributed by MLS GRID
- $250,0003 bd2 ba1.2k sqft1829 Needmore Rd, Clarksville, TN 37042For SaleMLS ID #3597899, MacKenzie Strawn Hyde. RealTracs MLS as distributed by MLS GRID
- $299,0004 bd3 ba1.6k sqft307 Bancroft Dr, Clarksville, TN 37042For SaleMLS ID #3320947, Karla Mullen. RealTracs MLS as distributed by MLS GRID
- $290,0004 bd2 ba1.5k sqft800 Leigh Ann Dr, Clarksville, TN 37042For SaleMLS ID #3526052, Desiree Murphy. RealTracs MLS as distributed by MLS GRID
- $239,9003 bd2 ba1.1k sqft557 Oakmont Dr, Clarksville, TN 37042For SaleMLS ID #3287614, Erica Lamping. RealTracs MLS as distributed by MLS GRID
- $269,9004 bd2 ba1.4k sqft641 Cleveland Dr, Clarksville, TN 37042For SaleMLS ID #3510622, Jodi Kendall. RealTracs MLS as distributed by MLS GRID
- $239,9003 bd2 ba1.3k sqft221 Jim Thorpe Dr, Clarksville, TN 37042For SaleMLS ID #3312369, Patrice Bertrand. RealTracs MLS as distributed by MLS GRID
