Great 3 bed, 2 bath, all brick ranch home in a quiet neighborhood. Updated kitchen with stainless steel fridge and dishwasher, updated windows throughout, large master bedroom, huge oversized living room/den perfect for family gatherings (if you have a massive sectional this house was built for you). An attached garage provides plenty of storage. And you will definitely love the large patio space in the fully fenced, private, treelined backyard that is perfect for morning coffees and evening get togethers. No HOA !!! Great location close to Walmart, shopping, downtown and APSU. Only11 minutes from Fort Campbell. Carpet in 2 bedrooms to be replaced prior to closing with an acceptable offer.
Active
$229,000
312 Andrew Dr, Clarksville, TN 37042
3beds
1,252sqft
Single Family Residence, Residential
Built in 1977
0.34 Acres Lot
$-- Zestimate®
$183/sqft
$-- HOA
What's special
All brick ranch homeLarge patio spaceUpdated windows throughoutLarge master bedroom
- 37 days |
- 380 |
- 24 |
Likely to sell faster than
Zillow last checked:
Listing updated:
Listed by:
Doreen Lynch 931-980-8077,
Coldwell Banker Southern Realty 931-647-3600
Source: RealTracs MLS as distributed by MLS GRID,MLS#: 3270603
Facts & features
Interior
Bedrooms & bathrooms
- Bedrooms: 3
- Bathrooms: 2
- Full bathrooms: 2
- Main level bedrooms: 3
Bedroom 1
- Features: Full Bath
- Level: Full Bath
- Area: 144 Square Feet
- Dimensions: 12x12
Bedroom 2
- Area: 132 Square Feet
- Dimensions: 12x11
Bedroom 3
- Area: 120 Square Feet
- Dimensions: 12x10
Living room
- Features: Great Room
- Level: Great Room
- Area: 252 Square Feet
- Dimensions: 21x12
Heating
- Central
Cooling
- Central Air
Appliances
- Included: Range, Dishwasher
- Laundry: Electric Dryer Hookup, Washer Hookup
Features
- Flooring: Carpet, Laminate, Tile
- Basement: Crawl Space
Interior area
- Total structure area: 1,252
- Total interior livable area: 1,252 sqft
- Finished area above ground: 1,252
Property
Parking
- Total spaces: 1
- Parking features: Attached, Concrete
- Attached garage spaces: 1
Features
- Levels: One
- Stories: 1
- Patio & porch: Porch, Covered, Patio
- Fencing: Back Yard
Lot
- Size: 0.34 Acres
Details
- Parcel number: 063030P A 01300 00003030P
- Special conditions: Standard
Construction
Type & style
- Home type: SingleFamily
- Architectural style: Ranch
- Property subtype: Single Family Residence, Residential
Materials
- Brick
- Roof: Shingle
Condition
- New construction: No
- Year built: 1977
Utilities & green energy
- Sewer: Public Sewer
- Water: Public
- Utilities for property: Water Available
Community & HOA
Community
- Security: Security System
- Subdivision: Hermitage Estates
HOA
- Has HOA: No
Location
- Region: Clarksville
Financial & listing details
- Price per square foot: $183/sqft
- Tax assessed value: $235,400
- Annual tax amount: $1,777
- Date on market: 7/10/2026
Estimated market value
Not available
Estimated sales range
Not available
Not available
Price history
| Date | Event | Price |
|---|---|---|
| 7/10/2026 | Listed for sale | $229,000+63.6%$183/sqft |
Source:  RealTracs MLS as distributed by MLS GRID #3270603 Report a problem RealTracs MLS as distributed by MLS GRID #3270603 Report a problem | ||
| 3/20/2020 | Sold | $140,000$112/sqft |
Source: RealTracs MLS as distributed by MLS GRID #2114348 Report a problem | ||
| 1/15/2020 | Listed for sale | $140,000+132.9%$112/sqft |
Source: Valerie Hunter-Kelly and the Air Assault Team KW #2114348 Report a problem | ||
| 6/17/2018 | Listing removed | $950$1/sqft |
Source: Keller Williams Realty #1905913 Report a problem | ||
| 4/16/2018 | Price change | $950-2.6%$1/sqft |
Source: Keller Williams Realty #1905913 Report a problem | ||
| 10/31/2017 | Price change | $975-11.4%$1/sqft |
Source: Owner Report a problem | ||
| 10/17/2017 | Price change | $1,100-8.3%$1/sqft |
Source: Owner Report a problem | ||
| 10/6/2017 | Price change | $1,200+26.3%$1/sqft |
Source: Owner Report a problem | ||
| 9/28/2017 | Listed for rent | $950$1/sqft |
Source: Owner Report a problem | ||
| 5/13/2015 | Sold | $60,100$48/sqft |
Source: Public Record Report a problem | ||
Public tax history
| Year | Property taxes | Tax assessment |
|---|---|---|
| 2024 | $1,754 +28% | $58,850 +81.2% |
| 2023 | $1,370 | $32,475 |
| 2022 | $1,370 +41.1% | $32,475 |
| 2021 | $971 -16.7% | $32,475 +12% |
| 2020 | $1,166 0% | $29,000 |
| 2019 | $1,166 | $29,000 +56.1% |
| 2018 | $1,166 +41% | $18,575 -31% |
| 2017 | $827 -28.8% | $26,925 |
| 2016 | $1,161 | $26,925 |
| 2015 | $1,161 +3.7% | $26,925 |
| 2014 | $1,120 -2.4% | $26,925 +2.9% |
| 2013 | $1,147 +0% | $26,175 0% |
| 2011 | $1,147 +6.3% | $26,187 |
| 2010 | $1,079 | $26,187 |
| 2009 | $1,079 | $26,187 |
| 2008 | -- | $26,187 +14.2% |
| 2007 | $1,020 +0% | $22,924 |
| 2006 | $1,020 +7.4% | $22,924 +14.4% |
| 2005 | $949 +5.6% | $20,030 |
| 2004 | $899 | $20,030 |
| 2002 | $899 | $20,030 +10.1% |
| 2001 | -- | $18,200 -75% |
| 2000 | -- | $72,798 |
Find assessor info on the county website
Monthly payment
Est. payment
Payment breakdown
Explore the cost of this home by adjusting the details. Changes won't be saved.Climate risks
Neighborhood: Hermitage Estates
Nearby schools
GreatSchools rating
- 5/10Minglewood Elementary SchoolGrades: PK-5Distance: 0.7 mi
- 6/10New Providence Middle SchoolGrades: 6-8Distance: 0.9 mi
- 4/10Northwest High SchoolGrades: 9-12Distance: 0.9 mi
Schools provided by the listing agent
- Elementary: Minglewood Elementary
- Middle: New Providence Middle
- High: Northwest High School
Source: RealTracs MLS as distributed by MLS GRID. This data may not be complete. We recommend contacting the local school district to confirm school assignments for this home.
- $273,0004 bd2 ba1.6k sqft314 Andrew Dr, Clarksville, TN 37042Sold
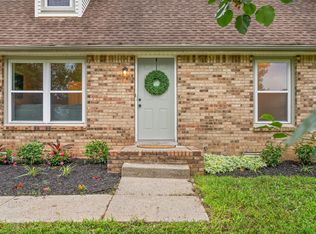
- $227,5003 bd1 ba1.3k sqft310 Andrew Dr, Clarksville, TN 37042Off Market
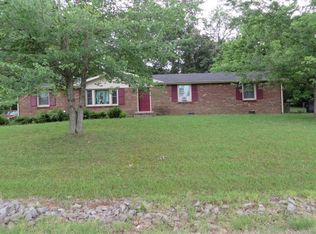
- $229,9003 bd2 ba1.1k sqft215 Bob White Dr, Clarksville, TN 37042Sold
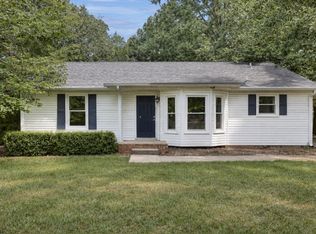
- $250,0003 bd2 ba1.2k sqft217 Bob White Dr, Clarksville, TN 37042For Sale

- $223,800-- bd2 ba1k sqft213 Bob White Dr, Clarksville, TN 37042Off Market
- $260,0003 bd2 ba1.6k sqft316 Andrew Dr, Clarksville, TN 37042Sold
- $248,5003 bd2 ba1.6k sqft309 Andrew Dr, Clarksville, TN 37042Off Market
- $225,4003 bd2 ba1.1k sqft219 Bob White Dr, Clarksville, TN 37042Off Market
A local agent can set up tours, give advice and negotiate with sellers.
A local lender can help you make sure your offer is ready when you are.
Similar homes
- $250,0003 bd2 ba1.1k sqft505 Pointer Ln, Clarksville, TN 37042For Sale
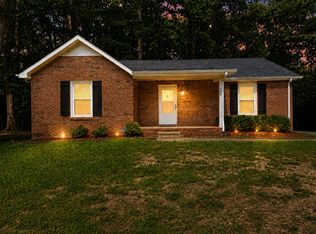
 MLS ID #3304727, Aaron Morton. RealTracs MLS as distributed by MLS GRID
 - $184,9003 bd2 ba1.1k sqft247 Quail Ridge Rd, Clarksville, TN 37042For Sale
 MLS ID #3510895, Cristen Bell. RealTracs MLS as distributed by MLS GRID
 - $250,0003 bd2 ba1.2k sqft217 Bob White Dr, Clarksville, TN 37042For SaleMLS ID #3230922, Jennifer Bowers. RealTracs MLS as distributed by MLS GRID
- $--3 bd2 ba1.5k sqft210 Nottingham Pl, Clarksville, TN 37042Auction
 MLS ID #3320212, Bryan Ayers. RealTracs MLS as distributed by MLS GRID
 - $226,0003 bd2 ba1.3k sqft292 Lafayette Rd, Clarksville, TN 37042For SaleMLS ID #3285742, Karla Ramirez. RealTracs MLS as distributed by MLS GRID
- $224,9003 bd2 ba1.1k sqft542 Roselawn Dr, Clarksville, TN 37042For SaleMLS ID #3318446, Stephanie Batson. RealTracs MLS as distributed by MLS GRID
- $239,9003 bd2 ba1.1k sqft1051 McClardy Rd, Clarksville, TN 37042For SaleMLS ID #3513087, Dallas Reynolds. RealTracs MLS as distributed by MLS GRID
- $235,0003 bd2 ba1k sqft535 Donna Dr, Clarksville, TN 37042For SaleMLS ID #3268571, Joshua (Josh) ONeill. RealTracs MLS as distributed by MLS GRID
- $249,9003 bd2 ba1.1k sqft248 Pine Mountain Rd, Clarksville, TN 37042For SaleMLS ID #3299545, Erica Ramos. RealTracs MLS as distributed by MLS GRID
- $217,5003 bd2 ba1k sqft511 Jewel Dr, Clarksville, TN 37042For SaleMLS ID #3318376, Tiffany R McKeethen. RealTracs MLS as distributed by MLS GRID
- $211,0003 bd2 ba1k sqft225 Tobacco Rd, Clarksville, TN 37042For SaleMLS ID #3302435, Karen Albright. RealTracs MLS as distributed by MLS GRID
- $240,0003 bd2 ba1.6k sqft619 Paddy Run Rd, Clarksville, TN 37042For SaleMLS ID #3184191, Angel Miller. RealTracs MLS as distributed by MLS GRID
- $242,5003 bd2 ba1.1k sqft557 Oakmont Dr, Clarksville, TN 37042For SaleMLS ID #3287614, Erica Lamping. RealTracs MLS as distributed by MLS GRID
- $215,0003 bd2 ba961 sqft423 Donna Dr, Clarksville, TN 37042For SaleMLS ID #3251873, Lashae Whitley. RealTracs MLS as distributed by MLS GRID
- $237,0003 bd2 ba1k sqft606 Joshua Dr, Clarksville, TN 37042For SaleMLS ID #3243351, Daniel Martinez. RealTracs MLS as distributed by MLS GRID
- $235,0003 bd2 ba1.1k sqft566 Lorie Ln, Clarksville, TN 37042For SaleMLS ID #3183018, Justin Williams. RealTracs MLS as distributed by MLS GRID
- $240,0003 bd2 ba1.1k sqft818 Shelton Cir S, Clarksville, TN 37042For SaleMLS ID #3314788, Courtland Johnson. RealTracs MLS as distributed by MLS GRID
- $249,0003 bd2 ba1.2k sqft603 Spruce Dr, Clarksville, TN 37042For SaleMLS ID #3159174, Sara Jan Johnson. RealTracs MLS as distributed by MLS GRID
- $228,3753 bd2 ba1.1k sqft952 Princeton Dr, Clarksville, TN 37042For SaleMLS ID #3225251, Nathan Endres. RealTracs MLS as distributed by MLS GRID
- $200,0003 bd2 ba1.3k sqft311 Rue Le Mans Dr, Clarksville, TN 37042For SaleMLS ID #3308958, Jennifer Bowers. RealTracs MLS as distributed by MLS GRID
