Whether you're purchasing your first home, looking to downsize, or searching for a smart investment, this charming 3-bedroom, 1.5-bath home is one you won't want to miss!
Move-in ready and priced to sell, this home features a recently renovated kitchen with modern finishes, a newer roof, and updated windows, giving you peace of mind while providing the perfect opportunity to make it your own.
The functional floor plan offers comfortable living spaces, plenty of natural light, and room for the whole family. Outside, you'll enjoy a yard with space to relax, entertain, or create your own outdoor retreat.
Affordable, updated, and ready for its new owners—this home offers exceptional value in today's market. Schedule your private showing today before it's gone!
Active
$235,000
535 Donna Dr, Clarksville, TN 37042
3beds
1,060sqft
Single Family Residence, Residential
Built in 1990
0.29 Acres Lot
$-- Zestimate®
$222/sqft
$-- HOA
What's special
Newer roofFunctional floor planPlenty of natural lightUpdated windowsComfortable living spaces
- 43 days |
- 66 |
- 1 |
Zillow last checked:
Listing updated:
Listed by:
Joshua (Josh) ONeill 706-325-2747,
Reliant Realty ERA Powered 931-245-8800
Source: RealTracs MLS as distributed by MLS GRID,MLS#: 3268571
Facts & features
Interior
Bedrooms & bathrooms
- Bedrooms: 3
- Bathrooms: 2
- Full bathrooms: 1
- 1/2 bathrooms: 1
- Main level bedrooms: 3
Bedroom 1
- Features: Half Bath
- Level: Half Bath
- Area: 143 Square Feet
- Dimensions: 13x11
Bedroom 2
- Area: 120 Square Feet
- Dimensions: 12x10
Bedroom 3
- Area: 120 Square Feet
- Dimensions: 12x10
Kitchen
- Features: Eat-in Kitchen
- Level: Eat-in Kitchen
- Area: 150 Square Feet
- Dimensions: 15x10
Living room
- Features: Separate
- Level: Separate
- Area: 130 Square Feet
- Dimensions: 13x10
Heating
- Central, Heat Pump
Cooling
- Central Air, Electric
Appliances
- Included: Range, Dishwasher, Microwave, Refrigerator, Stainless Steel Appliance(s)
- Laundry: Electric Dryer Hookup, Washer Hookup
Features
- Flooring: Carpet, Laminate
- Basement: Crawl Space
Interior area
- Total structure area: 1,060
- Total interior livable area: 1,060 sqft
- Finished area above ground: 1,060
Property
Features
- Levels: One
- Stories: 1
- Patio & porch: Patio
Lot
- Size: 0.29 Acres
- Features: Level
- Topography: Level
Details
- Parcel number: 063043P E 01100 00008043P
- Special conditions: Standard
Construction
Type & style
- Home type: SingleFamily
- Architectural style: Ranch
- Property subtype: Single Family Residence, Residential
Materials
- Brick, Vinyl Siding
- Roof: Asphalt
Condition
- New construction: No
- Year built: 1990
Utilities & green energy
- Sewer: Public Sewer
- Water: Public
- Utilities for property: Electricity Available, Water Available
Community & HOA
Community
- Subdivision: Shelton Estates
HOA
- Has HOA: No
Location
- Region: Clarksville
Financial & listing details
- Price per square foot: $222/sqft
- Tax assessed value: $207,500
- Annual tax amount: $1,567
- Date on market: 7/9/2026
- Electric utility on property: Yes
Estimated market value
Not available
Estimated sales range
Not available
Not available
Price history
| Date | Event | Price |
|---|---|---|
| 7/9/2026 | Listed for sale | $235,000+8.5%$222/sqft |
Source:  RealTracs MLS as distributed by MLS GRID #3268571 Report a problem RealTracs MLS as distributed by MLS GRID #3268571 Report a problem | ||
| 4/10/2023 | Sold | $216,575-3.7%$204/sqft |
Source: RealTracs MLS as distributed by MLS GRID #2488632 Report a problem | ||
| 3/8/2023 | Contingent | $224,900$212/sqft |
Source: RealTracs MLS as distributed by MLS GRID #2488632 Report a problem | ||
| 2/16/2023 | Listed for sale | $224,900-2.2%$212/sqft |
Source: RealTracs MLS as distributed by MLS GRID #2488632 Report a problem | ||
| 2/15/2023 | Listing removed | -- |
Source: RealTracs MLS as distributed by MLS GRID #2475912 Report a problem | ||
| 2/8/2023 | Listed for sale | $229,900$217/sqft |
Source: RealTracs MLS as distributed by MLS GRID #2475912 Report a problem | ||
| 2/1/2023 | Contingent | $229,900$217/sqft |
Source: RealTracs MLS as distributed by MLS GRID #2475912 Report a problem | ||
| 1/23/2023 | Price change | $229,900-4.2%$217/sqft |
Source: RealTracs MLS as distributed by MLS GRID #2475912 Report a problem | ||
| 1/13/2023 | Listed for sale | $239,900+68.9%$226/sqft |
Source: RealTracs MLS as distributed by MLS GRID #2475912 Report a problem | ||
| 8/2/2022 | Sold | $142,000$134/sqft |
Source: Public Record Report a problem | ||
Public tax history
| Year | Property taxes | Tax assessment |
|---|---|---|
| 2024 | $1,546 +51.4% | $51,875 +114.4% |
| 2023 | $1,021 | $24,200 |
| 2022 | $1,021 +43.6% | $24,200 +1.8% |
| 2021 | $711 -25.6% | $23,775 |
| 2020 | $956 0% | $23,775 |
| 2019 | $956 | $23,775 +30.5% |
| 2018 | $956 +47.5% | $18,225 -13.6% |
| 2017 | $648 -28.8% | $21,100 |
| 2016 | $910 | $21,100 |
| 2015 | $910 +3.7% | $21,100 |
| 2014 | $877 -4.4% | $21,100 +0.7% |
| 2013 | $918 +0.1% | $20,950 +0% |
| 2011 | $917 +5.6% | $20,943 -0.6% |
| 2010 | $869 | $21,080 |
| 2009 | $869 | $21,080 |
| 2008 | -- | $21,080 +14.9% |
| 2007 | $817 +0% | $18,354 |
| 2006 | $817 +7.3% | $18,354 +14.3% |
| 2005 | $761 +5.6% | $16,051 |
| 2004 | $721 | $16,051 |
| 2002 | $721 | $16,051 +9.3% |
| 2001 | -- | $14,682 -75% |
| 2000 | -- | $58,727 |
Find assessor info on the county website
Monthly payment
Est. payment
Payment breakdown
Explore the cost of this home by adjusting the details. Changes won't be saved.Climate risks
Neighborhood: Shelton Estates
Nearby schools
GreatSchools rating
- 4/10Liberty Elementary SchoolGrades: PK-5Distance: 1.4 mi
- 6/10New Providence Middle SchoolGrades: 6-8Distance: 1.3 mi
- 4/10Northwest High SchoolGrades: 9-12Distance: 1 mi
Schools provided by the listing agent
- Elementary: Liberty Elementary
- Middle: New Providence Middle
- High: Northwest High School
Source: RealTracs MLS as distributed by MLS GRID. This data may not be complete. We recommend contacting the local school district to confirm school assignments for this home.
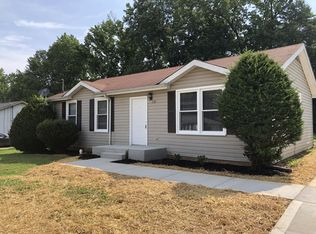
- $169,1003 bd1 ba984 sqft537 Donna Dr, Clarksville, TN 37042Off Market
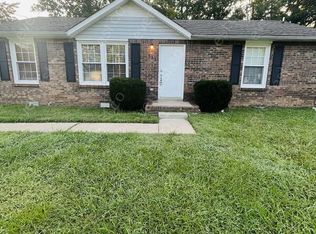
- $195,8003 bd1 ba1k sqft533 Donna Dr, Clarksville, TN 37042Off Market
- $195,1003 bd2 ba1.1k sqft539 Donna Dr, Clarksville, TN 37042Off Market

- $242,1003 bd2 ba1.2k sqft614 Chestnut Ridge Dr, Clarksville, TN 37042Off Market
- $214,8003 bd2 ba1.1k sqft536 Donna Dr, Clarksville, TN 37042Off Market
- $222,6003 bd1 ba1.2k sqft534 Donna Dr, Clarksville, TN 37042Off Market
- $1,4003 bd1 ba1.3k sqft538 Donna Dr, Clarksville, TN 37042For Rent
- $255,0003 bd2 ba1.2k sqft529 Donna Dr, Clarksville, TN 37042Off Market
A local agent can set up tours, give advice and negotiate with sellers.
A local lender can help you make sure your offer is ready when you are.
Similar homes
- $219,9003 bd2 ba1.1k sqft542 Roselawn Dr, Clarksville, TN 37042For Sale

 MLS ID #3318446, Stephanie Batson. RealTracs MLS as distributed by MLS GRID
 - $235,0003 bd2 ba1.1k sqft566 Lorie Ln, Clarksville, TN 37042For Sale
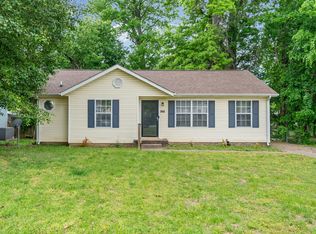 MLS ID #3183018, Justin Williams. RealTracs MLS as distributed by MLS GRID
 - $237,0003 bd2 ba1k sqft606 Joshua Dr, Clarksville, TN 37042For Sale
 MLS ID #3243351, Daniel Martinez. RealTracs MLS as distributed by MLS GRID
 - $215,0003 bd2 ba961 sqft423 Donna Dr, Clarksville, TN 37042For Sale
 MLS ID #3251873, Lashae Whitley. RealTracs MLS as distributed by MLS GRID
 - $240,0003 bd2 ba1.1k sqft818 Shelton Cir S, Clarksville, TN 37042For SaleMLS ID #3314788, Courtland Johnson. RealTracs MLS as distributed by MLS GRID
- $229,9003 bd1 ba1.3k sqft19 Chestnut Dr, Clarksville, TN 37042For SaleMLS ID #3520512, John Barrs. RealTracs MLS as distributed by MLS GRID
- $249,0003 bd2 ba1.2k sqft603 Spruce Dr, Clarksville, TN 37042For SaleMLS ID #3159174, Sara Jan Johnson. RealTracs MLS as distributed by MLS GRID
- $202,5003 bd2 ba1k sqft572 Lorie Ln, Clarksville, TN 37042For SaleMLS ID #3268757, Debra Butts. RealTracs MLS as distributed by MLS GRID
- $229,0003 bd2 ba1.2k sqft312 Andrew Dr, Clarksville, TN 37042For SaleMLS ID #3270603, Doreen Lynch. RealTracs MLS as distributed by MLS GRID
- $239,9003 bd2 ba1.1k sqft1051 McClardy Rd, Clarksville, TN 37042For SaleMLS ID #3513087, Dallas Reynolds. RealTracs MLS as distributed by MLS GRID
- $249,9003 bd2 ba1.1k sqft248 Pine Mountain Rd, Clarksville, TN 37042For SaleMLS ID #3299545, Erica Ramos. RealTracs MLS as distributed by MLS GRID
- $--3 bd2 ba1.5k sqft210 Nottingham Pl, Clarksville, TN 37042AuctionMLS ID #3320212, Bryan Ayers. RealTracs MLS as distributed by MLS GRID
- $250,0003 bd2 ba1.2k sqft217 Bob White Dr, Clarksville, TN 37042For SaleMLS ID #3230922, Jennifer Bowers. RealTracs MLS as distributed by MLS GRID
- $238,9003 bd1 ba1.3k sqft9 Lealand Dr, Clarksville, TN 37042For SaleMLS ID #3261182, Dorothy Havens. RealTracs MLS as distributed by MLS GRID
- $247,5004 bd2 ba1.3k sqft13 Charlemagne Blvd, Clarksville, TN 37042For SaleMLS ID #3224252, Zitlali Mejia. RealTracs MLS as distributed by MLS GRID
- $265,0003 bd2 ba1.5k sqft106 Winston Ct, Clarksville, TN 37042For SaleMLS ID #3216639, Zitlali Mejia. RealTracs MLS as distributed by MLS GRID
- $246,9003 bd2 ba1.1k sqft70 Grassmire Dr, Clarksville, TN 37042For SaleMLS ID #3499513, Cheyanne Wiles. RealTracs MLS as distributed by MLS GRID
- $260,0003 bd2 ba1.4k sqft16 Donelson Dr, Clarksville, TN 37042For SaleMLS ID #3499525, Kyla Trainor. RealTracs MLS as distributed by MLS GRID
- $242,5003 bd2 ba1.1k sqft557 Oakmont Dr, Clarksville, TN 37042For SaleMLS ID #3287614, Erica Lamping. RealTracs MLS as distributed by MLS GRID
- $282,9003 bd2 ba1.4k sqft576 Cynthia Dr, Clarksville, TN 37042For SaleMLS ID #3224245, Patrycja Ellens. RealTracs MLS as distributed by MLS GRID
