Freshly refreshed and ready for its next owner! This charming home features fresh paint, beautiful wood flooring throughout, granite countertops, and a bright, inviting layout. Enjoy the added curb appeal with refreshed landscaping, functional outdoor living space, and thoughtful updates that make this home move-in ready. Conveniently located just minutes from Fort Campbell, shopping, dining, and I-24, this is the perfect opportunity for first-time homebuyers, military families, or anyone looking for a home that combines character, comfort, and value.
The City of Clarksville has confirmed this property is eligible for its First-Time Homebuyers Program. Qualified buyers may be eligible for up to $25,000 in down payment assistance (subject to buyer eligibility and program requirements). For additional financing options and program details, contact participating lender Alonzo Stanley with Old National Bank.
Active
$240,000
818 Shelton Cir S, Clarksville, TN 37042
3beds
1,150sqft
Single Family Residence, Residential
Built in 1995
9,147 Square Feet Lot
$-- Zestimate®
$209/sqft
$-- HOA
What's special
- 20 days |
- 822 |
- 56 |
Likely to sell faster than
Zillow last checked:
Listing updated:
Listed by:
Courtland Johnson 615-429-2330,
Compass 615-383-6964
Source: RealTracs MLS as distributed by MLS GRID,MLS#: 3314788
Facts & features
Interior
Bedrooms & bathrooms
- Bedrooms: 3
- Bathrooms: 2
- Full bathrooms: 2
- Main level bedrooms: 1
Heating
- Central
Cooling
- Central Air, Electric
Appliances
- Included: Dishwasher, Disposal, Dryer, Microwave, Refrigerator, Washer
- Laundry: Washer Hookup
Features
- Ceiling Fan(s), Open Floorplan, High Speed Internet
- Flooring: Wood
- Basement: None
Interior area
- Total structure area: 1,150
- Total interior livable area: 1,150 sqft
- Finished area above ground: 1,150
Property
Parking
- Total spaces: 4
- Parking features: Concrete, Driveway
- Uncovered spaces: 4
Features
- Levels: One
- Stories: 2
- Patio & porch: Deck
Lot
- Size: 9,147 Square Feet
- Dimensions: 65
Details
- Additional structures: Storage
- Parcel number: 063044M J 01000 00008044M
- Special conditions: Standard
Construction
Type & style
- Home type: SingleFamily
- Property subtype: Single Family Residence, Residential
Materials
- Brick
- Roof: Metal
Condition
- New construction: No
- Year built: 1995
Utilities & green energy
- Sewer: Public Sewer
- Water: Public
- Utilities for property: Electricity Available, Water Available
Community & HOA
Community
- Security: Fire Alarm, Security System, Smoke Detector(s)
- Subdivision: Shelton Estates
HOA
- Has HOA: No
Location
- Region: Clarksville
Financial & listing details
- Price per square foot: $209/sqft
- Annual tax amount: $1,949
- Date on market: 7/31/2026
- Electric utility on property: Yes
Estimated market value
Not available
Estimated sales range
Not available
Not available
Price history
| Date | Event | Price |
|---|---|---|
| 7/31/2026 | Listed for sale | $240,000$209/sqft |
Source:  RealTracs MLS as distributed by MLS GRID #3314788 Report a problem RealTracs MLS as distributed by MLS GRID #3314788 Report a problem | ||
Public tax history
Tax history is unavailable.
Monthly payment
Est. payment
Payment breakdown
Explore the cost of this home by adjusting the details. Changes won't be saved.Climate risks
Neighborhood: Shelton Estates
Nearby schools
GreatSchools rating
- 4/10Liberty Elementary SchoolGrades: PK-5Distance: 0.9 mi
- 6/10New Providence Middle SchoolGrades: 6-8Distance: 1.8 mi
- 4/10Northwest High SchoolGrades: 9-12Distance: 1.1 mi
Schools provided by the listing agent
- Elementary: Liberty Elementary
- Middle: New Providence Middle
- High: Northwest High School
Source: RealTracs MLS as distributed by MLS GRID. This data may not be complete. We recommend contacting the local school district to confirm school assignments for this home.
- $229,9003 bd2 ba1.1k sqft818 Shelton Cir, Clarksville, TN 37042Sold

- $204,7003 bd2 ba1.1k sqft816 Shelton Cir, Clarksville, TN 37042Off Market
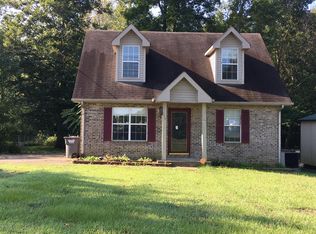
- $211,6003 bd2 ba1k sqft820 Shelton Cir, Clarksville, TN 37042Off Market
- $268,2003 bd2 ba1.3k sqft517 Ridgeland Ests, Clarksville, TN 37042Off Market
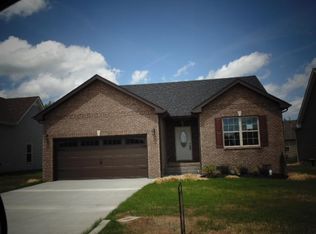
- $265,5003 bd2 ba1.3k sqft482 Ridgeland Ests LOT 482, Clarksville, TN 37042Off Market
- $294,5003 bd2 ba1.5k sqft522 Ridgeland Ests LOT 522, Clarksville, TN 37042Off Market
- $276,4003 bd2 ba1.3k sqft9 Ridgeland Ests LOT 9, Clarksville, TN 37042Off Market
- $247,7003 bd1 ba1.2k sqft814 Shelton Cir, Clarksville, TN 37042Off Market
A local agent can set up tours, give advice and negotiate with sellers.
A local lender can help you make sure your offer is ready when you are.
Similar homes
- $229,9003 bd2 ba1k sqft737 Shelton Cir, Clarksville, TN 37042For Sale
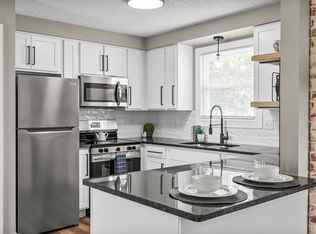
 MLS ID #3341834, Hannah Price. RealTracs MLS as distributed by MLS GRID
 - $237,0003 bd2 ba1k sqft606 Joshua Dr, Clarksville, TN 37042For Sale
 MLS ID #3243351, Daniel Martinez. RealTracs MLS as distributed by MLS GRID
 - $224,9003 bd2 ba1.1k sqft542 Roselawn Dr, Clarksville, TN 37042For Sale
 MLS ID #3318446, Stephanie Batson. RealTracs MLS as distributed by MLS GRID
 - $235,0003 bd2 ba1.1k sqft566 Lorie Ln, Clarksville, TN 37042For Sale
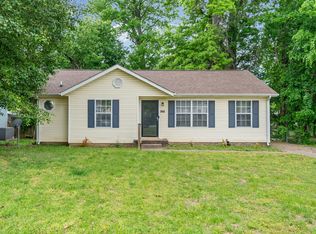 MLS ID #3183018, Justin Williams. RealTracs MLS as distributed by MLS GRID
 - $215,0003 bd2 ba961 sqft423 Donna Dr, Clarksville, TN 37042For SaleMLS ID #3251873, Lashae Whitley. RealTracs MLS as distributed by MLS GRID
- $249,0003 bd2 ba1.2k sqft603 Spruce Dr, Clarksville, TN 37042For SaleMLS ID #3159174, Sara Jan Johnson. RealTracs MLS as distributed by MLS GRID
- $265,0003 bd2 ba1.3k sqft136 Waterwheel Cir, Clarksville, TN 37042For SaleMLS ID #3499528, Marie Nino-Dueñas. RealTracs MLS as distributed by MLS GRID
- $250,0004 bd2 ba1.6k sqft62 Bel Air Blvd, Clarksville, TN 37042For SaleMLS ID #3514092, Debra Butts. RealTracs MLS as distributed by MLS GRID
- $--3 bd2 ba1.5k sqft210 Nottingham Pl, Clarksville, TN 37042AuctionMLS ID #3320212, Bryan Ayers. RealTracs MLS as distributed by MLS GRID
- $250,0003 bd2 ba1.2k sqft217 Bob White Dr, Clarksville, TN 37042For SaleMLS ID #3230922, Jennifer Bowers. RealTracs MLS as distributed by MLS GRID
- $249,9003 bd2 ba1.4k sqft130 Darlene Dr, Clarksville, TN 37042For SaleMLS ID #3251259, Marisa Bidgood. RealTracs MLS as distributed by MLS GRID
- $229,9003 bd2 ba1k sqft260 Audrea Ln, Clarksville, TN 37042For SaleMLS ID #3320036, Robert Garcia. RealTracs MLS as distributed by MLS GRID
- $202,5003 bd2 ba1k sqft572 Lorie Ln, Clarksville, TN 37042For SaleMLS ID #3268757, Debra Butts. RealTracs MLS as distributed by MLS GRID
- $244,9993 bd2 ba1.2k sqft2670 Keyland Dr, Clarksville, TN 37040For SaleMLS ID #3305549, Richard Palmer. RealTracs MLS as distributed by MLS GRID
- $282,9003 bd2 ba1.4k sqft576 Cynthia Dr, Clarksville, TN 37042For SaleMLS ID #3224245, Patrycja Ellens. RealTracs MLS as distributed by MLS GRID
- $238,9003 bd1 ba1.3k sqft9 Lealand Dr, Clarksville, TN 37042For SaleMLS ID #3261182, Dorothy Havens. RealTracs MLS as distributed by MLS GRID
- $242,5003 bd2 ba1.1k sqft557 Oakmont Dr, Clarksville, TN 37042For SaleMLS ID #3287614, Erica Lamping. RealTracs MLS as distributed by MLS GRID
- $247,5004 bd2 ba1.3k sqft13 Charlemagne Blvd, Clarksville, TN 37042For SaleMLS ID #3224252, Zitlali Mejia. RealTracs MLS as distributed by MLS GRID
- $240,0003 bd2 ba1k sqft3433 Merganser Dr, Clarksville, TN 37042For SaleMLS ID #3508108, Eric A. Boyd. RealTracs MLS as distributed by MLS GRID
- $260,0003 bd2 ba1.4k sqft16 Donelson Dr, Clarksville, TN 37042For SaleMLS ID #3499525, Kyla Trainor. RealTracs MLS as distributed by MLS GRID
