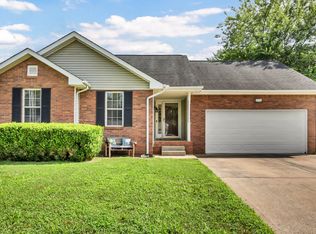
Welcome to this HOME BUILT IN 2020 that offers the perfect combination of MODERN STYLE, FUNCTIONALITY, and PRIVACY! Relax on the FRONT PORCH before stepping inside to an OPEN-CONCEPT floor plan featuring SOARING CEILINGS in the living room and an abundance of NATURAL LIGHT that creates a bright and inviting atmosphere.
The spacious kitchen includes ALL KITCHEN APPLIANCES, including the REFRIGERATOR, along with a PANTRY for added storage and convenience. The LARGE PRIMARY SUITE provides a peaceful retreat, complete with a WALK-IN CLOSET.
Step outside onto the BRAND-NEW DECK overlooking a FULLY FENCED backyard with NO BACKYARD NEIGHBORS. Surrounded by MATURE TREES, this private outdoor space is perfect for entertaining, relaxing, or enjoying the peaceful setting.
Conveniently located just minutes from FORT CAMPBELL, shopping, dining, and schools, this home offers both privacy and convenience. With the HVAC, WATER HEATER, and ROOF all just 6 years old, this MOVE-IN READY home is ready for its next owners. NO HOA! Don't miss your opportunity to see everything this property has to offer!
Under contract - not showing
$265,000
136 Waterwheel Cir, Clarksville, TN 37042
3beds
1,323sqft
:
Get pre-qualified$1,630/mo
Single Family Residence, Residential
Built in 2020
0.36 Acres Lot
$-- Zestimate®
$200/sqft
$-- HOA
What's special
Modern styleWalk-in closetFront porchSurrounded by mature treesFully fenced backyardOpen-concept floor planSpacious kitchen
- 4 days |
- 708 |
- 70 |
Likely to sell faster than
Zillow last checked:
Listing updated:
Listed by:
Marie Nino-Dueñas 951-667-9940,
EVOLVE Real Estate, LLC 931-436-0027
Source: RealTracs MLS as distributed by MLS GRID,MLS#: 3499528
Facts & features
Interior
Bedrooms & bathrooms
- Bedrooms: 3
- Bathrooms: 2
- Full bathrooms: 2
- Main level bedrooms: 1
Bedroom 1
- Features: Extra Large Closet
- Level: Extra Large Closet
- Area: 132 Square Feet
- Dimensions: 12x11
Bedroom 2
- Features: Extra Large Closet
- Level: Extra Large Closet
- Area: 132 Square Feet
- Dimensions: 12x11
Bedroom 3
- Features: Extra Large Closet
- Level: Extra Large Closet
- Area: 228 Square Feet
- Dimensions: 19x12
Primary bathroom
- Features: Primary Bedroom
- Level: Primary Bedroom
Kitchen
- Features: Pantry
- Level: Pantry
- Area: 182 Square Feet
- Dimensions: 13x14
Living room
- Features: Separate
- Level: Separate
- Area: 216 Square Feet
- Dimensions: 12x18
Heating
- Electric
Cooling
- Central Air, Electric
Appliances
- Included: Electric Oven, Electric Range, Dishwasher, Microwave, Refrigerator
Features
- Flooring: Carpet, Laminate, Vinyl
- Basement: None
Interior area
- Total structure area: 1,323
- Total interior livable area: 1,323 sqft
- Finished area above ground: 1,323
Property
Parking
- Total spaces: 1
- Parking features: Garage Faces Front
- Attached garage spaces: 1
Features
- Levels: One
- Stories: 2
- Fencing: Back Yard
Lot
- Size: 0.36 Acres
- Dimensions: 38
Details
- Parcel number: 063030F G 01000 00003030
- Special conditions: Standard
Construction
Type & style
- Home type: SingleFamily
- Property subtype: Single Family Residence, Residential
Materials
- Vinyl Siding
- Roof: Shingle
Condition
- New construction: No
- Year built: 2020
Utilities & green energy
- Sewer: Public Sewer
- Water: Public
- Utilities for property: Electricity Available, Water Available
Community & HOA
Community
- Subdivision: Old Mill Station
HOA
- Has HOA: No
Location
- Region: Clarksville
Financial & listing details
- Price per square foot: $200/sqft
- Tax assessed value: $262,400
- Annual tax amount: $1,981
- Date on market: 8/7/2026
- Electric utility on property: Yes
Estimated market value
Not available
Estimated sales range
Not available
Not available
Price history
| Date | Event | Price |
|---|---|---|
| 8/11/2026 | Pending sale | $265,000$200/sqft |
Source:  RealTracs MLS as distributed by MLS GRID #3499528 Report a problem RealTracs MLS as distributed by MLS GRID #3499528 Report a problem | ||
| 8/7/2026 | Listed for sale | $265,000+2%$200/sqft |
Source: RealTracs MLS as distributed by MLS GRID #3499528 Report a problem | ||
| 1/9/2023 | Sold | $259,900$196/sqft |
Source: RealTracs MLS as distributed by MLS GRID #2461463 Report a problem | ||
| 11/29/2022 | Contingent | $259,900$196/sqft |
Source: RealTracs MLS as distributed by MLS GRID #2461463 Report a problem | ||
| 11/26/2022 | Listed for sale | $259,900+51.1%$196/sqft |
Source: RealTracs MLS as distributed by MLS GRID #2461463 Report a problem | ||
| 8/17/2020 | Sold | $172,000$130/sqft |
Source: Public Record Report a problem | ||
Public tax history
| Year | Property taxes | Tax assessment |
|---|---|---|
| 2024 | $1,955 +10.1% | $65,600 +55.9% |
| 2023 | $1,776 | $42,075 |
| 2022 | $1,776 +41.1% | $42,075 |
| 2021 | $1,258 +42.1% | $42,075 +91% |
| 2020 | $885 | $22,025 |
Find assessor info on the county website
Monthly payment
Est. payment
Payment breakdown
Explore the cost of this home by adjusting the details. Changes won't be saved.Climate risks
Neighborhood: Whitehall
Nearby schools
GreatSchools rating
- 5/10Ringgold Elementary SchoolGrades: PK-5Distance: 0.6 mi
- 5/10Kenwood Middle SchoolGrades: 6-8Distance: 1.5 mi
- 3/10Kenwood High SchoolGrades: 9-12Distance: 1.6 mi
Schools provided by the listing agent
- Elementary: Ringgold Elementary
- Middle: Kenwood Middle School
- High: Kenwood High School
Source: RealTracs MLS as distributed by MLS GRID. This data may not be complete. We recommend contacting the local school district to confirm school assignments for this home.
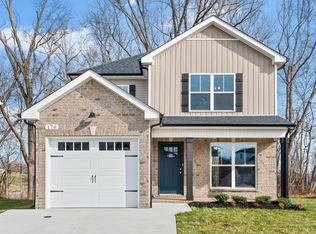
- $257,5003 bd3 ba1.3k sqft132 Waterwheel Cir LOT 9, Clarksville, TN 37040Off Market
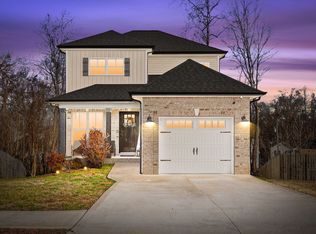
- $260,0003 bd2 ba1.3k sqft140 Waterwheel Cir, Clarksville, TN 37040Sold
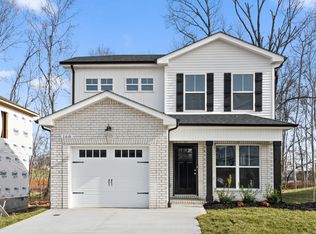
- $255,4003 bd3 ba1.3k sqft140 Waterwheel Cir LOT 11, Clarksville, TN 37040Off Market
- $276,7003 bd2 ba1.3k sqft128 Waterwheel Cir, Clarksville, TN 37042Off Market
- $220,6003 bd2 ba1.1k sqft198 Sarah Elizabeth Dr, Clarksville, TN 37042Off Market
- $266,2003 bd2 ba1.2k sqft144 Waterwheel Cir, Clarksville, TN 37042Off Market
- $293,0004 bd3 ba1.9k sqft202 Sarah Elizabeth Dr, Clarksville, TN 37042Off Market
- $247,3003 bd2 ba1.2k sqft194 Sarah Elizabeth Dr, Clarksville, TN 37042Off Market
A local agent can set up tours, give advice and negotiate with sellers.
A local lender can help you make sure your offer is ready when you are.
Similar homes
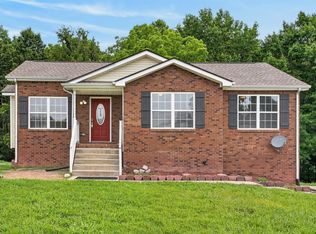
- $300,0004 bd2 ba1.7k sqft1724 Ridge Runner Ct, Clarksville, TN 37042For Sale
 MLS ID #3501333, Kelly Blevins. RealTracs MLS as distributed by MLS GRID
 - $300,0003 bd2 ba1.3k sqft1064 Charles Thomas Dr, Clarksville, TN 37042For Sale
 MLS ID #3499599, AutumnMarie LaMonica. RealTracs MLS as distributed by MLS GRID
 - $269,0003 bd2 ba1.2k sqft3230 N Senseney Cir, Clarksville, TN 37042For Sale
 MLS ID #3305226, Danielle Byrd. RealTracs MLS as distributed by MLS GRID
 - $279,9003 bd3 ba1.3k sqft565 Oakmont Dr, Clarksville, TN 37042For Sale
 MLS ID #3262090, Cristen Bell. RealTracs MLS as distributed by MLS GRID
 - $294,0003 bd2 ba1.2k sqft1640 Buchanon Dr, Clarksville, TN 37042For SaleMLS ID #3312589, Erica Ramos. RealTracs MLS as distributed by MLS GRID
- $289,9003 bd2 ba1.6k sqft3795 Tamera Ln, Clarksville, TN 37042For SaleMLS ID #3317639, Cheryle Strong. RealTracs MLS as distributed by MLS GRID
- $265,0003 bd2 ba1.2k sqft1721 Hazelwood Rd, Clarksville, TN 37042For SaleMLS ID #3264005, Toni Sasse. RealTracs MLS as distributed by MLS GRID
- $265,0003 bd2 ba1.4k sqft1036 Roedeer Dr, Clarksville, TN 37042For SaleMLS ID #3224856, Eddie Poole. RealTracs MLS as distributed by MLS GRID
- $260,0003 bd2 ba1.1k sqft2701 E Copeland Ct, Clarksville, TN 37042For SaleMLS ID #3259895, Sabrina Klusacek. RealTracs MLS as distributed by MLS GRID
- $300,0003 bd3 ba1.5k sqft832 Crestone Ln, Clarksville, TN 37042For SaleMLS ID #3245494, Sarah Kate Brownfield. RealTracs MLS as distributed by MLS GRID
- $279,0003 bd2 ba1.2k sqft486 Mattingly Dr, Clarksville, TN 37042For SaleMLS ID #3305109, Jessie Knight. RealTracs MLS as distributed by MLS GRID
- $236,2004 bd2 ba1.7k sqft2301 Sherwood Hills Ct, Clarksville, TN 37042Off Market
- $250,0003 bd2 ba1.4k sqft186 Pine Mountain Rd, Clarksville, TN 37042For SaleMLS ID #3190245, Corinne Gonzalez. RealTracs MLS as distributed by MLS GRID
- $265,0004 bd2 ba1.7k sqft408 Helton Dr, Clarksville, TN 37042For SaleMLS ID #3246016, Jessica Jamison. RealTracs MLS as distributed by MLS GRID
- $287,0003 bd2 ba1.4k sqft208 Azalea Dr, Oak Grove, KY 42262For SaleMLS ID #3500957, Erica Laffey. RealTracs MLS as distributed by MLS GRID
- $279,9003 bd2 ba1.1k sqft709 Arrowfield Dr, Clarksville, TN 37042For SaleMLS ID #3246251, Kyrstin Frate. RealTracs MLS as distributed by MLS GRID
- $305,0003 bd2 ba1.4k sqft204 King Rd, Clarksville, TN 37042For SaleMLS ID #3320217, Keith Morgan. RealTracs MLS as distributed by MLS GRID
- $310,0004 bd3 ba1.6k sqft454 N Magnolia Dr, Clarksville, TN 37042For SaleMLS ID #3269685, Samantha Kellett. RealTracs MLS as distributed by MLS GRID
- $284,9003 bd3 ba1.5k sqft1465 Isaiah Dr Lot 39, Clarksville, TN 37042New ConstructionMLS ID #3318929, Tanya Shannon. RealTracs MLS as distributed by MLS GRID
- $285,0003 bd2 ba1.2k sqft549 Judah Cir, Clarksville, TN 37042For SaleMLS ID #3167350, Jeri Thurmond. RealTracs MLS as distributed by MLS GRID
