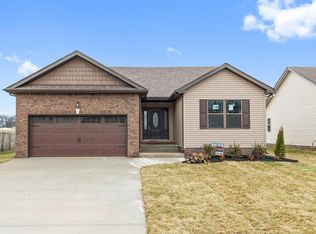
Come on into your new home and your new neighborhood with NO HOA! Step inside and be greeted by all of the natural light, flowing through this spacious open floor plan! Here, you've got options; Vaulted ceilings create a most-welcoming experience, as soon as you walk through the door and as you wonder through the common area, you can begin to imagine the potential for family-time, hosting, and cozy moments with those closest to you. The kitchen features lots of (granite) counter and cabinet space and includes stainless steel appliances, to prep, cook, and clean your favorite dishes! Enjoy your meals at the breakfast bar, by the double-window in your dining area, or on the back deck on a sunny day. Ready for alone-time? This split bedroom set-up gives you a private primary suite, separated from the guest rooms, while also giving everyone in the home easy access to the living and dining areas!
Active
Price cut: $5K (10/5)
$280,000
208 Azalea Dr, Oak Grove, KY 42262
3beds
1,444sqft
Single Family Residence, Residential
Built in 2018
7,405 Square Feet Lot
$-- Zestimate®
$194/sqft
$-- HOA
What's special
Breakfast barPrivate primary suiteStainless steel appliancesSplit bedroom set-upBack deckSpacious open floor planVaulted ceilings
- 67 days
- 163
- 27
Zillow last checked:
Listing updated:
Listed by:
Erica Laffey 931-216-6911,
Coldwell Banker Southern Realty
Source: RealTracs MLS as distributed by MLS GRID,MLS#: 3500957
Facts & features
Interior
Bedrooms & bathrooms
- Bedrooms: 3
- Bathrooms: 2
- Full bathrooms: 2
- Main level bedrooms: 3
Bedroom 1
- Features: Full Bath
- Level: Full Bath
- Area: 192 Square Feet
- Dimensions: 12x16
Bedroom 2
- Features: Extra Large Closet
- Level: Extra Large Closet
- Area: 144 Square Feet
- Dimensions: 12x12
Bedroom 3
- Features: Extra Large Closet
- Level: Extra Large Closet
- Area: 156 Square Feet
- Dimensions: 12x13
Primary bathroom
- Features: Double Vanity
- Level: Double Vanity
Kitchen
- Features: Eat-in Kitchen
- Level: Eat-in Kitchen
- Area: 264 Square Feet
- Dimensions: 11x24
Living room
- Features: Great Room
- Level: Great Room
- Area: 322 Square Feet
- Dimensions: 23x14
Heating
- Central, Electric
Cooling
- Ceiling Fan(s), Central Air, Electric
Appliances
- Included: Electric Range, Dishwasher, Microwave, Refrigerator, Stainless Steel Appliance(s)
- Laundry: Electric Dryer Hookup, Washer Hookup
Features
- Ceiling Fan(s), High Ceilings, Open Floorplan, Walk-In Closet(s)
- Flooring: Carpet, Laminate, Tile
- Basement: Crawl Space
Interior area
- Total structure area: 1,444
- Total interior livable area: 1,444 sqft
- Finished area above ground: 1,444
Property
Parking
- Total spaces: 2
- Parking features: Garage Door Opener, Garage Faces Front, Concrete, Driveway
- Attached garage spaces: 2
- Has uncovered spaces: Yes
Features
- Levels: One
- Stories: 1
- Patio & porch: Deck
- Fencing: Privacy
Lot
- Size: 7,405 Square Feet
- Features: Level
- Topography: Level
Details
- Parcel number: 14603 00 218.00
- Special conditions: Standard
Construction
Type & style
- Home type: SingleFamily
- Architectural style: Ranch
- Property subtype: Single Family Residence, Residential
Materials
- Brick, Vinyl Siding
- Roof: Shingle
Condition
- New construction: No
- Year built: 2018
Utilities & green energy
- Sewer: Public Sewer
- Water: Public
- Utilities for property: Electricity Available, Water Available
Community & HOA
Community
- Subdivision: Rose Ed Est
HOA
- Has HOA: No
- Amenities included: Sidewalks
Location
- Region: Oak Grove
Financial & listing details
- Price per square foot: $194/sqft
- Tax assessed value: $256,000
- Annual tax amount: $1,948
- Date on market: 8/8/2026
- Electric utility on property: Yes
Estimated market value
Not available
Estimated sales range
Not available
Not available
Price history
| Date | Event | Price |
|---|---|---|
| 10/5/2026 | Price change | $280,000-1.8%$194/sqft |
Source:  RealTracs MLS as distributed by MLS GRID #3500957 Report a problem RealTracs MLS as distributed by MLS GRID #3500957 Report a problem | ||
| 9/24/2026 | Price change | $285,000-0.7%$197/sqft |
Source: RealTracs MLS as distributed by MLS GRID #3500957 Report a problem | ||
| 8/8/2026 | Listed for sale | $287,000$199/sqft |
Source: RealTracs MLS as distributed by MLS GRID #3500957 Report a problem | ||
| 8/3/2026 | Listing removed | $287,000$199/sqft |
Source: RealTracs MLS as distributed by MLS GRID #3185618 Report a problem | ||
| 7/16/2026 | Price change | $287,000-0.9%$199/sqft |
Source: RealTracs MLS as distributed by MLS GRID #3185618 Report a problem | ||
| 6/1/2026 | Price change | $289,500-0.2%$200/sqft |
Source: RealTracs MLS as distributed by MLS GRID #3185618 Report a problem | ||
| 5/1/2026 | Listed for sale | $290,000+13.3%$201/sqft |
Source: RealTracs MLS as distributed by MLS GRID #3185618 Report a problem | ||
| 5/27/2022 | Sold | $256,000+2.6%$177/sqft |
Source: RealTracs MLS as distributed by MLS GRID #2378340 Report a problem | ||
| 4/28/2022 | Contingent | $249,500$173/sqft |
Source: RealTracs MLS as distributed by MLS GRID #2378340 Report a problem | ||
| 4/27/2022 | Listed for sale | $249,500+48.5%$173/sqft |
Source: RealTracs MLS as distributed by MLS GRID #2378340 Report a problem | ||
| 7/27/2018 | Sold | $168,000$116/sqft |
Source: Public Record Report a problem | ||
Public tax history
| Year | Property taxes | Tax assessment |
|---|---|---|
| 2025 | $1,948 -2.2% | $256,000 |
| 2024 | $1,992 -4.6% | $256,000 |
| 2023 | $2,089 +53.8% | $256,000 +52.4% |
| 2022 | $1,359 -1.1% | $168,000 |
| 2021 | $1,374 +2.7% | $168,000 |
| 2020 | $1,338 -0.6% | $168,000 |
| 2019 | $1,346 +4.6% | $168,000 +4.7% |
| 2018 | $1,287 | $160,400 |
Find assessor info on the county website
Monthly payment
Est. payment
Payment breakdown
Explore the cost of this home by adjusting the details. Changes won't be saved.Climate risks
Neighborhood: 42262
Nearby schools
Schools provided by the listing agent
- Elementary: Pembroke Elementary School
- Middle: Hopkinsville Middle School
- High: Hopkinsville High School
Source: RealTracs MLS as distributed by MLS GRID. This data may not be complete. We recommend contacting the local school district to confirm school assignments for this home.
Similar homes
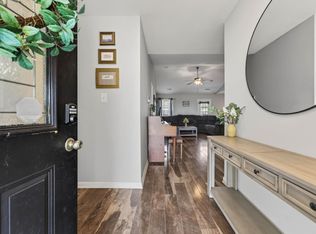
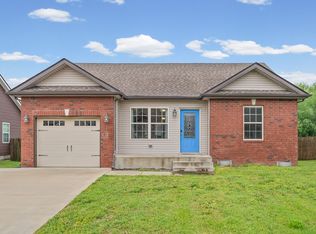
- $259,9003 bd2 ba1.2k sqft120 Bob White Trl, Oak Grove, KY 42262For Sale
 MLS ID #3245589, Sheena Dixon. RealTracs MLS as distributed by MLS GRID
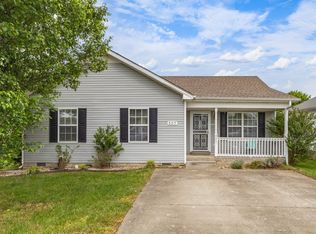
 - $255,0003 bd2 ba1.1k sqft143 Ambridge St, Oak Grove, KY 42262For Sale
 MLS ID #3247227, Shayna Myers-Young. RealTracs MLS as distributed by MLS GRID
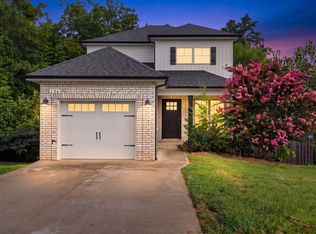
 - $239,9003 bd2 ba1.1k sqft557 Oakmont Dr, Clarksville, TN 37042For Sale
 MLS ID #3287614, Erica Lamping. RealTracs MLS as distributed by MLS GRID
 - $265,0003 bd2 ba1.3k sqft136 Waterwheel Cir, Clarksville, TN 37042For Sale
 MLS ID #3499528, Marie Nino-Dueñas. RealTracs MLS as distributed by MLS GRID
 - $294,0003 bd2 ba1.2k sqft1640 Buchanon Dr, Clarksville, TN 37042For SaleMLS ID #3312589, Erica Ramos. RealTracs MLS as distributed by MLS GRID
- $280,0003 bd2 ba1.3k sqft137 Union Hall Rd, Clarksville, TN 37040For SaleMLS ID #3610998, Kimi Hutchinson. RealTracs MLS as distributed by MLS GRID
- $305,0004 bd3 ba1.6k sqft454 N Magnolia Dr, Clarksville, TN 37042For SaleMLS ID #3602980, Samantha Kellett. RealTracs MLS as distributed by MLS GRID
- $305,0003 bd3 ba1.8k sqft1913 Patton Rd, Clarksville, TN 37042For SaleMLS ID #3505826, Amanda Alexander. RealTracs MLS as distributed by MLS GRID
- $300,0003 bd2 ba1.3k sqft612 Hollow Crst, Clarksville, TN 37042For SaleMLS ID #3529266, Erich (Rak) Sorensen. RealTracs MLS as distributed by MLS GRID
- $314,9003 bd2 ba1.5k sqft1005 Harding Dr, Clarksville, TN 37042For SaleMLS ID #3602961, Alexander Shipley. RealTracs MLS as distributed by MLS GRID
- $300,0003 bd2 ba1.2k sqft1387 Whitt Ln, Clarksville, TN 37042For SaleMLS ID #3506015, Lashae Whitley. RealTracs MLS as distributed by MLS GRID
- $297,9003 bd3 ba1.4k sqft639 Hollow Crst, Clarksville, TN 37042For SaleMLS ID #3528268, Donald G. Martin, MRP, ABR, SRS, Broker. RealTracs MLS as distributed by MLS GRID
- $298,9993 bd2 ba1.2k sqft1405 Fredrick Dr, Clarksville, TN 37042For SaleMLS ID #3618662, Nichole McCulley. RealTracs MLS as distributed by MLS GRID
- $279,9003 bd2 ba1.1k sqft709 Arrowfield Dr, Clarksville, TN 37042For SaleMLS ID #3246251, Kyrstin Frate. RealTracs MLS as distributed by MLS GRID
- $319,0003 bd2 ba1.7k sqft1125 Ishee Dr, Clarksville, TN 37042For SaleMLS ID #3309182, Sydney B. Hedrick. RealTracs MLS as distributed by MLS GRID
- $265,0003 bd2 ba1.4k sqft1036 Roedeer Dr, Clarksville, TN 37042For SaleMLS ID #3224856, Eddie Poole. RealTracs MLS as distributed by MLS GRID
- $329,9003 bd3 ba1.4k sqft1001 Cherry Acres Dr, Clarksville, TN 37042For SaleMLS ID #3615560, Lesa Capps. RealTracs MLS as distributed by MLS GRID
- $313,0004 bd3 ba1.9k sqft2448 Artie Manning Rd, Clarksville, TN 37042For SaleMLS ID #3288203, Doris Berry. RealTracs MLS as distributed by MLS GRID
- $299,9003 bd2 ba1.3k sqft873 Lutz Ln, Clarksville, TN 37042For SaleMLS ID #3529565, Cristen Bell. RealTracs MLS as distributed by MLS GRID
- $339,9003 bd3 ba1.9k sqft1622 Autumn Dr, Clarksville, TN 37042For SaleMLS ID #3612889, Syndi Shin Norton. RealTracs MLS as distributed by MLS GRID
