Check out this Charming 3 bed 2 bath ranch home perfectly placed in a quaint subdivision, on the edge of town just 10 mins (approx) from gate 10. Step Inside & You'll Fall in Love with the fabulous & functional layout. You're welcomed by the high ceilings, large living room & so much natural light. The Separate Dining area is THE spot for bright conversations & warm gatherings w/ neighbors, friends & family. Split bedroom floor plan. Spacious kitchen with the perfect view of the Mature trees in the fenced backyard! Primary bedroom is complete with tray ceiling, two closets & a Full Bath! With its welcoming layout & natural charm- This Home is the Perfect Place to Call Your Own. Come See it For Yourself.
Active
$279,900
709 Arrowfield Dr, Clarksville, TN 37042
3beds
1,196sqft
Single Family Residence, Residential
Built in 2008
7,405 Square Feet Lot
$-- Zestimate®
$234/sqft
$-- HOA
What's special
Fenced backyardSpacious kitchenSeparate dining areaSo much natural lightHigh ceilingsWelcoming layout
- 59 days |
- 46 |
- 2 |
Zillow last checked:
Listing updated:
Listed by:
Kyrstin Frate 931-247-3760,
Keller Williams Realty Clarksville 931-648-8500
Source: RealTracs MLS as distributed by MLS GRID,MLS#: 3246251
Facts & features
Interior
Bedrooms & bathrooms
- Bedrooms: 3
- Bathrooms: 2
- Full bathrooms: 2
- Main level bedrooms: 3
Bedroom 1
- Features: Suite
- Level: Suite
- Area: 144 Square Feet
- Dimensions: 12x12
Bedroom 2
- Area: 120 Square Feet
- Dimensions: 12x10
Bedroom 3
- Area: 110 Square Feet
- Dimensions: 10x11
Dining room
- Features: Separate
- Level: Separate
- Area: 144 Square Feet
- Dimensions: 12x12
Kitchen
- Area: 108 Square Feet
- Dimensions: 12x9
Living room
- Area: 221 Square Feet
- Dimensions: 17x13
Other
- Features: Utility Room
- Level: Utility Room
- Area: 27 Square Feet
- Dimensions: 9x3
Heating
- Central, Electric
Cooling
- Central Air, Electric
Appliances
- Included: Electric Oven, Electric Range, Dishwasher, Disposal, Microwave, Refrigerator
- Laundry: Electric Dryer Hookup, Washer Hookup
Features
- Ceiling Fan(s), Extra Closets, High Ceilings, Pantry, High Speed Internet
- Flooring: Carpet, Laminate, Vinyl
- Basement: Crawl Space
Interior area
- Total structure area: 1,196
- Total interior livable area: 1,196 sqft
- Finished area above ground: 1,196
Property
Parking
- Total spaces: 3
- Parking features: Garage Door Opener, Attached, Concrete, Driveway
- Attached garage spaces: 1
- Uncovered spaces: 2
Features
- Levels: One
- Stories: 1
- Patio & porch: Porch, Covered, Patio
- Fencing: Privacy
Lot
- Size: 7,405 Square Feet
- Dimensions: 60
Details
- Parcel number: 063053E A 03500 00008053E
- Special conditions: Standard
Construction
Type & style
- Home type: SingleFamily
- Architectural style: Ranch
- Property subtype: Single Family Residence, Residential
Materials
- Brick, Vinyl Siding
- Roof: Shingle
Condition
- New construction: No
- Year built: 2008
Utilities & green energy
- Sewer: Public Sewer
- Water: Public
- Utilities for property: Electricity Available, Water Available, Cable Connected, Underground Utilities
Community & HOA
Community
- Subdivision: Wildwood West
HOA
- Has HOA: No
- Amenities included: Sidewalks, Underground Utilities
Location
- Region: Clarksville
Financial & listing details
- Price per square foot: $234/sqft
- Tax assessed value: $233,000
- Annual tax amount: $1,759
- Date on market: 6/19/2026
- Electric utility on property: Yes
Estimated market value
Not available
Estimated sales range
Not available
Not available
Price history
| Date | Event | Price |
|---|---|---|
| 6/20/2026 | Listed for sale | $279,900+12%$234/sqft |
Source:  RealTracs MLS as distributed by MLS GRID #3246251 Report a problem RealTracs MLS as distributed by MLS GRID #3246251 Report a problem | ||
| 9/22/2023 | Sold | $249,900$209/sqft |
Source: RealTracs MLS as distributed by MLS GRID #2559011 Report a problem | ||
| 8/18/2023 | Contingent | $249,900$209/sqft |
Source: RealTracs MLS as distributed by MLS GRID #2559011 Report a problem | ||
| 8/12/2023 | Listed for sale | $249,900+52.4%$209/sqft |
Source: RealTracs MLS as distributed by MLS GRID #2559011 Report a problem | ||
| 12/21/2020 | Sold | $164,000-3%$137/sqft |
Source: RealTracs MLS as distributed by MLS GRID #2200095 Report a problem | ||
| 10/22/2020 | Listed for sale | $169,000+53.6%$141/sqft |
Source: Reliant Realty ERA Powered #2200095 Report a problem | ||
| 12/5/2008 | Sold | $110,000$92/sqft |
Source: Public Record Report a problem | ||
Public tax history
| Year | Property taxes | Tax assessment |
|---|---|---|
| 2024 | $1,736 +16.9% | $58,250 +65.5% |
| 2023 | $1,485 | $35,200 |
| 2022 | $1,485 +44.8% | $35,200 +2.5% |
| 2021 | $1,026 -25.6% | $34,325 |
| 2020 | $1,380 +0.1% | $34,325 |
| 2019 | $1,379 | $34,325 +17.6% |
| 2018 | $1,379 +40.3% | $29,200 -8.8% |
| 2017 | $983 -28.8% | $32,025 |
| 2016 | $1,380 | $32,025 |
| 2015 | $1,380 +3.6% | $32,025 |
| 2014 | $1,332 -8.7% | $32,025 -3.8% |
| 2013 | $1,458 +0% | $33,275 +0% |
| 2011 | $1,457 +6.3% | $33,274 |
| 2010 | $1,371 | $33,274 |
| 2009 | $1,371 | $33,274 |
| 2008 | -- | $33,274 +411.9% |
| 2007 | $289 | $6,500 |
Find assessor info on the county website
Monthly payment
Est. payment
Payment breakdown
Explore the cost of this home by adjusting the details. Changes won't be saved.Climate risks
Neighborhood: 37042
Nearby schools
GreatSchools rating
- 4/10Liberty Elementary SchoolGrades: PK-5Distance: 1 mi
- 6/10New Providence Middle SchoolGrades: 6-8Distance: 1.9 mi
- 4/10Northwest High SchoolGrades: 9-12Distance: 1.6 mi
Schools provided by the listing agent
- Elementary: Liberty Elementary
- Middle: New Providence Middle
- High: Northwest High School
Source: RealTracs MLS as distributed by MLS GRID. This data may not be complete. We recommend contacting the local school district to confirm school assignments for this home.
- $260,3003 bd3 ba1.3k sqft705 Arrowfield Dr, Clarksville, TN 37042Off Market

- $293,3004 bd2 ba1.7k sqft713 Arrowfield Dr, Clarksville, TN 37042Off Market
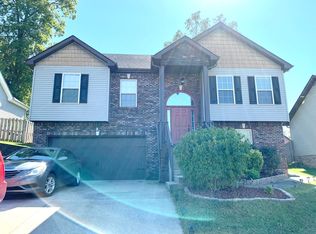
- $299,9994 bd3 ba1.8k sqft717 Arrowfield Dr, Clarksville, TN 37042Sold

- $285,4003 bd2 ba1.4k sqft708 Arrowfield Dr, Clarksville, TN 37042Off Market
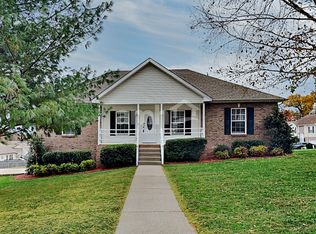
- $287,3004 bd2 ba1.6k sqft701 Arrowfield Dr, Clarksville, TN 37042Off Market
- $160,000-- bd2 ba1.6k sqft640 Dotsonville Rd, Clarksville, TN 37042Sold
- $319,5004 bd4 ba2k sqft653 Wolfchase Ct, Clarksville, TN 37042Sold
- $307,9005 bd3 ba1.7k sqft629 Foxfield Dr, Clarksville, TN 37042Off Market
A local agent can set up tours, give advice and negotiate with sellers.
A local lender can help you make sure your offer is ready when you are.
Similar homes
- $280,0003 bd2 ba1.2k sqft3250 S Senseney Cir, Clarksville, TN 37042For Sale

 MLS ID #3514240, Kayla Gunter. RealTracs MLS as distributed by MLS GRID
 - $240,0003 bd2 ba1.1k sqft818 Shelton Cir S, Clarksville, TN 37042For Sale
 MLS ID #3314788, Courtland Johnson. RealTracs MLS as distributed by MLS GRID
 - $260,0003 bd2 ba1.4k sqft16 Donelson Dr, Clarksville, TN 37042For Sale
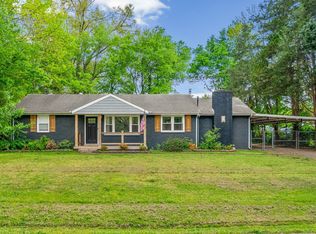 MLS ID #3499525, Kyla Trainor. RealTracs MLS as distributed by MLS GRID
 - $275,0003 bd3 ba1.4k sqft996 Roedeer Dr, Clarksville, TN 37042For Sale
 MLS ID #3309275, Hannah Price. RealTracs MLS as distributed by MLS GRID
 - $237,0003 bd2 ba1k sqft606 Joshua Dr, Clarksville, TN 37042For SaleMLS ID #3243351, Daniel Martinez. RealTracs MLS as distributed by MLS GRID
- $309,9003 bd2 ba1.6k sqft604 Hollow Crst, Clarksville, TN 37042For SaleMLS ID #3301836, Amy Weeks. RealTracs MLS as distributed by MLS GRID
- $239,9003 bd2 ba1.1k sqft1051 McClardy Rd, Clarksville, TN 37042For SaleMLS ID #3513087, Dallas Reynolds. RealTracs MLS as distributed by MLS GRID
- $279,9003 bd3 ba1.5k sqft565 Oakmont Dr, Clarksville, TN 37042For SaleMLS ID #3262090, Cristen Bell. RealTracs MLS as distributed by MLS GRID
- $290,0003 bd2 ba1.5k sqft800 Leigh Ann Dr, Clarksville, TN 37042For SaleMLS ID #3217195, Desiree Murphy. RealTracs MLS as distributed by MLS GRID
- $279,9004 bd2 ba1.7k sqft302 Plantation Dr, Clarksville, TN 37042For SaleMLS ID #3318815, Tanya Shannon. RealTracs MLS as distributed by MLS GRID
- $274,9003 bd3 ba1.6k sqft312 Broadmore Dr, Clarksville, TN 37042For SaleMLS ID #3268549, Lizette Marie Green-Bean. RealTracs MLS as distributed by MLS GRID
- $284,9004 bd2 ba1.4k sqft1096 Gunpoint Dr, Clarksville, TN 37042For SaleMLS ID #3269448, Rosalia Rodriguez. RealTracs MLS as distributed by MLS GRID
- $310,0003 bd2 ba1.6k sqft235 Short St, Clarksville, TN 37042For SaleMLS ID #3333670, Kelsey Greene. RealTracs MLS as distributed by MLS GRID
- $299,9003 bd2 ba1k sqft2649 Dotsonville Rd, Clarksville, TN 37042For SaleMLS ID #3261384, Cristen Bell. RealTracs MLS as distributed by MLS GRID
- $260,0003 bd2 ba1.1k sqft2701 E Copeland Ct, Clarksville, TN 37042For SaleMLS ID #3259895, Sabrina Klusacek. RealTracs MLS as distributed by MLS GRID
- $224,9003 bd2 ba1.1k sqft542 Roselawn Dr, Clarksville, TN 37042For SaleMLS ID #3318446, Stephanie Batson. RealTracs MLS as distributed by MLS GRID
- $265,0003 bd2 ba1.1k sqft354 Broadmore Dr, Clarksville, TN 37042For SaleMLS ID #3220248, Kala Wiles-Tennessee. RealTracs MLS as distributed by MLS GRID
- $269,5003 bd2 ba1.2k sqft1412 McClardy Rd, Clarksville, TN 37042For SaleMLS ID #3245087, Fonte Chapman. RealTracs MLS as distributed by MLS GRID
- $265,0003 bd2 ba1.4k sqft1036 Roedeer Dr, Clarksville, TN 37042For SaleMLS ID #3224856, Eddie Poole. RealTracs MLS as distributed by MLS GRID
- $250,0003 bd1 ba1.3k sqft17 Charlemagne Blvd, Clarksville, TN 37042For SaleMLS ID #3228628, Melanie Smith. RealTracs MLS as distributed by MLS GRID
