Perfectly priced to sell and a home improvement allowance to make this home yours!!! This charming 3-bedroom, 2.5-bath home offers comfortable living space in a convenient Clarksville location near Fort Campbell, shopping, dining, and schools. The main level features a spacious living room with a cozy fireplace, an eat-in kitchen, and a formal dining room, providing plenty of space for everyday living and entertaining. All bedrooms are located upstairs, including a generously sized primary suite. Outside, enjoy a large backyard perfect for relaxing or hosting gatherings, along with the convenience of an attached one-car garage. Don't miss this wonderful opportunity to make this home your own!
Active
$274,900
312 Broadmore Dr, Clarksville, TN 37042
3beds
1,602sqft
Single Family Residence, Residential
Built in 1997
9,583 Square Feet Lot
$-- Zestimate®
$172/sqft
$-- HOA
What's special
- 32 days |
- 266 |
- 15 |
Zillow last checked:
Listing updated:
Listed by:
Lizette Marie Green-Bean 931-255-9786,
True Connexions Realty 931-255-9786
Source: RealTracs MLS as distributed by MLS GRID,MLS#: 3268549
Facts & features
Interior
Bedrooms & bathrooms
- Bedrooms: 3
- Bathrooms: 3
- Full bathrooms: 2
- 1/2 bathrooms: 1
Heating
- Electric
Cooling
- Central Air, Electric
Appliances
- Included: Electric Oven, Electric Range, Refrigerator
Features
- Flooring: Carpet, Laminate, Tile
- Basement: None
Interior area
- Total structure area: 1,602
- Total interior livable area: 1,602 sqft
- Finished area above ground: 1,602
Property
Parking
- Total spaces: 1
- Parking features: Garage Faces Front
- Attached garage spaces: 1
Features
- Levels: Two
- Stories: 2
Lot
- Size: 9,583 Square Feet
Details
- Parcel number: 063043E N 01300 00003043E
- Special conditions: Standard
Construction
Type & style
- Home type: SingleFamily
- Property subtype: Single Family Residence, Residential
Materials
- Vinyl Siding
Condition
- New construction: No
- Year built: 1997
Utilities & green energy
- Sewer: Public Sewer
- Water: Public
- Utilities for property: Electricity Available, Water Available
Community & HOA
Community
- Subdivision: Kenwood
HOA
- Has HOA: No
Location
- Region: Clarksville
Financial & listing details
- Price per square foot: $172/sqft
- Tax assessed value: $255,300
- Annual tax amount: $1,928
- Date on market: 7/15/2026
- Electric utility on property: Yes
Estimated market value
Not available
Estimated sales range
Not available
Not available
Price history
| Date | Event | Price |
|---|---|---|
| 7/15/2026 | Listed for sale | $274,900$172/sqft |
Source:  RealTracs MLS as distributed by MLS GRID #3268549 Report a problem RealTracs MLS as distributed by MLS GRID #3268549 Report a problem | ||
| 7/6/2026 | Listing removed | $274,900$172/sqft |
Source: RealTracs MLS as distributed by MLS GRID #3251581 Report a problem | ||
| 7/4/2026 | Listed for sale | $274,900+43.9%$172/sqft |
Source: RealTracs MLS as distributed by MLS GRID #3251581 Report a problem | ||
| 4/30/2021 | Sold | $191,000+44.7%$119/sqft |
Source: RealTracs MLS as distributed by MLS GRID #2237935 Report a problem | ||
| 12/4/2009 | Sold | $132,000$82/sqft |
Source: Public Record Report a problem | ||
| 10/23/2009 | Listed for sale | $132,000$82/sqft |
Source: Coldwell Banker Conroy, Marable & Holleman #1107643 Report a problem | ||
| 9/5/2009 | Listing removed | $132,000$82/sqft |
Source: Coldwell Banker Conroy, Marable & Holleman #1107643 Report a problem | ||
| 8/14/2009 | Listed for sale | $132,000+22.2%$82/sqft |
Source: Coldwell Banker Conroy, Marable & Holleman #1107643 Report a problem | ||
| 10/4/2004 | Sold | $108,000+22.3%$67/sqft |
Source: Public Record Report a problem | ||
| 7/31/1997 | Sold | $88,300$55/sqft |
Source: Public Record Report a problem | ||
Public tax history
| Year | Property taxes | Tax assessment |
|---|---|---|
| 2024 | $1,902 +30.3% | $63,825 +84.5% |
| 2023 | $1,460 | $34,600 |
| 2022 | $1,460 +39.6% | $34,600 -1.1% |
| 2021 | $1,046 -25.6% | $34,975 |
| 2020 | $1,406 0% | $34,975 |
| 2019 | $1,406 | $34,975 +28% |
| 2018 | $1,406 +43.6% | $27,325 -14.3% |
| 2017 | $979 -28.7% | $31,875 |
| 2016 | $1,374 | $31,875 |
| 2015 | $1,374 +3.7% | $31,875 |
| 2014 | $1,325 -5.2% | $31,875 -0.1% |
| 2013 | $1,398 +0.1% | $31,900 +0% |
| 2011 | $1,397 +6.3% | $31,899 |
| 2010 | $1,314 | $31,899 |
| 2009 | $1,314 | $31,899 +0.5% |
| 2008 | -- | $31,728 +12.1% |
| 2007 | $1,259 +0% | $28,294 |
| 2006 | $1,259 +7.4% | $28,294 +14.5% |
| 2005 | $1,172 +5.6% | $24,717 |
| 2004 | $1,110 | $24,717 |
| 2002 | $1,110 | $24,717 +9.4% |
| 2001 | -- | $22,599 -75.4% |
| 2000 | -- | $91,763 |
Find assessor info on the county website
Monthly payment
Est. payment
Payment breakdown
Explore the cost of this home by adjusting the details. Changes won't be saved.Climate risks
Neighborhood: Kenwood
Nearby schools
GreatSchools rating
- 5/10Kenwood Elementary SchoolGrades: PK-5Distance: 0.4 mi
- 5/10Kenwood Middle SchoolGrades: 6-8Distance: 0.5 mi
- 3/10Kenwood High SchoolGrades: 9-12Distance: 0.7 mi
Schools provided by the listing agent
- Elementary: Kenwood Elementary School
- Middle: Kenwood Middle School
- High: Kenwood High School
Source: RealTracs MLS as distributed by MLS GRID. This data may not be complete. We recommend contacting the local school district to confirm school assignments for this home.
- $247,0003 bd3 ba1.5k sqft314 Broadmore Dr, Clarksville, TN 37042Off Market
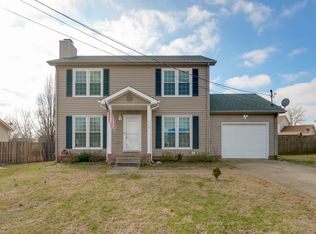
- $275,0004 bd2 ba1.4k sqft1029 Roedeer Dr, Clarksville, TN 37042Sold

- $233,600-- bd2 ba1.2k sqft1027 Roedeer Dr, Clarksville, TN 37042Off Market
- $311,1003 bd3 ba2.1k sqft1025 Roedeer Dr, Clarksville, TN 37042Off Market
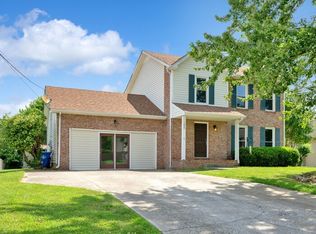
- $240,9003 bd2 ba1.1k sqft316 Broadmore Dr, Clarksville, TN 37042Off Market
- $248,700-- bd2 ba1.3k sqft1023 Roedeer Dr, Clarksville, TN 37042Off Market
- $270,0003 bd3 ba1.6k sqft313 Broadmore Dr, Clarksville, TN 37042Sold
- $229,100-- bd2 ba1.4k sqft315 Broadmore Dr, Clarksville, TN 37042Off Market
A local agent can set up tours, give advice and negotiate with sellers.
A local lender can help you make sure your offer is ready when you are.
Similar homes
- $279,9003 bd2 ba1.8k sqft112 James Dr, Clarksville, TN 37042For Sale

 MLS ID #3314902, Sarah Evans. RealTracs MLS as distributed by MLS GRID
 - $270,0003 bd2 ba1.3k sqft420 Chestnut Grove Way, Clarksville, TN 37042For Sale
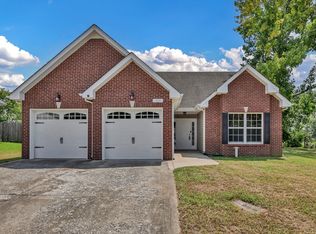 MLS ID #3502028, Kayla Gunter. RealTracs MLS as distributed by MLS GRID
 - $265,0003 bd2 ba1.1k sqft354 Broadmore Dr, Clarksville, TN 37042For Sale
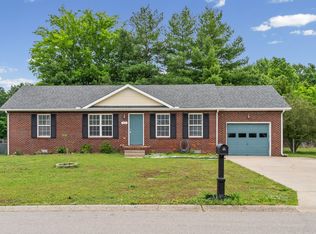 MLS ID #3220248, Kala Wiles-Tennessee. RealTracs MLS as distributed by MLS GRID
 - $279,9004 bd2 ba1.7k sqft302 Plantation Dr, Clarksville, TN 37042For Sale
 MLS ID #3318815, Tanya Shannon. RealTracs MLS as distributed by MLS GRID
 - $250,0003 bd2 ba1.4k sqft186 Pine Mountain Rd, Clarksville, TN 37042For SaleMLS ID #3190245, Corinne Gonzalez. RealTracs MLS as distributed by MLS GRID
- $275,0003 bd2 ba1.8k sqft210 Maplewood Dr, Clarksville, TN 37042For SaleMLS ID #3245769, Kevin Bracy. RealTracs MLS as distributed by MLS GRID
- $269,5003 bd2 ba1.2k sqft1412 McClardy Rd, Clarksville, TN 37042For SaleMLS ID #3245087, Fonte Chapman. RealTracs MLS as distributed by MLS GRID
- $310,0003 bd3 ba1.8k sqft1913 Patton Rd, Clarksville, TN 37042For SaleMLS ID #3505826, Amanda Alexander. RealTracs MLS as distributed by MLS GRID
- $291,9003 bd2 ba1.7k sqft614 Cayce Dr, Clarksville, TN 37042For SaleMLS ID #3178299, Alicia Vermiglio. RealTracs MLS as distributed by MLS GRID
- $242,9003 bd2 ba1.5k sqft309 Dale Ter, Clarksville, TN 37042For SaleMLS ID #3234016, Erich (Rak) Sorensen. RealTracs MLS as distributed by MLS GRID
- $269,0003 bd2 ba1.2k sqft3230 N Senseney Cir, Clarksville, TN 37042For SaleMLS ID #3305226, Danielle Byrd. RealTracs MLS as distributed by MLS GRID
- $310,0003 bd2 ba1.6k sqft235 Short St, Clarksville, TN 37042For SaleMLS ID #3333670, Kelsey Greene. RealTracs MLS as distributed by MLS GRID
- $265,0003 bd2 ba1.5k sqft106 Winston Ct, Clarksville, TN 37042For SaleMLS ID #3216639, Zitlali Mejia. RealTracs MLS as distributed by MLS GRID
- $279,9003 bd3 ba1.5k sqft565 Oakmont Dr, Clarksville, TN 37042For SaleMLS ID #3262090, Cristen Bell. RealTracs MLS as distributed by MLS GRID
- $249,9003 bd2 ba1.4k sqft130 Darlene Dr, Clarksville, TN 37042For SaleMLS ID #3251259, Marisa Bidgood. RealTracs MLS as distributed by MLS GRID
- $285,0004 bd2 ba1.4k sqft1804 Palamino Dr, Clarksville, TN 37042For SaleMLS ID #3134462, Christina Joy. RealTracs MLS as distributed by MLS GRID
- $277,9004 bd2 ba2k sqft1534 Armistead Dr, Clarksville, TN 37042For SaleMLS ID #3245923, Alondra Ochoa. RealTracs MLS as distributed by MLS GRID
- $289,9003 bd2 ba1.3k sqft1672 Parkside Dr, Clarksville, TN 37042For SaleMLS ID #3335763, Mark Cairns. RealTracs MLS as distributed by MLS GRID
- $294,0003 bd2 ba1.2k sqft1640 Buchanon Dr, Clarksville, TN 37042For SaleMLS ID #3312589, Erica Ramos. RealTracs MLS as distributed by MLS GRID
- $259,0003 bd2 ba1.4k sqft200 Jim Thorpe Dr, Clarksville, TN 37042For SaleMLS ID #3224010, Lanis Frederick. RealTracs MLS as distributed by MLS GRID
