Welcome to this fully renovated 4-bedroom, 2-bathroom home nestled on a charming corner lot! Every detail has been carefully considered, from the new lighting and HVAC to the landscaping, granite counters and stainless steel appliances. Step inside to discover a fresh palette of Revere Pewter paint complemented by brand-new flooring throughout the home. Plus, enjoy the convenience of being less than 5-minutes from the Clarksville Greenway. Don't miss your chance to make this stunning property yours!
Closed
$275,000
1029 Roedeer Dr, Clarksville, TN 37042
4beds
1,445sqft
Single Family Residence, Residential
Built in 1997
0.31 Acres Lot
$276,400 Zestimate®
$190/sqft
$1,641 Estimated rent
Home value
$276,400
$260,000 - $296,000
$1,641/mo
Zestimate® history
Owner options
List your home for rent
$1,641/mo
Rent Zestimate®
Find your next renter with Zillow Rental Manager. Plus, with online applications, you can quickly screen prospective tenants – for free.
$1,641/mo
Rent Zestimate®
Refinance and save
$1,622/mo
Est. payment
Refinancing to a lower rate could help reduce your monthly payments and save thousands over the life of the loan.
$1,622/mo
Est. payment
Explore your selling options
Work with a Zillow partner agent
Leverage their expertise and Zillow's premium Showcase listings to get your home seen by more buyers.
Get startedList with your own agent
Get your home in front of millions of buyers by listing it on Zillow.
Learn how to do itSell it yourself
Take full control of how buyers see your home on Zillow by listing For Sale by Owner (FSBO).
List your homeWhat's special
Stainless steel appliancesBrand-new flooringGranite countersCorner lot
Zillow last checked:
Listing updated:
Listed by:
Lauren Hermes 931-220-5616,
ClarksvilleHomeowner.com
Bought with:
Laszlo Farkas, 373609
Mark Spain Real Estate
Source: RealTracs MLS as distributed by MLS GRID,MLS#: 2778062
Facts & features
Interior
Bedrooms & bathrooms
- Bedrooms: 4
- Bathrooms: 2
- Full bathrooms: 2
- Main level bedrooms: 1
Bedroom 1
- Area: 143 Square Feet
- Dimensions: 13x11
Bedroom 2
- Area: 144 Square Feet
- Dimensions: 12x12
Bedroom 3
- Area: 132 Square Feet
- Dimensions: 12x11
Bedroom 4
- Area: 132 Square Feet
- Dimensions: 12x11
Kitchen
- Features: Eat-in Kitchen
- Level: Eat-in Kitchen
- Area: 187 Square Feet
- Dimensions: 17x11
Living room
- Area: 176 Square Feet
- Dimensions: 16x11
Heating
- Central, Natural Gas
Cooling
- Central Air
Appliances
- Included: Electric Oven, Electric Range, Dishwasher, Microwave, Refrigerator
Features
- Ceiling Fan(s)
- Flooring: Carpet, Laminate
- Basement: Crawl Space
- Has fireplace: No
Interior area
- Total structure area: 1,445
- Total interior livable area: 1,445 sqft
- Finished area above ground: 1,445
Property
Parking
- Total spaces: 5
- Parking features: Attached, Concrete, Driveway, On Street
- Attached garage spaces: 1
- Uncovered spaces: 4
Features
- Levels: Two
- Stories: 2
- Patio & porch: Porch, Covered, Deck
Lot
- Size: 0.31 Acres
- Features: Level
Details
- Parcel number: 063043E N 01400 00003043E
- Special conditions: Standard
Construction
Type & style
- Home type: SingleFamily
- Architectural style: Contemporary
- Property subtype: Single Family Residence, Residential
Materials
- Vinyl Siding
- Roof: Shingle
Condition
- New construction: No
- Year built: 1997
Utilities & green energy
- Sewer: Public Sewer
- Water: Public
- Utilities for property: Water Available
Community & HOA
Community
- Security: Smoke Detector(s)
- Subdivision: Kenwood
HOA
- Has HOA: No
Location
- Region: Clarksville
Financial & listing details
- Price per square foot: $190/sqft
- Tax assessed value: $251,900
- Annual tax amount: $1,340
- Date on market: 1/14/2025
Price history
| Date | Event | Price |
|---|---|---|
| 2/27/2025 | Sold | $275,000$190/sqft |
Source:  RealTracs MLS as distributed by MLS GRID #2778062 Report a problem RealTracs MLS as distributed by MLS GRID #2778062 Report a problem | ||
| 2/12/2025 | Contingent | $275,000+2.2%$190/sqft |
Source: RealTracs MLS as distributed by MLS GRID #2778062 Report a problem | ||
| 1/27/2025 | Price change | $269,000-0.4%$186/sqft |
Source: RealTracs MLS as distributed by MLS GRID #2778062 Report a problem | ||
| 10/15/2024 | Price change | $270,000-1.5%$187/sqft |
Source: RealTracs MLS as distributed by MLS GRID #2690843 Report a problem | ||
| 10/9/2024 | Price change | $274,000-0.4%$190/sqft |
Source: RealTracs MLS as distributed by MLS GRID #2690843 Report a problem | ||
| 8/23/2024 | Price change | $275,000-1.8%$190/sqft |
Source: RealTracs MLS as distributed by MLS GRID #2690843 Report a problem | ||
| 5/24/2024 | Price change | $280,000-1.8%$194/sqft |
Source: RealTracs MLS as distributed by MLS GRID #2645173 Report a problem | ||
| 5/15/2024 | Price change | $285,000-1.6%$197/sqft |
Source: RealTracs MLS as distributed by MLS GRID #2645173 Report a problem | ||
| 4/26/2024 | Listed for sale | $289,500+70.3%$200/sqft |
Source: RealTracs MLS as distributed by MLS GRID #2645173 Report a problem | ||
| 9/28/2022 | Sold | $170,000+53.2%$118/sqft |
Source: Public Record Report a problem | ||
| 4/28/2022 | Sold | $111,000-9.4%$77/sqft |
Source: Public Record Report a problem | ||
| 4/25/2011 | Sold | $122,500-5.4%$85/sqft |
Source: Public Record Report a problem | ||
| 1/28/2011 | Listed for sale | $129,500+52.4%$90/sqft |
Source: Prudential Real Estate #1245571 Report a problem | ||
| 3/17/1998 | Sold | $84,950$59/sqft |
Source: Public Record Report a problem | ||
Public tax history
| Year | Property taxes | Tax assessment |
|---|---|---|
| 2024 | $1,877 +40.1% | $62,975 +98.3% |
| 2023 | $1,340 | $31,750 |
| 2022 | $1,340 +41% | $31,750 -0.1% |
| 2021 | $950 -25.6% | $31,775 |
| 2020 | $1,277 +0% | $31,775 |
| 2019 | $1,277 | $31,775 +29.8% |
| 2018 | $1,277 +45.8% | $24,475 -14.3% |
| 2017 | $876 -28.8% | $28,550 |
| 2016 | $1,230 | $28,550 |
| 2015 | $1,230 +3.6% | $28,550 |
| 2014 | $1,187 -4.8% | $28,550 +0.3% |
| 2013 | $1,247 0% | $28,475 0% |
| 2011 | $1,247 +6.3% | $28,479 |
| 2010 | $1,173 | $28,479 |
| 2009 | $1,173 | $28,479 |
| 2008 | -- | $28,479 +12.5% |
| 2007 | $1,126 +0% | $25,306 |
| 2006 | $1,126 +7.6% | $25,306 +14.6% |
| 2005 | $1,047 +5.6% | $22,079 |
| 2004 | $991 | $22,079 |
| 2002 | $991 | $22,079 +9% |
| 2001 | -- | $20,257 -75% |
| 2000 | -- | $81,029 |
Find assessor info on the county website
Neighborhood: Kenwood
Nearby homes
- $245,300-- bd2 ba1.2k sqft1027 Roedeer Dr, Clarksville, TN 37042Off Market
- $274,9003 bd3 ba1.6k sqft312 Broadmore Dr, Clarksville, TN 37042For Sale
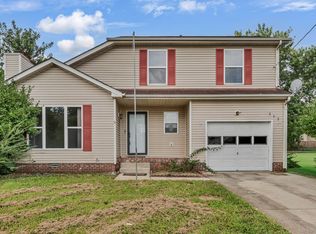
- $309,5003 bd3 ba2.1k sqft1025 Roedeer Dr, Clarksville, TN 37042Off Market
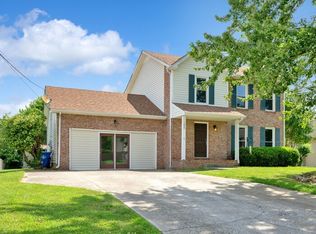
- $274,5003 bd2 ba1.4k sqft1031 Roedeer Dr, Clarksville, TN 37042Off Market
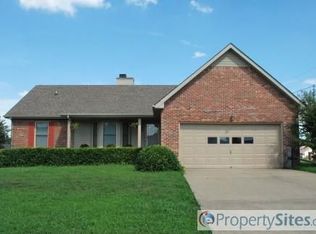
- $246,1003 bd3 ba1.5k sqft314 Broadmore Dr, Clarksville, TN 37042Off Market
- $261,2003 bd2 ba1.1k sqft306 Broadmore Dr, Clarksville, TN 37042Off Market
- $270,0003 bd3 ba1.6k sqft313 Broadmore Dr, Clarksville, TN 37042Sold
- $241,600-- bd2 ba1.4k sqft315 Broadmore Dr, Clarksville, TN 37042Off Market
Nearby schools
GreatSchools rating
- 5/10Kenwood Elementary SchoolGrades: PK-5Distance: 0.4 mi
- 5/10Kenwood Middle SchoolGrades: 6-8Distance: 0.5 mi
- 3/10Kenwood High SchoolGrades: 9-12Distance: 0.7 mi
Schools provided by the listing agent
- Elementary: Kenwood Elementary School
- Middle: Kenwood Middle School
- High: Kenwood High School
Source: RealTracs MLS as distributed by MLS GRID. This data may not be complete. We recommend contacting the local school district to confirm school assignments for this home.
Get a cash offer in 3 minutes
Find out how much your home could sell for in as little as 3 minutes with a no-obligation cash offer.
Estimated market value
$276,400
Get a cash offer in 3 minutes
Find out how much your home could sell for in as little as 3 minutes with a no-obligation cash offer.
Estimated market value
$276,400
- Tennessee
- Montgomery County
- Clarksville
- 37042
- Kenwood
- 1029 Roedeer Dr
Nearby cities
Nearby neighborhoods
Nearby zip codes
Other Clarksville Topics
