Bring your vision to life in this 3-bedroom, 2-bath ranch home offering incredible potential and a $15,000 flooring and painting allowance! With a little personalization, this home can truly become your own. The functional layout features an eat-in kitchen, comfortable living spaces, and three bedrooms, including a primary suite with a private bath. Enjoy the convenience of a two-car garage and a level backyard that provides space for pets, play, or outdoor entertaining. Whether you're looking for a great starter home or an opportunity to make updates and build equity, this property is ready for its next chapter. Don't miss the chance to make it yours!
Active
Price cut: $5K (8/24)
$265,000
420 Chestnut Grove Way, Clarksville, TN 37042
3beds
1,315sqft
Single Family Residence, Residential
Built in 2014
0.27 Acres Lot
$-- Zestimate®
$202/sqft
$-- HOA
What's special
Two-car garageLevel backyardEat-in kitchenComfortable living spaces
- 70 days
- 305
- 32
Zillow last checked:
Listing updated:
Listed by:
Kayla Gunter 931-368-3817,
Century 21 Platinum Properties 931-771-9070
Source: RealTracs MLS as distributed by MLS GRID,MLS#: 3502028
Facts & features
Interior
Bedrooms & bathrooms
- Bedrooms: 3
- Bathrooms: 2
- Full bathrooms: 2
- Main level bedrooms: 3
Bedroom 1
- Features: Full Bath
- Level: Full Bath
- Area: 168 Square Feet
- Dimensions: 14x12
Bedroom 2
- Area: 120 Square Feet
- Dimensions: 12x10
Bedroom 3
- Area: 100 Square Feet
- Dimensions: 10x10
Kitchen
- Features: Eat-in Kitchen
- Level: Eat-in Kitchen
- Area: 180 Square Feet
- Dimensions: 18x10
Living room
- Area: 252 Square Feet
- Dimensions: 18x14
Heating
- Central, Electric
Cooling
- Central Air, Electric
Appliances
- Included: Electric Oven, Electric Range, Dishwasher, Dryer, Microwave, Refrigerator, Washer
Features
- Ceiling Fan(s)
- Flooring: Carpet, Laminate, Vinyl
- Basement: None
- Number of fireplaces: 1
- Fireplace features: Living Room
Interior area
- Total structure area: 1,315
- Total interior livable area: 1,315 sqft
- Finished area above ground: 1,315
Property
Parking
- Total spaces: 2
- Parking features: Attached
- Attached garage spaces: 2
Features
- Levels: One
- Stories: 1
- Patio & porch: Porch, Covered, Patio
Lot
- Size: 0.27 Acres
- Dimensions: 69
Details
- Parcel number: 063043O H 03400 00007054A
- Special conditions: Standard
Construction
Type & style
- Home type: SingleFamily
- Architectural style: Ranch
- Property subtype: Single Family Residence, Residential
Materials
- Brick, Vinyl Siding
Condition
- New construction: No
- Year built: 2014
Utilities & green energy
- Sewer: Public Sewer
- Water: Public
- Utilities for property: Electricity Available, Water Available
Community & HOA
Community
- Subdivision: Chestnut Grove
HOA
- Has HOA: No
Location
- Region: Clarksville
Financial & listing details
- Price per square foot: $202/sqft
- Tax assessed value: $251,500
- Annual tax amount: $1,899
- Date on market: 8/10/2026
- Electric utility on property: Yes
Estimated market value
Not available
Estimated sales range
Not available
Not available
Price history
| Date | Event | Price |
|---|---|---|
| 8/24/2026 | Price change | $265,000-1.9%$202/sqft |
Source:  RealTracs MLS as distributed by MLS GRID #3502028 Report a problem RealTracs MLS as distributed by MLS GRID #3502028 Report a problem | ||
| 8/10/2026 | Listed for sale | $270,000+80.1%$205/sqft |
Source: RealTracs MLS as distributed by MLS GRID #3502028 Report a problem | ||
| 4/29/2016 | Sold | $149,950$114/sqft |
Source: Public Record Report a problem | ||
| 1/28/2015 | Listed for sale | $149,950$114/sqft |
Source: Berkshire Hathaway HomeServices PenFed Realty #1565689 Report a problem | ||
| 12/7/2014 | Listing removed | $149,950$114/sqft |
Source: Prudential PenFed Realty #1565689 Report a problem | ||
| 8/8/2014 | Listed for sale | $149,950$114/sqft |
Source: Prudential PenFed Realty #1565689 Report a problem | ||
Public tax history
| Year | Property taxes | Tax assessment |
|---|---|---|
| 2024 | $1,874 +15.6% | $62,875 +63.7% |
| 2023 | $1,620 | $38,400 |
| 2022 | $1,620 +41.2% | $38,400 |
| 2021 | $1,148 -25.6% | $38,400 |
| 2020 | $1,544 +0% | $38,400 |
| 2019 | $1,543 | $38,400 +8.8% |
| 2018 | $1,543 +36.5% | $35,300 -4.1% |
| 2017 | $1,130 -28.8% | $36,800 |
| 2016 | $1,586 +2.3% | $36,800 |
| 2015 | $1,551 +436.7% | $36,800 +429.5% |
| 2014 | $289 +31.9% | $6,950 +39% |
| 2013 | $219 | $5,000 0% |
| 2011 | $219 +6.3% | $5,002 |
| 2010 | $206 | $5,002 |
| 2009 | $206 | $5,002 |
| 2008 | -- | $5,002 +21.1% |
| 2007 | $184 +0% | $4,130 |
| 2006 | $184 | $4,130 |
Find assessor info on the county website
Monthly payment
Est. payment
Payment breakdown
Explore the cost of this home by adjusting the details. Changes won't be saved.Climate risks
Neighborhood: 37042
Nearby schools
Schools provided by the listing agent
- Elementary: Liberty Elementary
- Middle: New Providence Middle
- High: Northwest High School
Source: RealTracs MLS as distributed by MLS GRID. This data may not be complete. We recommend contacting the local school district to confirm school assignments for this home.
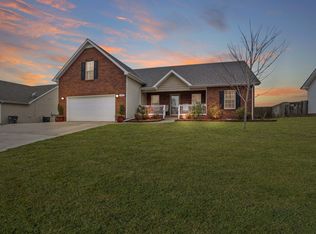
- $297,1003 bd2 ba1.7k sqft424 Chestnut Grove Way, Clarksville, TN 37042Off Market

- $278,6003 bd2 ba1.6k sqft416 Chestnut Grove Way, Clarksville, TN 37042Off Market

- $255,9003 bd2 ba1.2k sqft428 Piney Dr, Clarksville, TN 37042Off Market

- $295,3004 bd3 ba1.8k sqft432 Piney Dr, Clarksville, TN 37042Off Market
Similar homes
- $285,0003 bd2 ba1.3k sqft846 Shelton Cir, Clarksville, TN 37042For Sale
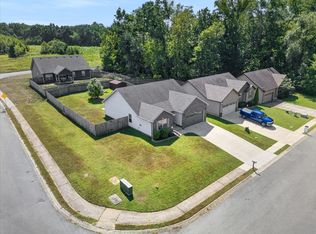
 MLS ID #3523701, Chris Hodges. RealTracs MLS as distributed by MLS GRID
 - $305,0004 bd3 ba1.6k sqft454 N Magnolia Dr, Clarksville, TN 37042For Sale
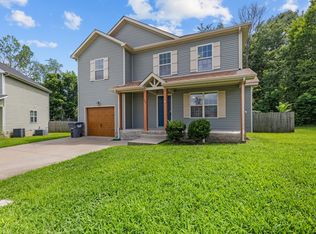 MLS ID #3602980, Samantha Kellett. RealTracs MLS as distributed by MLS GRID
 - $289,9003 bd2 ba1.3k sqft1672 Parkside Dr, Clarksville, TN 37042For Sale
 MLS ID #3335763, Mark Cairns. RealTracs MLS as distributed by MLS GRID
 - $279,9003 bd2 ba1.1k sqft709 Arrowfield Dr, Clarksville, TN 37042For Sale
 MLS ID #3246251, Kyrstin Frate. RealTracs MLS as distributed by MLS GRID
 - $264,9003 bd3 ba1.6k sqft312 Broadmore Dr, Clarksville, TN 37042For SaleMLS ID #3268549, Lizette Marie Green-Bean. RealTracs MLS as distributed by MLS GRID
- $253,0003 bd2 ba1.4k sqft1967 Whirlaway Cir, Clarksville, TN 37042For SaleMLS ID #3547025, Bonita Vickrey. RealTracs MLS as distributed by MLS GRID
- $255,0003 bd2 ba1.3k sqft548 Oakmont Dr, Clarksville, TN 37042For SaleMLS ID #3615044, Nichole McCulley. RealTracs MLS as distributed by MLS GRID
- $269,5003 bd2 ba1.2k sqft1412 McClardy Rd, Clarksville, TN 37042For SaleMLS ID #3245087, Fonte Chapman. RealTracs MLS as distributed by MLS GRID
- $270,0004 bd3 ba1.9k sqft706 Green Valley Ct, Clarksville, TN 37042For SaleMLS ID #3610299, Jaime Wallace. RealTracs MLS as distributed by MLS GRID
- $300,0003 bd2 ba1.3k sqft612 Hollow Crst, Clarksville, TN 37042For SaleMLS ID #3529266, Erich (Rak) Sorensen. RealTracs MLS as distributed by MLS GRID
- $299,9003 bd2 ba1.6k sqft235 Short St, Clarksville, TN 37042For SaleMLS ID #3615088, Kelsey Greene. RealTracs MLS as distributed by MLS GRID
- $297,9003 bd3 ba1.4k sqft639 Hollow Crst, Clarksville, TN 37042For SaleMLS ID #3528268, Donald G. Martin, MRP, ABR, SRS, Broker. RealTracs MLS as distributed by MLS GRID
- $235,0003 bd2 ba1k sqft515 Oakmont Dr, Clarksville, TN 37042For SaleMLS ID #3619929, Hannah Price. RealTracs MLS as distributed by MLS GRID
- $239,5003 bd2 ba1k sqft1882 Timberline Way, Clarksville, TN 37042For SaleMLS ID #3611643, Jenna Chamberlain. RealTracs MLS as distributed by MLS GRID
- $295,9003 bd2 ba1.5k sqft1292 Freedom Dr, Clarksville, TN 37042For SaleMLS ID #3499705, Cheyanne Wiles. RealTracs MLS as distributed by MLS GRID
- $269,9003 bd2 ba1.4k sqft3316 Mallard Dr, Clarksville, TN 37042For SaleMLS ID #3547704, Jason Pack. RealTracs MLS as distributed by MLS GRID
- $241,0003 bd2 ba1.1k sqft274 Moncrest Dr, Clarksville, TN 37042For SaleMLS ID #3542305, Bonita Vickrey. RealTracs MLS as distributed by MLS GRID
- $239,9003 bd2 ba1.1k sqft557 Oakmont Dr, Clarksville, TN 37042For SaleMLS ID #3287614, Erica Lamping. RealTracs MLS as distributed by MLS GRID
- $269,0003 bd2 ba1.4k sqft3449 Loon Dr, Clarksville, TN 37042For SaleMLS ID #3305146, Joey Williamson. RealTracs MLS as distributed by MLS GRID
- $219,0003 bd2 ba1k sqft743 Spees Dr, Clarksville, TN 37042For SaleMLS ID #3528691, Heather M. Eisenmann. RealTracs MLS as distributed by MLS GRID
