If you’ve been looking for a home that feels comfortable, practical, and easy to settle into, this ranch-style home checks all the right boxes. The one-level layout keeps everything convenient, while beautiful laminate flooring throughout the main living areas gives the home a clean, cohesive feel. Carpet is limited to the bedrooms, which are generously sized and offer plenty of flexibility for guests, a home office, or additional living space.
Out back, the yard opens to a mature treeline, giving the space a more peaceful and private feel than you typically find in a neighborhood setting. Two storage sheds add even more functionality with plenty of room for lawn equipment, tools, seasonal décor, or hobby space.
Located just minutes from Fort Campbell, shopping, dining, and everyday conveniences, this home offers the kind of location that makes daily life easier while still giving you a comfortable place to come home to. Check out the 3D tour!
Active
$219,000
743 Spees Dr, Clarksville, TN 37042
3beds
1,024sqft
Single Family Residence, Residential
Built in 1993
9,583 Square Feet Lot
$-- Zestimate®
$214/sqft
$-- HOA
What's special
Peaceful and private feelTwo storage shedsOne-level layout
- 4 days
- 234
- 26
Likely to sell faster than
Zillow last checked:
Listing updated:
Listed by:
Heather M. Eisenmann 931-538-9816,
ClarksvilleHomeowner.com 931-444-3304
Source: RealTracs MLS as distributed by MLS GRID,MLS#: 3528691
Facts & features
Interior
Bedrooms & bathrooms
- Bedrooms: 3
- Bathrooms: 2
- Full bathrooms: 2
- Main level bedrooms: 3
Bedroom 1
- Features: Full Bath
- Level: Full Bath
- Area: 143 Square Feet
- Dimensions: 13x11
Bedroom 2
- Area: 144 Square Feet
- Dimensions: 12x12
Bedroom 3
- Area: 100 Square Feet
- Dimensions: 10x10
Living room
- Features: Combination
- Level: Combination
- Area: 288 Square Feet
- Dimensions: 24x12
Heating
- Central, Electric
Cooling
- Ceiling Fan(s), Central Air
Appliances
- Included: Oven, Electric Range, Dishwasher, Microwave, Refrigerator
- Laundry: Electric Dryer Hookup, Washer Hookup
Features
- Ceiling Fan(s)
- Flooring: Carpet, Laminate, Tile
- Basement: Crawl Space,None
- Has fireplace: No
Interior area
- Total structure area: 1,024
- Total interior livable area: 1,024 sqft
- Finished area above ground: 1,024
Property
Parking
- Parking features: Gravel
Features
- Levels: One
- Stories: 1
- Patio & porch: Deck
- Fencing: Chain Link
Lot
- Size: 9,583 Square Feet
- Features: Level
- Topography: Level
Details
- Additional structures: Storage
- Parcel number: 063044M A 01800 00008044M
- Special conditions: Standard
Construction
Type & style
- Home type: SingleFamily
- Architectural style: Ranch
- Property subtype: Single Family Residence, Residential
Materials
- Vinyl Siding
- Roof: Shingle
Condition
- New construction: No
- Year built: 1993
Utilities & green energy
- Sewer: Public Sewer
- Water: Public
- Utilities for property: Electricity Available, Water Available
Community & HOA
Community
- Subdivision: Shelton Estates
HOA
- Has HOA: No
Location
- Region: Clarksville
Financial & listing details
- Price per square foot: $214/sqft
- Tax assessed value: $190,700
- Annual tax amount: $1,440
- Date on market: 8/28/2026
- Electric utility on property: Yes
Estimated market value
Not available
Estimated sales range
Not available
Not available
Price history
| Date | Event | Price |
|---|---|---|
| 8/28/2026 | Listed for sale | $219,000+51%$214/sqft |
Source:  RealTracs MLS as distributed by MLS GRID #3528691 Report a problem RealTracs MLS as distributed by MLS GRID #3528691 Report a problem | ||
| 3/24/2021 | Sold | $145,000+79%$142/sqft |
Source: Public Record Report a problem | ||
| 8/19/2016 | Sold | $81,000-4.6%$79/sqft |
Source: Public Record Report a problem | ||
| 3/24/2016 | Listed for sale | $84,900+42.7%$83/sqft |
Source: RE/MAX Executives #1714669 Report a problem | ||
| 10/2/2003 | Sold | $59,500-2.8%$58/sqft |
Source: Public Record Report a problem | ||
| 9/10/1997 | Sold | $61,232+2.2%$60/sqft |
Source: Public Record Report a problem | ||
| 8/3/1995 | Sold | $59,900$58/sqft |
Source: Public Record Report a problem | ||
Public tax history
| Year | Property taxes | Tax assessment |
|---|---|---|
| 2024 | $1,421 +42.2% | $47,675 +101.4% |
| 2023 | $999 | $23,675 |
| 2022 | $999 +46.7% | $23,675 +4% |
| 2021 | $681 -25.6% | $22,775 |
| 2020 | $915 +0.1% | $22,775 |
| 2019 | $915 | $22,775 +27.6% |
| 2018 | $915 +45.7% | $17,850 -12.7% |
| 2017 | $628 -28.8% | $20,450 |
| 2016 | $882 | $20,450 |
| 2015 | $882 +3.7% | $20,450 |
| 2014 | $850 -4.1% | $20,450 +1% |
| 2013 | $887 +0.1% | $20,250 +0.1% |
| 2011 | $886 +6.3% | $20,231 |
| 2010 | $834 | $20,231 |
| 2009 | $834 | $20,231 |
| 2008 | -- | $20,231 +15.7% |
| 2007 | $778 +0% | $17,484 |
| 2006 | $778 +7.9% | $17,484 +15% |
| 2005 | $721 +5.6% | $15,207 |
| 2004 | $683 | $15,207 |
| 2002 | $683 | $15,207 +7.3% |
| 2001 | -- | $14,177 -75% |
| 2000 | -- | $56,709 |
Find assessor info on the county website
Monthly payment
Est. payment
Payment breakdown
Explore the cost of this home by adjusting the details. Changes won't be saved.Climate risks
Neighborhood: Shelton Estates
Nearby schools
Schools provided by the listing agent
- Elementary: Liberty Elementary
- Middle: New Providence Middle
- High: Northwest High School
Source: RealTracs MLS as distributed by MLS GRID. This data may not be complete. We recommend contacting the local school district to confirm school assignments for this home.

Similar homes
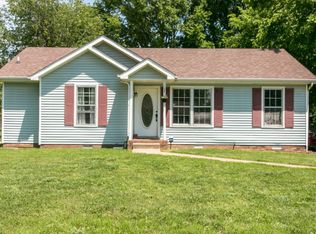
- $--3 bd2 ba1k sqft560 Anita Dr, Clarksville, TN 37042Auction
 Auction.com 2
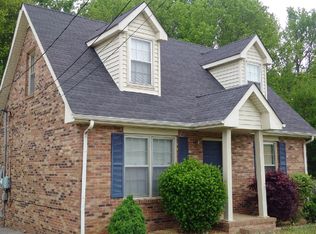
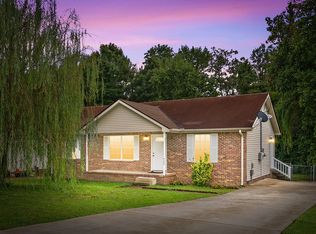
 - $232,5003 bd2 ba1.1k sqft622 Woodhaven Dr, Clarksville, TN 37042For Sale
 MLS ID #3528337, Brandon Easton. RealTracs MLS as distributed by MLS GRID
 - $230,0003 bd2 ba1.1k sqft313 Lafayette Point Cir, Clarksville, TN 37042For Sale
 MLS ID #3527953, Desiree Murphy. RealTracs MLS as distributed by MLS GRID
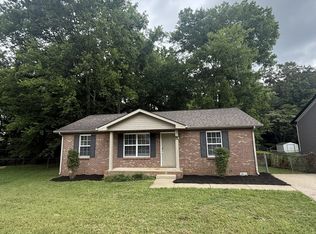
 - $209,9003 bd2 ba1k sqft105 Monarch Ln, Clarksville, TN 37042For Sale
 MLS ID #3278553, Brooke Eli King. RealTracs MLS as distributed by MLS GRID
 - $255,0003 bd2 ba1k sqft726 Donna Ct, Clarksville, TN 37042For SaleMLS ID #3529668, Gary Ashton. RealTracs MLS as distributed by MLS GRID
- $226,0003 bd2 ba1k sqft741 Inver Ln, Clarksville, TN 37042For SaleMLS ID #3201554, Karen Albright. RealTracs MLS as distributed by MLS GRID
- $229,9003 bd2 ba1k sqft737 Shelton Cir, Clarksville, TN 37042For SaleMLS ID #3341834, Hannah Price. RealTracs MLS as distributed by MLS GRID
- $219,0003 bd2 ba1k sqft577 Kathryn Ct, Clarksville, TN 37042For SaleMLS ID #3312564, Bonita Vickrey. RealTracs MLS as distributed by MLS GRID
- $219,9003 bd2 ba1.1k sqft542 Roselawn Dr, Clarksville, TN 37042For SaleMLS ID #3318446, Stephanie Batson. RealTracs MLS as distributed by MLS GRID
- $215,0003 bd2 ba961 sqft423 Donna Dr, Clarksville, TN 37042For SaleMLS ID #3251873, Lashae Whitley. RealTracs MLS as distributed by MLS GRID
- $238,0003 bd2 ba1.2k sqft311 Chateauroux Dr, Clarksville, TN 37042For SaleMLS ID #3529247, Nicole L. Staples. RealTracs MLS as distributed by MLS GRID
- $199,0003 bd2 ba1k sqft1862 Timberline Pl, Clarksville, TN 37042For SaleMLS ID #3530271, Jurnee Gillette. RealTracs MLS as distributed by MLS GRID
- $217,5003 bd2 ba1.1k sqft136 Cunningham Pl, Clarksville, TN 37042For SaleMLS ID #3520292, Mary McCooley. RealTracs MLS as distributed by MLS GRID
- $215,0003 bd2 ba1k sqft511 Jewel Dr, Clarksville, TN 37042For SaleMLS ID #3318376, Tiffany R McKeethen. RealTracs MLS as distributed by MLS GRID
- $235,0003 bd2 ba1k sqft535 Donna Dr, Clarksville, TN 37042For SaleMLS ID #3268571, Joshua (Josh) ONeill. RealTracs MLS as distributed by MLS GRID
- $199,9003 bd2 ba1k sqft572 Lorie Ln, Clarksville, TN 37042For SaleMLS ID #3268757, Debra Butts. RealTracs MLS as distributed by MLS GRID
- $240,0003 bd2 ba1.1k sqft818 Shelton Cir S, Clarksville, TN 37042For SaleMLS ID #3314788, Courtland Johnson. RealTracs MLS as distributed by MLS GRID
- $245,0003 bd2 ba1.1k sqft362 Donna Dr, Clarksville, TN 37042For SaleMLS ID #3320091, Lanis Frederick. RealTracs MLS as distributed by MLS GRID
- $237,9503 bd2 ba1k sqft410 Roselawn Dr, Clarksville, TN 37042For SaleMLS ID #3217127, Alex Gutierrez (615)779-6610. RealTracs MLS as distributed by MLS GRID
