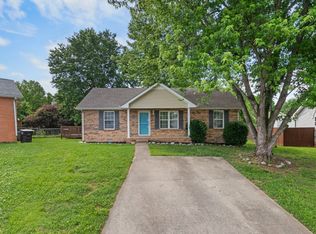
PRICE IMPROVEMENT!! Looking for your first home or a property close to Fort Campbell? This 3-bedroom, 2-bath ranch offers the perfect blend of comfort, convenience, value and has all NEW flooring, NEW gutters, and, fresh paint, Schedule your private showing today!Enjoy an open-concept living area, a spacious primary suite with a private bath, and a bright eat-in kitchen featuring a bay window overlooking the backyard. The fenced backyard provides plenty of space for pets, play, gardening, or entertaining. A separate laundry room adds everyday convenience. Located just minutes from Fort Campbell, shopping, dining, schools, and major commuter routes. Schedule your private showing today!
Active
Price cut: $10K (9/26)
$189,000
1862 Timberline Pl, Clarksville, TN 37042
3beds
1,022sqft
Single Family Residence, Residential
Built in 2000
7,405 Square Feet Lot
$-- Zestimate®
$185/sqft
$21/mo HOA
What's special
Fresh paintNew guttersAll new flooring
- 33 days
- 855
- 99
Likely to sell faster than
Zillow last checked:
Listing updated:
Listed by:
Jurnee Gillette 931-624-9296,
eXp Realty 888-519-5113,
Chasity Tucker 931-802-0834,
eXp Realty
Source: RealTracs MLS as distributed by MLS GRID,MLS#: 3530271
Facts & features
Interior
Bedrooms & bathrooms
- Bedrooms: 3
- Bathrooms: 2
- Full bathrooms: 2
- Main level bedrooms: 3
Bedroom 1
- Features: Full Bath
- Level: Full Bath
- Area: 154 Square Feet
- Dimensions: 14x11
Bedroom 2
- Area: 110 Square Feet
- Dimensions: 11x10
Bedroom 3
- Area: 110 Square Feet
- Dimensions: 11x10
Primary bathroom
- Features: Primary Bedroom
- Level: Primary Bedroom
Kitchen
- Area: 84 Square Feet
- Dimensions: 12x7
Living room
- Features: Combination
- Level: Combination
- Area: 240 Square Feet
- Dimensions: 20x12
Heating
- Central, Electric
Cooling
- Central Air, Electric
Appliances
- Included: Electric Oven, Electric Range, Dishwasher, Refrigerator
Features
- Flooring: Carpet, Tile, Vinyl
- Basement: Crawl Space
Interior area
- Total structure area: 1,022
- Total interior livable area: 1,022 sqft
- Finished area above ground: 1,022
Property
Features
- Levels: One
- Stories: 1
- Fencing: Chain Link
Lot
- Size: 7,405 Square Feet
- Dimensions: 32
Details
- Parcel number: 063030J G 02300 00003030J
- Special conditions: Standard
Construction
Type & style
- Home type: SingleFamily
- Architectural style: Ranch
- Property subtype: Single Family Residence, Residential
Materials
- Brick, Vinyl Siding
- Roof: Shingle
Condition
- New construction: No
- Year built: 2000
Utilities & green energy
- Sewer: Public Sewer
- Water: Public
- Utilities for property: Electricity Available, Water Available
Community & HOA
Community
- Subdivision: Northpark
HOA
- Has HOA: Yes
- HOA fee: $21 monthly
Location
- Region: Clarksville
Financial & listing details
- Price per square foot: $185/sqft
- Tax assessed value: $187,900
- Annual tax amount: $1,419
- Date on market: 9/1/2026
- Electric utility on property: Yes
Estimated market value
Not available
Estimated sales range
Not available
Not available
Price history
| Date | Event | Price |
|---|---|---|
| 9/26/2026 | Price change | $189,000-5%$185/sqft |
Source:  RealTracs MLS as distributed by MLS GRID #3530271 Report a problem RealTracs MLS as distributed by MLS GRID #3530271 Report a problem | ||
| 9/1/2026 | Listed for sale | $199,000-0.5%$195/sqft |
Source: RealTracs MLS as distributed by MLS GRID #3530271 Report a problem | ||
| 9/1/2026 | Listing removed | $200,000$196/sqft |
Source: eXp Realty #3243633 Report a problem | ||
| 8/3/2026 | Price change | $200,000-7%$196/sqft |
Source: RealTracs MLS as distributed by MLS GRID #3243633 Report a problem | ||
| 6/17/2026 | Listed for sale | $215,000+65.4%$210/sqft |
Source: RealTracs MLS as distributed by MLS GRID #3243633 Report a problem | ||
| 2/26/2021 | Sold | $130,000+0.1%$127/sqft |
Source: RealTracs MLS as distributed by MLS GRID #2218718 Report a problem | ||
| 1/18/2021 | Pending sale | $129,900$127/sqft |
Source: RealTracs MLS as distributed by MLS GRID #2218718 Report a problem | ||
| 1/15/2021 | Listed for sale | $129,900$127/sqft |
Source: RealTracs MLS as distributed by MLS GRID #2218718 Report a problem | ||
| 1/11/2021 | Pending sale | $129,900$127/sqft |
Source: RealTracs MLS as distributed by MLS GRID #2218718 Report a problem | ||
| 1/8/2021 | Listed for sale | $129,900+45.1%$127/sqft |
Source: Keller Williams Realty #2218718 Report a problem | ||
| 3/28/2014 | Sold | $89,500-5.7%$88/sqft |
Source: RealTracs MLS as distributed by MLS GRID #1510306 Report a problem | ||
| 10/28/2013 | Listing removed | $94,900$93/sqft |
Source: Coldwell Banker Conroy, Marable & Holleman #1472054 Report a problem | ||
| 10/17/2013 | Price change | $94,900-2.7%$93/sqft |
Source: Coldwell Banker Conroy, Marable & Holleman #1472054 Report a problem | ||
| 8/2/2013 | Listed for sale | $97,500+2.7%$95/sqft |
Source: Coldwell Banker Conroy, Marable & Holleman #1472054 Report a problem | ||
| 9/18/2012 | Listing removed | $94,900$93/sqft |
Source: Fast Train.LLC #1347440 Report a problem | ||
| 6/7/2012 | Price change | $94,900-5%$93/sqft |
Source: Fast Train.LLC #1347440 Report a problem | ||
| 3/20/2012 | Listed for sale | $99,900+5.3%$98/sqft |
Source: Fast Train.LLC #1347440 Report a problem | ||
| 9/26/2010 | Listing removed | $94,900$93/sqft |
Source: Exit Realty Clarksville #1167143 Report a problem | ||
| 3/26/2010 | Listed for sale | $94,900+21.2%$93/sqft |
Source: Exit Realty Clarksville #1167143 Report a problem | ||
| 1/24/2008 | Sold | $78,300$77/sqft |
Source: Public Record Report a problem | ||
Public tax history
| Year | Property taxes | Tax assessment |
|---|---|---|
| 2024 | $1,400 +25.8% | $46,975 +78.1% |
| 2023 | $1,113 | $26,375 |
| 2022 | $1,113 +41.1% | $26,375 |
| 2021 | $789 -25.6% | $26,375 |
| 2020 | $1,060 -0.1% | $26,375 |
| 2019 | $1,061 | $26,375 +34.4% |
| 2018 | $1,061 +51.1% | $19,625 -14.1% |
| 2017 | $702 -28.7% | $22,850 |
| 2016 | $985 | $22,850 |
| 2015 | $985 +3.7% | $22,850 |
| 2014 | $950 -7.6% | $22,850 -2.7% |
| 2013 | $1,028 0% | $23,475 +0% |
| 2011 | $1,028 +6.3% | $23,471 |
| 2010 | $967 | $23,471 |
| 2009 | $967 | $23,471 |
| 2008 | -- | $23,471 +15.3% |
| 2007 | $906 +0% | $20,360 |
| 2006 | $906 +7.8% | $20,360 +14.8% |
| 2005 | $841 +5.6% | $17,733 |
| 2004 | $796 | $17,733 |
| 2002 | $796 | $17,733 +11.3% |
| 2001 | -- | $15,938 -75% |
| 2000 | -- | $63,750 |
Find assessor info on the county website
Monthly payment
Est. payment
Payment breakdown
Explore the cost of this home by adjusting the details. Changes won't be saved.Climate risks
Neighborhood: Northpark
Nearby schools
Schools provided by the listing agent
- Elementary: Ringgold Elementary
- Middle: Kenwood Middle School
- High: Kenwood High School
Source: RealTracs MLS as distributed by MLS GRID. This data may not be complete. We recommend contacting the local school district to confirm school assignments for this home.

Similar homes
- $207,0003 bd2 ba1.3k sqft311 Rue Le Mans Dr, Clarksville, TN 37042For Sale

 MLS ID #3603464, Linda Mendoza. RealTracs MLS as distributed by MLS GRID
 - $215,0003 bd2 ba961 sqft423 Donna Dr, Clarksville, TN 37042For Sale
 MLS ID #3251873, Lashae Whitley. RealTracs MLS as distributed by MLS GRID
 - $237,0003 bd2 ba1.1k sqft711 Green Valley Ct, Clarksville, TN 37042For Sale
 MLS ID #3593994, Adam Davis. RealTracs MLS as distributed by MLS GRID
 - $225,0003 bd2 ba1.2k sqft312 Andrew Dr, Clarksville, TN 37042For Sale
 MLS ID #3270603, Doreen Lynch. RealTracs MLS as distributed by MLS GRID
 - $241,0003 bd2 ba1.1k sqft274 Moncrest Dr, Clarksville, TN 37042For SaleMLS ID #3542305, Bonita Vickrey. RealTracs MLS as distributed by MLS GRID
- $219,0003 bd2 ba1k sqft743 Spees Dr, Clarksville, TN 37042For SaleMLS ID #3528691, Heather M. Eisenmann. RealTracs MLS as distributed by MLS GRID
- $214,0003 bd2 ba1k sqft577 Kathryn Ct, Clarksville, TN 37042For SaleMLS ID #3312564, Bonita Vickrey. RealTracs MLS as distributed by MLS GRID
- $227,9003 bd2 ba1.1k sqft622 Woodhaven Dr, Clarksville, TN 37042For SaleMLS ID #3528337, Brandon Easton. RealTracs MLS as distributed by MLS GRID
- $244,9003 bd2 ba1.1k sqft70 Grassmire Dr, Clarksville, TN 37042For SaleMLS ID #3499513, Cheyanne Wiles. RealTracs MLS as distributed by MLS GRID
- $269,5003 bd2 ba1.2k sqft1412 McClardy Rd, Clarksville, TN 37042For SaleMLS ID #3245087, Fonte Chapman. RealTracs MLS as distributed by MLS GRID
- $244,9994 bd2 ba1.3k sqft13 Charlemagne Blvd, Clarksville, TN 37042For SaleMLS ID #3603361, Zitlali Mejia. RealTracs MLS as distributed by MLS GRID
- $205,0003 bd2 ba930 sqft135 E St, Clarksville, TN 37042For SaleMLS ID #3128816, Sarah Kate Brownfield. RealTracs MLS as distributed by MLS GRID
- $195,0002 bd1 ba800 sqft240 Burch Rd, Clarksville, TN 37042For SaleMLS ID #3314273, Maria Lewis. RealTracs MLS as distributed by MLS GRID
- $239,0003 bd2 ba1.1k sqft248 Pine Mountain Rd, Clarksville, TN 37042For SaleMLS ID #3299545, Erica Ramos. RealTracs MLS as distributed by MLS GRID
- $235,0003 bd2 ba1k sqft535 Donna Dr, Clarksville, TN 37042For SaleMLS ID #3594225, Joshua (Josh) ONeill. RealTracs MLS as distributed by MLS GRID
- $199,9002 bd1 ba957 sqft172 Hadley Dr, Clarksville, TN 37042For SaleMLS ID #3115662, Cristen Bell. RealTracs MLS as distributed by MLS GRID
- $230,0004 bd2 ba1.4k sqft203 Rebecca Ln, Clarksville, TN 37042For SaleMLS ID #3531473, Barry Richards. RealTracs MLS as distributed by MLS GRID
- $245,0003 bd2 ba1k sqft726 Donna Ct, Clarksville, TN 37042For SaleMLS ID #3529668, Gary Ashton. RealTracs MLS as distributed by MLS GRID
- $250,0003 bd2 ba1.4k sqft186 Pine Mountain Rd, Clarksville, TN 37042For SaleMLS ID #3190245, Corinne Gonzalez. RealTracs MLS as distributed by MLS GRID
- $180,0002 bd1 ba750 sqft43 Chestnut Dr, Clarksville, TN 37042For SaleMLS ID #3306210, Nancy Selesele. RealTracs MLS as distributed by MLS GRID
