Charming 3-bedroom, 2-bath home conveniently located within walking distance of Ringgold Elementary School and just minutes from Fort Campbell. This well-maintained home features a spacious living room with a cozy wood-burning fireplace, creating the perfect gathering space for family and friends.
The primary suite offers a walk-in closet and a relaxing soaking tub, while the HVAC system provides efficient heating and cooling for year-round comfor.
Step outside to enjoy the fully fenced backyard, complete with a deck for entertaining and a storage shed for added convenience. All kitchen and laundry appliances—including the refrigerator, microwave, oven, dishwasher, washer, and dryer—will remain with the home, making this property truly move-in ready.
As an added bonus, weekly trash pickup is included through the HOA. Don't miss this wonderful opportunity to own a home in a convenient location with great amenities!
Active
Price cut: $100 (8/18)
$246,900
70 Grassmire Dr, Clarksville, TN 37042
3beds
1,115sqft
Single Family Residence, Residential
Built in 1992
4,791 Square Feet Lot
$-- Zestimate®
$221/sqft
$25/mo HOA
What's special
Cozy wood-burning fireplaceWalk-in closetStorage shedFully fenced backyardDeck for entertainingPrimary suiteRelaxing soaking tub
- 20 days |
- 456 |
- 28 |
Likely to sell faster than
Zillow last checked:
Listing updated:
Listed by:
Cheyanne Wiles 951-204-1259,
Compass RE dba Compass Clarksville 931-552-7070
Source: RealTracs MLS as distributed by MLS GRID,MLS#: 3499513
Facts & features
Interior
Bedrooms & bathrooms
- Bedrooms: 3
- Bathrooms: 2
- Full bathrooms: 2
- Main level bedrooms: 3
Bedroom 1
- Features: Suite
- Level: Suite
- Area: 154 Square Feet
- Dimensions: 14x11
Bedroom 2
- Features: Extra Large Closet
- Level: Extra Large Closet
- Area: 108 Square Feet
- Dimensions: 9x12
Bedroom 3
- Features: Extra Large Closet
- Level: Extra Large Closet
- Area: 100 Square Feet
- Dimensions: 10x10
Primary bathroom
- Features: Double Vanity
- Level: Double Vanity
Kitchen
- Features: Eat-in Kitchen
- Level: Eat-in Kitchen
- Area: 126 Square Feet
- Dimensions: 14x9
Living room
- Features: Great Room
- Level: Great Room
- Area: 270 Square Feet
- Dimensions: 18x15
Heating
- Central, Electric
Cooling
- Central Air, Electric
Appliances
- Included: Electric Oven, Built-In Gas Range, Cooktop, Dishwasher, Microwave, Refrigerator
Features
- Flooring: Carpet, Laminate
- Basement: Crawl Space
- Fireplace features: Wood Burning
Interior area
- Total structure area: 1,115
- Total interior livable area: 1,115 sqft
- Finished area above ground: 1,115
Property
Features
- Levels: One
- Stories: 1
- Patio & porch: Porch
Lot
- Size: 4,791 Square Feet
Details
- Parcel number: 063030J G 00600 00003030J
- Special conditions: Standard
Construction
Type & style
- Home type: SingleFamily
- Architectural style: Ranch
- Property subtype: Single Family Residence, Residential
Materials
- Brick, Vinyl Siding
- Roof: Shingle
Condition
- New construction: No
- Year built: 1992
Utilities & green energy
- Sewer: Public Sewer
- Water: Public
- Utilities for property: Electricity Available, Water Available
Community & HOA
Community
- Subdivision: Northpark
HOA
- Has HOA: Yes
- Services included: Maintenance Grounds, Trash
- HOA fee: $25 monthly
- Second HOA fee: $300 one time
Location
- Region: Clarksville
Financial & listing details
- Price per square foot: $221/sqft
- Tax assessed value: $186,300
- Annual tax amount: $1,407
- Date on market: 8/7/2026
- Electric utility on property: Yes
Estimated market value
Not available
Estimated sales range
Not available
Not available
Price history
| Date | Event | Price |
|---|---|---|
| 8/18/2026 | Price change | $246,9000%$221/sqft |
Source:  RealTracs MLS as distributed by MLS GRID #3499513 Report a problem RealTracs MLS as distributed by MLS GRID #3499513 Report a problem | ||
| 8/7/2026 | Listed for sale | $247,000+12.5%$222/sqft |
Source: RealTracs MLS as distributed by MLS GRID #3499513 Report a problem | ||
| 2/28/2025 | Sold | $219,500+0.2%$197/sqft |
Source: RealTracs MLS as distributed by MLS GRID #2776379 Report a problem | ||
| 1/22/2025 | Contingent | $219,000$196/sqft |
Source: RealTracs MLS as distributed by MLS GRID #2776379 Report a problem | ||
| 1/9/2025 | Listed for sale | $219,000+74.5%$196/sqft |
Source: RealTracs MLS as distributed by MLS GRID #2776379 Report a problem | ||
| 10/16/2019 | Sold | $125,500+6.4%$113/sqft |
Source: RealTracs MLS as distributed by MLS GRID #2078179 Report a problem | ||
| 10/16/2019 | Pending sale | $118,000$106/sqft |
Source: Keller Williams Realty #2078179 Report a problem | ||
| 9/5/2019 | Listed for sale | $118,000+82.9%$106/sqft |
Source: Keller Williams Realty #2078179 Report a problem | ||
| 11/8/2013 | Sold | $64,500-25.8%$58/sqft |
Source: Public Record Report a problem | ||
| 2/15/2008 | Sold | $86,900$78/sqft |
Source: Public Record Report a problem | ||
Public tax history
| Year | Property taxes | Tax assessment |
|---|---|---|
| 2024 | $1,388 +24.6% | $46,575 +76.4% |
| 2023 | $1,114 | $26,400 |
| 2022 | $1,114 +41.2% | $26,400 |
| 2021 | $789 -25.8% | $26,400 -0.2% |
| 2020 | $1,063 +34.4% | $26,450 |
| 2019 | $791 | $26,450 +42.4% |
| 2018 | $791 +12.4% | $18,575 -19% |
| 2017 | $704 -28.7% | $22,925 |
| 2016 | $988 +2.3% | $22,925 |
| 2015 | $966 +1.4% | $22,925 |
| 2014 | $953 -4.7% | $22,925 +0.3% |
| 2013 | $1,000 | $22,850 +0.1% |
| 2011 | $1,000 +6.3% | $22,829 |
| 2010 | $941 | $22,829 |
| 2009 | $941 | $22,829 |
| 2008 | -- | $22,829 +14.7% |
| 2007 | $886 +0% | $19,902 |
| 2006 | $885 +7.6% | $19,902 +14.7% |
| 2005 | $823 +5.6% | $17,354 |
| 2004 | $779 | $17,354 |
| 2002 | $779 | $17,354 +5.5% |
| 2001 | -- | $16,444 -75% |
| 2000 | -- | $65,774 |
Find assessor info on the county website
Monthly payment
Est. payment
Payment breakdown
Explore the cost of this home by adjusting the details. Changes won't be saved.Climate risks
Neighborhood: Northpark
Nearby schools
GreatSchools rating
- 5/10Ringgold Elementary SchoolGrades: PK-5Distance: 0.3 mi
- 5/10Kenwood Middle SchoolGrades: 6-8Distance: 1.6 mi
- 3/10Kenwood High SchoolGrades: 9-12Distance: 1.7 mi
Schools provided by the listing agent
- Elementary: Ringgold Elementary
- Middle: Kenwood Middle School
- High: Kenwood High School
Source: RealTracs MLS as distributed by MLS GRID. This data may not be complete. We recommend contacting the local school district to confirm school assignments for this home.
- $164,1003 bd2 ba1.2k sqft68 Grassmire Dr, Clarksville, TN 37042Off Market
- $248,200-- bd2 ba1.6k sqft72 Grassmire Dr, Clarksville, TN 37042Off Market
- $200,0003 bd2 ba1k sqft1862 Timberline Pl, Clarksville, TN 37042For Sale

- $223,0003 bd2 ba1k sqft1864 Timberline Pl, Clarksville, TN 37042Sold
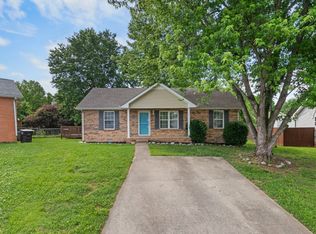
- $203,7003 bd2 ba1.1k sqft66 Grassmire Dr, Clarksville, TN 37042Off Market
- $201,1003 bd2 ba1k sqft74 Grassmire Dr, Clarksville, TN 37042Off Market
- $197,8003 bd2 ba1k sqft61 Grassmire Dr, Clarksville, TN 37042Off Market
- $233,500-- bd2 ba1.2k sqft1860 Timberline Pl, Clarksville, TN 37042Off Market
A local agent can set up tours, give advice and negotiate with sellers.
A local lender can help you make sure your offer is ready when you are.
Similar homes
- $245,0003 bd2 ba1.2k sqft254 Audrea Ln, Clarksville, TN 37042For Sale

 MLS ID #3526559, Steve Nash. RealTracs MLS as distributed by MLS GRID
 - $239,9003 bd2 ba1.1k sqft1051 McClardy Rd, Clarksville, TN 37042For Sale
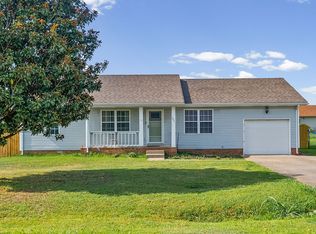 MLS ID #3513087, Dallas Reynolds. RealTracs MLS as distributed by MLS GRID
 - $249,9003 bd2 ba1.1k sqft248 Pine Mountain Rd, Clarksville, TN 37042For Sale
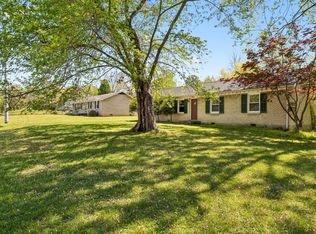 MLS ID #3299545, Erica Ramos. RealTracs MLS as distributed by MLS GRID
 - $242,5003 bd2 ba1.1k sqft557 Oakmont Dr, Clarksville, TN 37042For Sale
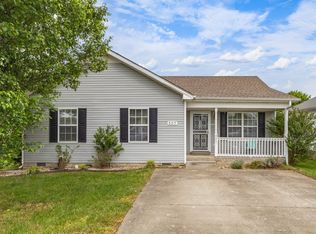 MLS ID #3287614, Erica Lamping. RealTracs MLS as distributed by MLS GRID
 - $260,0003 bd2 ba1.4k sqft16 Donelson Dr, Clarksville, TN 37042For SaleMLS ID #3499525, Kyla Trainor. RealTracs MLS as distributed by MLS GRID
- $245,0003 bd2 ba1.1k sqft3273 N Senseney Cir, Clarksville, TN 37042For SaleMLS ID #3247111, Patricia Shipley. RealTracs MLS as distributed by MLS GRID
- $229,9003 bd2 ba1k sqft260 Audrea Ln, Clarksville, TN 37042For SaleMLS ID #3320036, Robert Garcia. RealTracs MLS as distributed by MLS GRID
- $260,0003 bd2 ba1.1k sqft2701 E Copeland Ct, Clarksville, TN 37042For SaleMLS ID #3259895, Sabrina Klusacek. RealTracs MLS as distributed by MLS GRID
- $237,0003 bd2 ba1k sqft606 Joshua Dr, Clarksville, TN 37042For SaleMLS ID #3243351, Daniel Martinez. RealTracs MLS as distributed by MLS GRID
- $259,9503 bd2 ba1.1k sqft3234 Tabby Dr, Clarksville, TN 37042For SaleMLS ID #3318979, Kimberly Cargill, Broker. RealTracs MLS as distributed by MLS GRID
- $250,0003 bd2 ba1k sqft515 Oakmont Dr, Clarksville, TN 37042For SaleMLS ID #3309267, Hannah Price. RealTracs MLS as distributed by MLS GRID
- $280,0003 bd2 ba1.2k sqft3250 S Senseney Cir, Clarksville, TN 37042For SaleMLS ID #3514240, Kayla Gunter. RealTracs MLS as distributed by MLS GRID
- $259,0003 bd2 ba1.2k sqft3230 N Senseney Cir, Clarksville, TN 37042For SaleMLS ID #3305226, Danielle Byrd. RealTracs MLS as distributed by MLS GRID
- $265,0003 bd2 ba1.1k sqft354 Broadmore Dr, Clarksville, TN 37042For SaleMLS ID #3220248, Kala Wiles-Tennessee. RealTracs MLS as distributed by MLS GRID
- $219,9003 bd2 ba1.1k sqft542 Roselawn Dr, Clarksville, TN 37042For SaleMLS ID #3318446, Stephanie Batson. RealTracs MLS as distributed by MLS GRID
- $265,0003 bd2 ba1.4k sqft1036 Roedeer Dr, Clarksville, TN 37042For SaleMLS ID #3224856, Eddie Poole. RealTracs MLS as distributed by MLS GRID
- $289,0003 bd2 ba1.2k sqft1315 Hand Dr, Clarksville, TN 37042For SaleMLS ID #3516404, Bianca Barry. RealTracs MLS as distributed by MLS GRID
- $215,0003 bd2 ba961 sqft423 Donna Dr, Clarksville, TN 37042For SaleMLS ID #3251873, Lashae Whitley. RealTracs MLS as distributed by MLS GRID
- $235,0003 bd2 ba1.1k sqft566 Lorie Ln, Clarksville, TN 37042For SaleMLS ID #3183018, Justin Williams. RealTracs MLS as distributed by MLS GRID
- $261,0003 bd2 ba1.1k sqft3220 N Senseney Cir, Clarksville, TN 37042For SaleMLS ID #3186618, Joshua (Josh) ONeill. RealTracs MLS as distributed by MLS GRID
