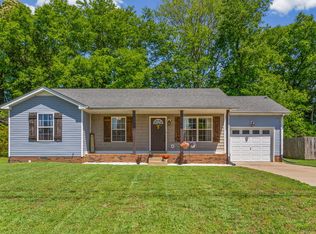
Move-In Ready & Conveniently Located! Welcome home to this charming 3-bedroom, 2-bath ranch located just minutes from Fort Campbell, shopping, dining, and everyday conveniences. Offering comfortable one-level living, this home features a spacious eat-in kitchen with plenty of room for family meals. The primary suite includes a walk-in closet and private en-suite bath, while two additional bedrooms provide flexibility for guests, a home office, or hobbies. Step outside to enjoy the fully fenced backyard—perfect for pets, kids, or weekend cookouts on the large deck. A 1-car attached garage provides extra storage and convenience. Windows 1 year old and HVAC 5 years old. Call your favorite REALTOR today to schedule a personal showing.
Active
$265,000
3234 Tabby Dr, Clarksville, TN 37042
3beds
1,111sqft
:
Get pre-qualified$1,613/mo
Single Family Residence, Residential
Built in 1999
9,147 Square Feet Lot
$-- Zestimate®
$239/sqft
$-- HOA
What's special
Comfortable one-level livingFully fenced backyardSpacious eat-in kitchenLarge deckPrivate en-suite bath
- 12 days |
- 309 |
- 18 |
Zillow last checked:
Listing updated:
Listed by:
Kimberly Cargill, Broker 931-338-9120,
Vision Realty 931-645-2220
Source: RealTracs MLS as distributed by MLS GRID,MLS#: 3318979
Facts & features
Interior
Bedrooms & bathrooms
- Bedrooms: 3
- Bathrooms: 2
- Full bathrooms: 2
- Main level bedrooms: 3
Bedroom 1
- Features: Full Bath
- Level: Full Bath
- Area: 154 Square Feet
- Dimensions: 14x11
Bedroom 2
- Area: 132 Square Feet
- Dimensions: 11x12
Bedroom 3
- Area: 121 Square Feet
- Dimensions: 11x11
Primary bathroom
- Features: Double Vanity
- Level: Double Vanity
Kitchen
- Features: Eat-in Kitchen
- Level: Eat-in Kitchen
- Area: 144 Square Feet
- Dimensions: 12x12
Living room
- Area: 208 Square Feet
- Dimensions: 16x13
Heating
- Central
Cooling
- Central Air
Appliances
- Included: Electric Oven, Dishwasher, Microwave, Refrigerator
Features
- Ceiling Fan(s), High Ceilings, Pantry, Walk-In Closet(s)
- Flooring: Carpet, Laminate
- Basement: Crawl Space
Interior area
- Total structure area: 1,111
- Total interior livable area: 1,111 sqft
- Finished area above ground: 1,111
Property
Parking
- Total spaces: 1
- Parking features: Garage Faces Front
- Attached garage spaces: 1
Features
- Levels: One
- Stories: 1
- Patio & porch: Porch, Covered, Deck
- Fencing: Back Yard
Lot
- Size: 9,147 Square Feet
Details
- Parcel number: 063018A F 01600 00003018A
- Special conditions: Standard
Construction
Type & style
- Home type: SingleFamily
- Architectural style: Ranch
- Property subtype: Single Family Residence, Residential
Materials
- Brick, Vinyl Siding
- Roof: Shingle
Condition
- New construction: No
- Year built: 1999
Utilities & green energy
- Sewer: Public Sewer
- Water: Public
- Utilities for property: Water Available
Community & HOA
Community
- Subdivision: Ashton Place
HOA
- Has HOA: No
Location
- Region: Clarksville
Financial & listing details
- Price per square foot: $239/sqft
- Tax assessed value: $229,800
- Annual tax amount: $1,735
- Date on market: 8/1/2026
Estimated market value
Not available
Estimated sales range
Not available
Not available
Price history
| Date | Event | Price |
|---|---|---|
| 8/1/2026 | Listed for sale | $265,000$239/sqft |
Source:  RealTracs MLS as distributed by MLS GRID #3318979 Report a problem RealTracs MLS as distributed by MLS GRID #3318979 Report a problem | ||
| 8/1/2026 | Listing removed | $265,000$239/sqft |
Source: RealTracs MLS as distributed by MLS GRID #3248547 Report a problem | ||
| 7/22/2026 | Price change | $265,000-1.9%$239/sqft |
Source: RealTracs MLS as distributed by MLS GRID #3248547 Report a problem | ||
| 6/25/2026 | Listed for sale | $270,000+135%$243/sqft |
Source: RealTracs MLS as distributed by MLS GRID #3248547 Report a problem | ||
| 7/5/2017 | Sold | $114,900$103/sqft |
Source: RealTracs MLS as distributed by MLS GRID #1816234 Report a problem | ||
| 6/27/2017 | Listed for sale | $114,900$103/sqft |
Source: Clarksville.Com Realty #1816234 Report a problem | ||
| 6/2/2017 | Pending sale | $114,900$103/sqft |
Source: Clarksville.Com Realty #1816234 Report a problem | ||
| 6/2/2017 | Listed for sale | $114,900+0.3%$103/sqft |
Source: Clarksville.Com Realty #1816234 Report a problem | ||
| 3/22/2015 | Listing removed | $895$1/sqft |
Source: Clarksville Property Management #1584888 Report a problem | ||
| 2/20/2015 | Listed for rent | $895$1/sqft |
Source: Clarksville Property Management #1584888 Report a problem | ||
| 11/18/2013 | Listing removed | $114,500$103/sqft |
Source: Coldwell Banker Conroy, Marable & Holleman #1438105 Report a problem | ||
| 7/4/2013 | Price change | $114,500-0.4%$103/sqft |
Source: Coldwell Banker Conroy, Marable & Holleman #1438105 Report a problem | ||
| 5/9/2013 | Price change | $115,000-2.5%$104/sqft |
Source: Coldwell Banker Conroy, Marable & Holleman #1438105 Report a problem | ||
| 4/1/2013 | Listed for sale | $118,000-1.6%$106/sqft |
Source: Coldwell Banker Conroy, Marable & Holleman #1438105 Report a problem | ||
| 8/29/2010 | Listing removed | $119,900$108/sqft |
Source: Coldwell Banker Conroy, Marable & Holleman #1206040 Report a problem | ||
| 8/7/2010 | Listed for sale | $119,900+12.1%$108/sqft |
Source: Coldwell Banker Conroy, Marable & Holleman #1206040 Report a problem | ||
| 11/27/2006 | Sold | $107,000+25.9%$96/sqft |
Source: Public Record Report a problem | ||
| 7/19/2004 | Sold | $85,000+10.5%$77/sqft |
Source: Public Record Report a problem | ||
| 4/1/1999 | Sold | $76,900$69/sqft |
Source: Public Record Report a problem | ||
Public tax history
| Year | Property taxes | Tax assessment |
|---|---|---|
| 2024 | $1,712 +31.9% | $57,450 +86.8% |
| 2023 | $1,298 | $30,750 |
| 2022 | $1,298 +41.2% | $30,750 |
| 2021 | $919 -24.5% | $30,750 +1.6% |
| 2020 | $1,217 0% | $30,275 |
| 2019 | $1,217 | $30,275 +20.3% |
| 2018 | $1,217 +39.6% | $25,175 -11.4% |
| 2017 | $872 -28.8% | $28,400 |
| 2016 | $1,224 | $28,400 |
| 2015 | $1,224 +3.7% | $28,400 |
| 2014 | $1,181 +2.9% | $28,400 +8.4% |
| 2013 | $1,148 +0.1% | $26,200 +0% |
| 2011 | $1,147 +6.3% | $26,195 |
| 2010 | $1,079 | $26,195 |
| 2009 | $1,079 | $26,195 |
| 2008 | -- | $26,195 +6% |
| 2007 | $1,099 +0% | $24,701 |
| 2006 | $1,099 +7.5% | $24,701 +14.5% |
| 2005 | $1,022 +5.6% | $21,570 |
| 2004 | $968 | $21,570 |
| 2002 | $968 | $21,570 +11.3% |
| 2001 | -- | $19,380 -75% |
| 2000 | -- | $77,518 |
Find assessor info on the county website
Monthly payment
Est. payment
Payment breakdown
Explore the cost of this home by adjusting the details. Changes won't be saved.Climate risks
Neighborhood: 37042
Nearby schools
GreatSchools rating
- 6/10Barkers Mill Elementary SchoolGrades: PK-5Distance: 0.4 mi
- 6/10West Creek Middle SchoolGrades: 6-8Distance: 0.7 mi
- 5/10West Creek High SchoolGrades: 9-12Distance: 0.9 mi
Schools provided by the listing agent
- Elementary: Barkers Mill Elementary
- Middle: West Creek Middle
- High: West Creek High
Source: RealTracs MLS as distributed by MLS GRID. This data may not be complete. We recommend contacting the local school district to confirm school assignments for this home.
- $248,5003 bd2 ba1.1k sqft3236 Tabby Dr, Clarksville, TN 37042Off Market

- $255,9003 bd2 ba1.2k sqft3232 Tabby Dr, Clarksville, TN 37042Off Market

- $243,0003 bd2 ba1.1k sqft3235 S Senseney Cir, Clarksville, TN 37042Off Market
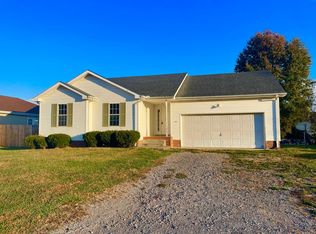
- $243,0003 bd2 ba1.1k sqft3233 S Senseney Cir, Clarksville, TN 37042Off Market
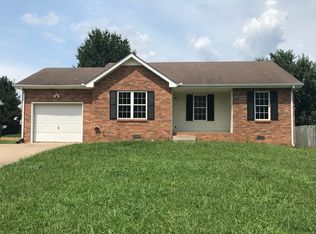
- $241,6003 bd2 ba1.1k sqft3238 Tabby Dr, Clarksville, TN 37042Off Market
- $264,7003 bd2 ba1.4k sqft3230 Tabby Dr, Clarksville, TN 37042Off Market
- $242,8003 bd2 ba1.1k sqft3237 S Senseney Cir, Clarksville, TN 37042Off Market
- $241,500-- bd2 ba1.1k sqft3237 Tabby Dr, Clarksville, TN 37042Off Market
A local agent can set up tours, give advice and negotiate with sellers.
A local lender can help you make sure your offer is ready when you are.
Similar homes
- $269,0003 bd2 ba1.2k sqft3230 N Senseney Cir, Clarksville, TN 37042For Sale
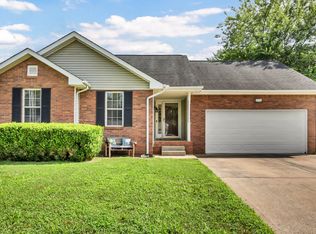
 MLS ID #3305226, Danielle Byrd. RealTracs MLS as distributed by MLS GRID
 - $265,0003 bd2 ba1.1k sqft3220 N Senseney Cir, Clarksville, TN 37042For Sale
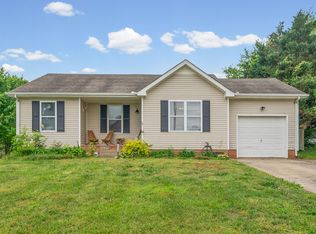 MLS ID #3186618, Joshua (Josh) ONeill. RealTracs MLS as distributed by MLS GRID
 - $245,0003 bd2 ba1.1k sqft3273 N Senseney Cir, Clarksville, TN 37042For Sale
 MLS ID #3247111, Patricia Shipley. RealTracs MLS as distributed by MLS GRID
 - $264,9003 bd2 ba1.1k sqft3429 Sandpiper Dr, Clarksville, TN 37042For Sale
 MLS ID #3205451, Ciera Netherton. RealTracs MLS as distributed by MLS GRID
 - $262,5003 bd2 ba1.2k sqft1829 Needmore Rd, Clarksville, TN 37042For SaleMLS ID #3216195, MacKenzie Strawn Hyde. RealTracs MLS as distributed by MLS GRID
- $279,9003 bd2 ba1.3k sqft1788 Cherry Point Ct, Clarksville, TN 37042For SaleMLS ID #3233861, Kala Wiles-Tennessee. RealTracs MLS as distributed by MLS GRID
- $265,0003 bd2 ba1.2k sqft3722 Misty Way, Clarksville, TN 37042For SaleMLS ID #3219992, Steve Nash. RealTracs MLS as distributed by MLS GRID
- $--3 bd2 ba1.5k sqft210 Nottingham Pl, Clarksville, TN 37042AuctionMLS ID #3320212, Bryan Ayers. RealTracs MLS as distributed by MLS GRID
- $229,9003 bd2 ba1k sqft260 Audrea Ln, Clarksville, TN 37042For SaleMLS ID #3320036, Robert Garcia. RealTracs MLS as distributed by MLS GRID
- $250,0003 bd3 ba1.2k sqft3737 Heather Dr, Clarksville, TN 37042For SaleMLS ID #3316116, John Paul Williams. RealTracs MLS as distributed by MLS GRID
- $269,5003 bd2 ba1.2k sqft1412 McClardy Rd, Clarksville, TN 37042For SaleMLS ID #3245087, Fonte Chapman. RealTracs MLS as distributed by MLS GRID
- $242,5003 bd2 ba1.1k sqft557 Oakmont Dr, Clarksville, TN 37042For SaleMLS ID #3287614, Erica Lamping. RealTracs MLS as distributed by MLS GRID
- $247,0003 bd2 ba1.1k sqft70 Grassmire Dr, Clarksville, TN 37042For SaleMLS ID #3499513, Cheyanne Wiles. RealTracs MLS as distributed by MLS GRID
- $294,0003 bd2 ba1.2k sqft1640 Buchanon Dr, Clarksville, TN 37042For SaleMLS ID #3312589, Erica Ramos. RealTracs MLS as distributed by MLS GRID
- $249,5003 bd2 ba1.2k sqft1315 Wennona Dr, Clarksville, TN 37042For Sale By Owner
- $265,0003 bd2 ba1.1k sqft354 Broadmore Dr, Clarksville, TN 37042For SaleMLS ID #3220248, Kala Wiles-Tennessee. RealTracs MLS as distributed by MLS GRID
- $275,0003 bd2 ba1.4k sqft3449 Loon Dr, Clarksville, TN 37042For SaleMLS ID #3305146, Joey Williamson. RealTracs MLS as distributed by MLS GRID
- $260,0003 bd2 ba1.2k sqft3843 Marla Cir, Clarksville, TN 37042For SaleMLS ID #3250888, Zacchaeus Davis. RealTracs MLS as distributed by MLS GRID
- $275,0003 bd3 ba1.4k sqft996 Roedeer Dr, Clarksville, TN 37042For SaleMLS ID #3309275, Hannah Price. RealTracs MLS as distributed by MLS GRID
- $265,0003 bd2 ba1.4k sqft1036 Roedeer Dr, Clarksville, TN 37042For SaleMLS ID #3224856, Eddie Poole. RealTracs MLS as distributed by MLS GRID
