Welcome to this well-maintained 3-bedroom, 2-bath home nestled on a desirable corner lot in a peaceful neighborhood. The inviting eat-in kitchen provides a comfortable space for everyday meals and gatherings. The spacious primary suite features a large walk-in closet, offering plenty of storage. With a thoughtful layout, generous living spaces, and a serene setting, this home combines comfort and convenience. Enjoy the benefits of a quiet community while being close to everyday amenities. Don't miss this wonderful opportunity to make this charming property your next home!
Active
$245,000
3273 N Senseney Cir, Clarksville, TN 37042
3beds
1,111sqft
Single Family Residence, Residential
Built in 2001
0.28 Acres Lot
$-- Zestimate®
$221/sqft
$-- HOA
What's special
Serene settingDesirable corner lotGenerous living spacesLarge walk-in closetInviting eat-in kitchenSpacious primary suite
- 66 days
- 393
- 46
Zillow last checked:
Listing updated:
Listed by:
Patricia Shipley 931-237-0674,
Keller Williams Realty Clarksville 931-648-8500,
Ashley Griffith 910-603-5049,
Keller Williams Realty Clarksville
Source: RealTracs MLS as distributed by MLS GRID,MLS#: 3247111
Facts & features
Interior
Bedrooms & bathrooms
- Bedrooms: 3
- Bathrooms: 2
- Full bathrooms: 2
- Main level bedrooms: 3
Bedroom 1
- Area: 156 Square Feet
- Dimensions: 12x13
Bedroom 2
- Area: 100 Square Feet
- Dimensions: 10x10
Bedroom 3
- Area: 100 Square Feet
- Dimensions: 10x10
Dining room
- Area: 90 Square Feet
- Dimensions: 10x9
Kitchen
- Area: 90 Square Feet
- Dimensions: 9x10
Living room
- Area: 130 Square Feet
- Dimensions: 13x10
Heating
- Central
Cooling
- Central Air, Electric
Appliances
- Included: Oven, Dishwasher, Microwave
Features
- Ceiling Fan(s)
- Flooring: Carpet, Vinyl
- Basement: Crawl Space
Interior area
- Total structure area: 1,111
- Total interior livable area: 1,111 sqft
- Finished area above ground: 1,111
Property
Parking
- Total spaces: 1
- Parking features: Garage Faces Front
- Attached garage spaces: 1
Features
- Levels: One
- Stories: 1
- Patio & porch: Deck
Lot
- Size: 0.28 Acres
Details
- Parcel number: 063019D B 01300 00003019D
- Special conditions: Standard
Construction
Type & style
- Home type: SingleFamily
- Property subtype: Single Family Residence, Residential
Materials
- Brick, Vinyl Siding
Condition
- New construction: No
- Year built: 2001
Utilities & green energy
- Sewer: Public Sewer
- Water: Public
- Utilities for property: Electricity Available, Water Available
Community & HOA
Community
- Subdivision: Ashton Place
HOA
- Has HOA: No
Location
- Region: Clarksville
Financial & listing details
- Price per square foot: $221/sqft
- Tax assessed value: $232,800
- Annual tax amount: $1,758
- Date on market: 6/22/2026
- Electric utility on property: Yes
Estimated market value
Not available
Estimated sales range
Not available
Not available
Price history
| Date | Event | Price |
|---|---|---|
| 6/22/2026 | Listed for sale | $245,000-2%$221/sqft |
Source:  RealTracs MLS as distributed by MLS GRID #3247111 Report a problem RealTracs MLS as distributed by MLS GRID #3247111 Report a problem | ||
| 1/26/2026 | Listing removed | $250,000$225/sqft |
Source: RealTracs MLS as distributed by MLS GRID #3001414 Report a problem | ||
| 11/29/2025 | Price change | $250,000-2%$225/sqft |
Source: RealTracs MLS as distributed by MLS GRID #3001414 Report a problem | ||
| 11/1/2025 | Price change | $255,000-1.9%$230/sqft |
Source: RealTracs MLS as distributed by MLS GRID #3001414 Report a problem | ||
| 9/24/2025 | Listed for sale | $260,000+52.5%$234/sqft |
Source: RealTracs MLS as distributed by MLS GRID #3001414 Report a problem | ||
| 10/28/2020 | Sold | $170,500$153/sqft |
Source: RealTracs MLS as distributed by MLS GRID #2190298 Report a problem | ||
| 9/17/2020 | Listed for sale | $170,500+40.9%$153/sqft |
Source: Exit Realty Screamin Eagle #2190298 Report a problem | ||
| 1/23/2019 | Listing removed | $1,000$1/sqft |
Source: Sweet Home Realty and Property Management #1983010 Report a problem | ||
| 12/3/2018 | Price change | $1,000-9.1%$1/sqft |
Source: Sweet Home Realty & PM Report a problem | ||
| 10/17/2018 | Listed for rent | $1,100+25.7%$1/sqft |
Source: Sweet Home Realty & PM Report a problem | ||
| 11/27/2013 | Sold | $121,000-3.1%$109/sqft |
Source: RealTracs MLS as distributed by MLS GRID #1489422 Report a problem | ||
| 11/14/2012 | Listing removed | $875$1/sqft |
Source: Huneycutt, Realtors #1390093 Report a problem | ||
| 10/7/2012 | Price change | $875-5.4%$1/sqft |
Source: Huneycutt, Realtors #1390093 Report a problem | ||
| 9/2/2012 | Price change | $925+3.4%$1/sqft |
Source: Huneycutt, Realtors #1390093 Report a problem | ||
| 8/31/2012 | Listed for rent | $895$1/sqft |
Source: Huneycutt, Realtors #1390093 Report a problem | ||
| 12/12/2011 | Listing removed | $895$1/sqft |
Source: Huneycutt, Realtors #1319483 Report a problem | ||
| 12/10/2011 | Price change | $895-10.1%$1/sqft |
Source: Huneycutt, Realtors #1319483 Report a problem | ||
| 11/13/2011 | Listed for rent | $995$1/sqft |
Source: Huneycutt, Realtors #1319483 Report a problem | ||
| 7/16/2011 | Listing removed | $995$1/sqft |
Source: Huneycutt, Realtors #1289302 Report a problem | ||
| 7/10/2011 | Listed for rent | $995$1/sqft |
Source: Huneycutt, Realtors #1289302 Report a problem | ||
| 7/30/2010 | Sold | $124,900$112/sqft |
Source: Public Record Report a problem | ||
| 5/16/2010 | Listed for sale | $124,900+15.8%$112/sqft |
Source: The Stewart Group of Better Homes and Gardens Real Estate #1181841 Report a problem | ||
| 5/15/2009 | Sold | $107,900-4.4%$97/sqft |
Source: Public Record Report a problem | ||
| 3/28/2009 | Listed for sale | $112,900+32.4%$102/sqft |
Source: Coldwell Banker** #1065857 Report a problem | ||
| 7/3/2001 | Sold | $85,250$77/sqft |
Source: Public Record Report a problem | ||
Public tax history
| Year | Property taxes | Tax assessment |
|---|---|---|
| 2024 | $1,734 +30% | $58,200 +84% |
| 2023 | $1,335 | $31,625 |
| 2022 | $1,335 +41.1% | $31,625 |
| 2021 | $946 -27.3% | $31,625 -2.2% |
| 2020 | $1,300 +0% | $32,350 |
| 2019 | $1,300 | $32,350 +20.3% |
| 2018 | $1,300 +40.2% | $26,900 -10.9% |
| 2017 | $927 -28.7% | $30,200 |
| 2016 | $1,301 +2.2% | $30,200 |
| 2015 | $1,273 +1.4% | $30,200 |
| 2014 | $1,256 +2.7% | $30,200 +8.1% |
| 2013 | $1,223 | $27,925 +0% |
| 2011 | $1,223 +6.1% | $27,916 -0.2% |
| 2010 | $1,153 | $27,982 |
| 2009 | $1,153 | $27,982 |
| 2008 | -- | $27,982 +7.3% |
| 2007 | $1,160 +0% | $26,073 |
| 2006 | $1,160 +7.4% | $26,073 +14.5% |
| 2005 | $1,080 +5.6% | $22,780 |
| 2004 | $1,023 | $22,780 |
| 2002 | $1,023 | $22,780 +13.5% |
| 2001 | -- | $20,062 +60.5% |
| 2000 | -- | $12,500 |
Find assessor info on the county website
Monthly payment
Est. payment
Payment breakdown
Explore the cost of this home by adjusting the details. Changes won't be saved.Climate risks
Neighborhood: 37042
Nearby schools
Schools provided by the listing agent
- Elementary: Barkers Mill Elementary
- Middle: West Creek Middle
- High: West Creek High
Source: RealTracs MLS as distributed by MLS GRID. This data may not be complete. We recommend contacting the local school district to confirm school assignments for this home.
- $245,6003 bd2 ba1.2k sqft3275 N Senseney Cir, Clarksville, TN 37042Off Market
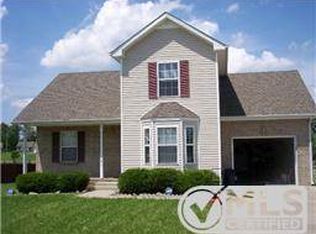
- $245,9003 bd2 ba1.2k sqft3271 N Senseney Cir, Clarksville, TN 37042Off Market

- $306,2004 bd2 ba2.1k sqft3277 N Senseney Cir, Clarksville, TN 37042Off Market
- $255,4003 bd2 ba1.3k sqft3276 N Senseney Cir, Clarksville, TN 37042Off Market
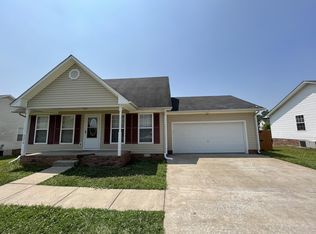
Similar homes
- $255,0003 bd2 ba1.1k sqft3259 Veranda Cir, Clarksville, TN 37042For Sale
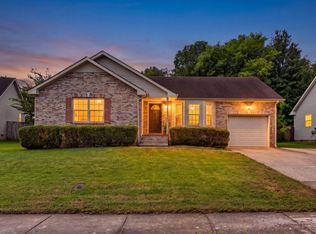
 MLS ID #3525840, Tanya Roberts. RealTracs MLS as distributed by MLS GRID
 - $245,0003 bd2 ba1.2k sqft254 Audrea Ln, Clarksville, TN 37042For Sale
 MLS ID #3526559, Steve Nash. RealTracs MLS as distributed by MLS GRID
 - $280,0003 bd2 ba1.2k sqft3250 S Senseney Cir, Clarksville, TN 37042For Sale
 MLS ID #3514240, Kayla Gunter. RealTracs MLS as distributed by MLS GRID
 - $259,9503 bd2 ba1.1k sqft3234 Tabby Dr, Clarksville, TN 37042For Sale
 MLS ID #3318979, Kimberly Cargill, Broker. RealTracs MLS as distributed by MLS GRID
 - $259,0003 bd2 ba1.2k sqft3230 N Senseney Cir, Clarksville, TN 37042For SaleMLS ID #3305226, Danielle Byrd. RealTracs MLS as distributed by MLS GRID
- $242,5003 bd2 ba1.1k sqft557 Oakmont Dr, Clarksville, TN 37042For SaleMLS ID #3287614, Erica Lamping. RealTracs MLS as distributed by MLS GRID
- $239,9003 bd2 ba1.1k sqft1051 McClardy Rd, Clarksville, TN 37042For SaleMLS ID #3513087, Dallas Reynolds. RealTracs MLS as distributed by MLS GRID
- $250,0004 bd2 ba1.4k sqft3405 Mallard Dr, Clarksville, TN 37042For SaleMLS ID #3512441, Robert Evanoff. RealTracs MLS as distributed by MLS GRID
- $260,0003 bd2 ba1.2k sqft1829 Needmore Rd, Clarksville, TN 37042For SaleMLS ID #3216195, MacKenzie Strawn Hyde. RealTracs MLS as distributed by MLS GRID
- $245,0003 bd3 ba1.2k sqft3737 Heather Dr, Clarksville, TN 37042For SaleMLS ID #3316116, John Paul Williams. RealTracs MLS as distributed by MLS GRID
- $249,9003 bd2 ba1.1k sqft248 Pine Mountain Rd, Clarksville, TN 37042For SaleMLS ID #3299545, Erica Ramos. RealTracs MLS as distributed by MLS GRID
- $250,0003 bd2 ba1k sqft515 Oakmont Dr, Clarksville, TN 37042For SaleMLS ID #3309267, Hannah Price. RealTracs MLS as distributed by MLS GRID
- $245,9003 bd2 ba1.1k sqft70 Grassmire Dr, Clarksville, TN 37042For SaleMLS ID #3499513, Cheyanne Wiles. RealTracs MLS as distributed by MLS GRID
- $260,0003 bd2 ba1.1k sqft2701 E Copeland Ct, Clarksville, TN 37042For SaleMLS ID #3259895, Sabrina Klusacek. RealTracs MLS as distributed by MLS GRID
- $269,5003 bd2 ba1.2k sqft1412 McClardy Rd, Clarksville, TN 37042For SaleMLS ID #3245087, Fonte Chapman. RealTracs MLS as distributed by MLS GRID
- $279,9003 bd2 ba1.3k sqft1788 Cherry Point Ct, Clarksville, TN 37042For SaleMLS ID #3233861, Kala Wiles-Tennessee. RealTracs MLS as distributed by MLS GRID
- $229,9003 bd2 ba1k sqft260 Audrea Ln, Clarksville, TN 37042For SaleMLS ID #3320036, Robert Garcia. RealTracs MLS as distributed by MLS GRID
- $260,0003 bd2 ba1.2k sqft3843 Marla Cir, Clarksville, TN 37042For SaleMLS ID #3250888, Zacchaeus Davis. RealTracs MLS as distributed by MLS GRID
- $299,9993 bd2 ba1.5k sqft3795 Madeline Ct, Clarksville, TN 37042For SaleMLS ID #3526875, Doug Duncan - ABR®, MRP. RealTracs MLS as distributed by MLS GRID
