Welcome to a home that truly stands out! This open and functional floor plan offers the perfect blend of comfort, space, and value. Step outside to an oversized, privacy-fenced backyard featuring a new composite deck ideal for entertaining, relaxing, or enjoying quiet evenings at home. Inside, you’ll love the stylish upgrades, including new flooring, shiplap accents, a renovated fireplace and bathroom, and updated baseboards and door trim. Even better, the home comes with paid-off solar panels, offering added energy efficiency and long-term utility savings!
Active
$260,000
3843 Marla Cir, Clarksville, TN 37042
3beds
1,203sqft
:
Get pre-qualified$1,600/mo
Single Family Residence, Residential
Built in 1995
9,147 Square Feet Lot
$-- Zestimate®
$216/sqft
$-- HOA
What's special
- 36 days |
- 337 |
- 39 |
Likely to sell faster than
Zillow last checked:
Listing updated:
Listed by:
Zacchaeus Davis 615-878-2399,
Benchmark Realty 931-281-6160
Source: RealTracs MLS as distributed by MLS GRID,MLS#: 3250888
Facts & features
Interior
Bedrooms & bathrooms
- Bedrooms: 3
- Bathrooms: 2
- Full bathrooms: 2
- Main level bedrooms: 3
Bedroom 1
- Features: Full Bath
- Level: Full Bath
- Area: 182 Square Feet
- Dimensions: 14x13
Bedroom 2
- Features: Extra Large Closet
- Level: Extra Large Closet
- Area: 132 Square Feet
- Dimensions: 12x11
Bedroom 3
- Features: Walk-In Closet(s)
- Level: Walk-In Closet(s)
- Area: 132 Square Feet
- Dimensions: 12x11
Dining room
- Features: Formal
- Level: Formal
- Area: 156 Square Feet
- Dimensions: 13x12
Kitchen
- Area: 121 Square Feet
- Dimensions: 11x11
Living room
- Area: 221 Square Feet
- Dimensions: 17x13
Heating
- Central, Electric
Cooling
- Central Air, Electric
Appliances
- Included: Range, Dishwasher, Dryer, Refrigerator, Washer
Features
- Flooring: Carpet, Other, Tile
- Basement: Crawl Space,None
- Number of fireplaces: 1
- Fireplace features: Living Room
Interior area
- Total structure area: 1,203
- Total interior livable area: 1,203 sqft
- Finished area above ground: 1,203
Property
Parking
- Total spaces: 3
- Parking features: Attached, Concrete, Driveway
- Attached garage spaces: 1
- Uncovered spaces: 2
Features
- Levels: One
- Stories: 1
- Fencing: Privacy
Lot
- Size: 9,147 Square Feet
- Features: Level
- Topography: Level
Details
- Parcel number: 063017G A 05300 00002017B
- Special conditions: Standard
Construction
Type & style
- Home type: SingleFamily
- Property subtype: Single Family Residence, Residential
Materials
- Brick, Vinyl Siding
- Roof: Shingle
Condition
- New construction: No
- Year built: 1995
Utilities & green energy
- Sewer: Public Sewer
- Water: Public
- Utilities for property: Electricity Available, Water Available
Community & HOA
Community
- Subdivision: Hazelwood
HOA
- Has HOA: No
Location
- Region: Clarksville
Financial & listing details
- Price per square foot: $216/sqft
- Tax assessed value: $234,600
- Annual tax amount: $1,771
- Date on market: 6/26/2026
- Electric utility on property: Yes
Estimated market value
Not available
Estimated sales range
Not available
Not available
Price history
| Date | Event | Price |
|---|---|---|
| 6/27/2026 | Listed for sale | $260,000-1.9%$216/sqft |
Source:  RealTracs MLS as distributed by MLS GRID #3250888 Report a problem RealTracs MLS as distributed by MLS GRID #3250888 Report a problem | ||
| 6/19/2026 | Listing removed | $265,000$220/sqft |
Source: RealTracs MLS as distributed by MLS GRID #3154703 Report a problem | ||
| 4/14/2026 | Listed for sale | $265,000$220/sqft |
Source: RealTracs MLS as distributed by MLS GRID #3154703 Report a problem | ||
| 4/3/2026 | Contingent | $265,000$220/sqft |
Source: RealTracs MLS as distributed by MLS GRID #3154703 Report a problem | ||
| 3/23/2026 | Listed for sale | $265,000+12.8%$220/sqft |
Source: RealTracs MLS as distributed by MLS GRID #3154703 Report a problem | ||
| 2/22/2023 | Sold | $235,000-0.2%$195/sqft |
Source: RealTracs MLS as distributed by MLS GRID #2476238 Report a problem | ||
| 1/28/2023 | Contingent | $235,500$196/sqft |
Source: RealTracs MLS as distributed by MLS GRID #2476238 Report a problem | ||
| 1/24/2023 | Listed for sale | $235,500+68.2%$196/sqft |
Source: RealTracs MLS as distributed by MLS GRID #2476238 Report a problem | ||
| 3/11/2019 | Sold | $140,000-3.4%$116/sqft |
Source: RealTracs MLS as distributed by MLS GRID #2007755 Report a problem | ||
| 2/1/2019 | Listed for sale | $144,900+12.8%$120/sqft |
Source: Benchmark Realty, LLC #2007755 Report a problem | ||
| 9/6/2017 | Sold | $128,500+1.6%$107/sqft |
Source: Public Record Report a problem | ||
| 7/15/2017 | Listed for sale | $126,500+15%$105/sqft |
Source: CENTURY 21 Platinum Properties #1845925 Report a problem | ||
| 6/13/2014 | Sold | $110,000$91/sqft |
Source: Public Record Report a problem | ||
| 4/26/2014 | Price change | $110,000+0%$91/sqft |
Source: Fast Train, LLC #1536053 Report a problem | ||
| 2/20/2014 | Price change | $109,999-2.2%$91/sqft |
Source: Coldwell Banker Conroy, Marable & Holleman #1490763 Report a problem | ||
| 1/30/2014 | Price change | $112,500-2.1%$94/sqft |
Source: Coldwell Banker Conroy, Marable & Holleman #1490763 Report a problem | ||
| 11/18/2013 | Price change | $114,900-2.5%$96/sqft |
Source: Coldwell Banker Conroy, Marable & Holleman #1490763 Report a problem | ||
| 10/13/2013 | Listed for sale | $117,900+63.7%$98/sqft |
Source: Coldwell Banker Conroy, Marable & Holleman #1490763 Report a problem | ||
| 6/15/1995 | Sold | $72,000$60/sqft |
Source: Public Record Report a problem | ||
Public tax history
| Year | Property taxes | Tax assessment |
|---|---|---|
| 2024 | $1,748 +30.8% | $58,650 +85.2% |
| 2023 | $1,337 | $31,675 |
| 2022 | $1,337 +41.1% | $31,675 |
| 2021 | $947 -26.2% | $31,675 -0.8% |
| 2020 | $1,283 -0.1% | $31,925 |
| 2019 | $1,284 | $31,925 +23.7% |
| 2018 | $1,284 +43.6% | $25,800 -11.4% |
| 2017 | $894 -28.8% | $29,125 |
| 2016 | $1,255 | $29,125 |
| 2015 | $1,255 +3.6% | $29,125 |
| 2014 | $1,211 +0.5% | $29,125 +5.9% |
| 2013 | $1,205 +0.1% | $27,500 +0.1% |
| 2011 | $1,204 +6.3% | $27,486 |
| 2010 | $1,132 | $27,486 |
| 2009 | $1,132 | $27,486 |
| 2008 | -- | $27,486 +12.4% |
| 2007 | $1,089 +0% | $24,461 |
| 2006 | $1,088 +7.5% | $24,461 +14.5% |
| 2005 | $1,013 +5.6% | $21,367 |
| 2004 | $959 | $21,367 |
| 2002 | $959 | $21,367 +10.1% |
| 2001 | -- | $19,406 -75.8% |
| 2000 | -- | $80,314 |
Find assessor info on the county website
Monthly payment
Est. payment
Payment breakdown
Explore the cost of this home by adjusting the details. Changes won't be saved.Climate risks
Neighborhood: Hazelwood
Nearby schools
GreatSchools rating
- 8/10Northeast Elementary SchoolGrades: PK-5Distance: 0.4 mi
- 5/10Northeast Middle SchoolGrades: 6-8Distance: 0.6 mi
- 5/10Northeast High SchoolGrades: 9-12Distance: 0.4 mi
Schools provided by the listing agent
- Elementary: Northeast Elementary
- Middle: Northeast Middle
- High: Northeast High School
Source: RealTracs MLS as distributed by MLS GRID. This data may not be complete. We recommend contacting the local school district to confirm school assignments for this home.
- $293,100-- bd2 ba2.1k sqft3841 Marla Cir, Clarksville, TN 37042Off Market
- $242,0003 bd2 ba1.2k sqft3845 Marla Cir, Clarksville, TN 37042Off Market
- $251,300-- bd2 ba1.3k sqft3839 Marla Cir, Clarksville, TN 37042Off Market
- $243,0003 bd2 ba1.3k sqft3847 Marla Cir, Clarksville, TN 37042Off Market
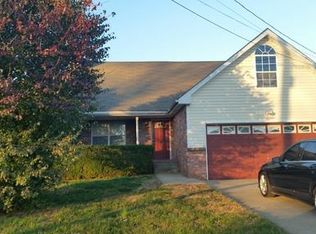
- $242,0003 bd2 ba1.2k sqft3842 Marla Cir, Clarksville, TN 37042Off Market
- $250,0003 bd2 ba1.4k sqft3844 Marla Cir, Clarksville, TN 37042Sold
- $237,400-- bd2 ba1.1k sqft3840 Marla Cir, Clarksville, TN 37042Off Market
- $258,6003 bd2 ba1.2k sqft3846 Marla Cir, Clarksville, TN 37042Off Market
A local agent can set up tours, give advice and negotiate with sellers.
A local lender can help you make sure your offer is ready when you are.
Similar homes
- $275,0003 bd2 ba1.4k sqft3449 Loon Dr, Clarksville, TN 37042For Sale

 MLS ID #3305146, Joey Williamson. RealTracs MLS as distributed by MLS GRID
 - $239,9003 bd2 ba1.2k sqft1741 Broadripple Dr, Clarksville, TN 37042For Sale
 MLS ID #3307289, Gary Ashton. RealTracs MLS as distributed by MLS GRID
 - $232,0003 bd2 ba1.1k sqft3481 Sandpiper Dr, Clarksville, TN 37042For Sale
 MLS ID #3304698, Seth Reneau. RealTracs MLS as distributed by MLS GRID
 - $262,5003 bd2 ba1.2k sqft1829 Needmore Rd, Clarksville, TN 37042For Sale
 MLS ID #3216195, MacKenzie Strawn Hyde. RealTracs MLS as distributed by MLS GRID
 - $299,9993 bd2 ba1.4k sqft3795 Madeline Ct, Clarksville, TN 37042For Sale By Owner
- $269,0003 bd2 ba1.2k sqft3230 N Senseney Cir, Clarksville, TN 37042For SaleMLS ID #3305226, Danielle Byrd. RealTracs MLS as distributed by MLS GRID
- $280,0003 bd2 ba1.3k sqft1788 Cherry Point Ct, Clarksville, TN 37042For SaleMLS ID #3233861, Kala Wiles-Tennessee. RealTracs MLS as distributed by MLS GRID
- $294,0003 bd2 ba1.2k sqft1640 Buchanon Dr, Clarksville, TN 37042For SaleMLS ID #3312589, Erica Ramos. RealTracs MLS as distributed by MLS GRID
- $250,0003 bd2 ba1k sqft515 Oakmont Dr, Clarksville, TN 37042For SaleMLS ID #3309267, Hannah Price. RealTracs MLS as distributed by MLS GRID
- $245,0003 bd2 ba1.1k sqft3273 N Senseney Cir, Clarksville, TN 37042For SaleMLS ID #3247111, Patricia Shipley. RealTracs MLS as distributed by MLS GRID
- $269,9003 bd2 ba1.1k sqft3220 N Senseney Cir, Clarksville, TN 37042For SaleMLS ID #3186618, Joshua (Josh) ONeill. RealTracs MLS as distributed by MLS GRID
- $249,9003 bd2 ba1.1k sqft1051 McClardy Rd, Clarksville, TN 37042For SaleMLS ID #3261928, Dallas Reynolds. RealTracs MLS as distributed by MLS GRID
- $285,0003 bd3 ba1.4k sqft996 Roedeer Dr, Clarksville, TN 37042For SaleMLS ID #3309275, Hannah Price. RealTracs MLS as distributed by MLS GRID
- $249,9993 bd2 ba1.2k sqft2670 Keyland Dr, Clarksville, TN 37040For SaleMLS ID #3305549, Richard Palmer. RealTracs MLS as distributed by MLS GRID
- $295,0003 bd3 ba1.5k sqft1226 Cobblestone Ln, Clarksville, TN 37042For SaleMLS ID #3311560, Ciera Netherton. RealTracs MLS as distributed by MLS GRID
- $289,0003 bd2 ba1.3k sqft3553 Sandpiper Dr, Clarksville, TN 37042For SaleMLS ID #3173165, Karla Mullen. RealTracs MLS as distributed by MLS GRID
- $249,9003 bd2 ba1.1k sqft248 Pine Mountain Rd, Clarksville, TN 37042For SaleMLS ID #3299545, Erica Ramos. RealTracs MLS as distributed by MLS GRID
- $299,9003 bd3 ba1.7k sqft3311 Mallard Dr, Clarksville, TN 37042For SaleMLS ID #3312108, Dallas Reynolds. RealTracs MLS as distributed by MLS GRID
- $265,0003 bd2 ba1.4k sqft1036 Roedeer Dr, Clarksville, TN 37042For SaleMLS ID #3224856, Eddie Poole. RealTracs MLS as distributed by MLS GRID
- $265,0003 bd2 ba1.1k sqft354 Broadmore Dr, Clarksville, TN 37042For SaleMLS ID #3220248, Kala Wiles-Tennessee. RealTracs MLS as distributed by MLS GRID
