Welcome home to 3449 Loon Drive! Conveniently located just minutes from Interstate 24, shopping, dining, and Fort Campbell, this charming 3-bedroom, 2-bath ranch offers both comfort and convenience. Step inside to a bright, inviting living space filled with natural light and beautiful hardwood laminate flooring throughout the main living areas. The spacious bedrooms feature plush carpeting, while the kitchen comes equipped with stainless steel appliances ready for everyday living. Out back, you'll find a fully fenced backyard with a privacy fence and a cozy fire pit—perfect for relaxing or entertaining on crisp fall evenings. Don't miss the opportunity to make this move-in-ready home yours!
Active
$275,000
3449 Loon Dr, Clarksville, TN 37042
3beds
1,426sqft
:
Get pre-qualified$1,692/mo
Single Family Residence, Residential
Built in 2002
0.41 Acres Lot
$-- Zestimate®
$193/sqft
$-- HOA
What's special
- 10 days |
- 240 |
- 17 |
Likely to sell faster than
Zillow last checked:
Listing updated:
Listed by:
Joey Williamson 931-291-4398,
Keller Williams Realty Clarksville 931-648-8500
Source: RealTracs MLS as distributed by MLS GRID,MLS#: 3305146
Facts & features
Interior
Bedrooms & bathrooms
- Bedrooms: 3
- Bathrooms: 2
- Full bathrooms: 2
- Main level bedrooms: 3
Bedroom 1
- Area: 156 Square Feet
- Dimensions: 13x12
Bedroom 2
- Features: Walk-In Closet(s)
- Level: Walk-In Closet(s)
- Area: 90 Square Feet
- Dimensions: 10x9
Bedroom 3
- Features: Extra Large Closet
- Level: Extra Large Closet
- Area: 110 Square Feet
- Dimensions: 11x10
Primary bathroom
- Features: Suite
- Level: Suite
Kitchen
- Features: Eat-in Kitchen
- Level: Eat-in Kitchen
- Area: 135 Square Feet
- Dimensions: 9x15
Living room
- Area: 180 Square Feet
- Dimensions: 15x12
Recreation room
- Features: Other
- Level: Other
- Area: 165 Square Feet
- Dimensions: 15x11
Heating
- Central
Cooling
- Central Air
Appliances
- Included: Built-In Electric Oven, Oven, Dishwasher, Disposal, Microwave, Refrigerator
- Laundry: Electric Dryer Hookup, Washer Hookup
Features
- Ceiling Fan(s), High Speed Internet
- Flooring: Carpet, Laminate, Vinyl
- Basement: Crawl Space
- Fireplace features: Living Room
Interior area
- Total structure area: 1,426
- Total interior livable area: 1,426 sqft
- Finished area above ground: 1,426
Property
Parking
- Total spaces: 1
- Parking features: Garage Faces Front
- Attached garage spaces: 1
Features
- Levels: Two
- Stories: 2
- Fencing: Privacy
Lot
- Size: 0.41 Acres
- Dimensions: 71
Details
- Parcel number: 063008P F 06900 00002008I
- Special conditions: Standard
Construction
Type & style
- Home type: SingleFamily
- Architectural style: Ranch
- Property subtype: Single Family Residence, Residential
Materials
- Brick, Vinyl Siding
- Roof: Shingle
Condition
- New construction: No
- Year built: 2002
Utilities & green energy
- Sewer: Public Sewer
- Water: Public
- Utilities for property: Water Available
Community & HOA
Community
- Security: Smoke Detector(s)
- Subdivision: Hunters Point
HOA
- Has HOA: No
Location
- Region: Clarksville
Financial & listing details
- Price per square foot: $193/sqft
- Tax assessed value: $246,300
- Annual tax amount: $1,860
- Date on market: 7/23/2026
Estimated market value
Not available
Estimated sales range
Not available
Not available
Price history
| Date | Event | Price |
|---|---|---|
| 7/23/2026 | Listed for sale | $275,000+7.8%$193/sqft |
Source:  RealTracs MLS as distributed by MLS GRID #3305146 Report a problem RealTracs MLS as distributed by MLS GRID #3305146 Report a problem | ||
| 3/30/2023 | Sold | $255,000$179/sqft |
Source: RealTracs MLS as distributed by MLS GRID #2487595 Report a problem | ||
| 2/28/2023 | Contingent | $255,000$179/sqft |
Source: RealTracs MLS as distributed by MLS GRID #2487595 Report a problem | ||
| 2/25/2023 | Price change | $255,000-1.9%$179/sqft |
Source: RealTracs MLS as distributed by MLS GRID #2487595 Report a problem | ||
| 2/13/2023 | Listed for sale | $260,000$182/sqft |
Source: RealTracs MLS as distributed by MLS GRID #2487595 Report a problem | ||
| 1/23/2023 | Listing removed | -- |
Source: RealTracs MLS as distributed by MLS GRID #2454243 Report a problem | ||
| 11/20/2022 | Price change | $260,000-3.7%$182/sqft |
Source: RealTracs MLS as distributed by MLS GRID #2454243 Report a problem | ||
| 11/19/2022 | Price change | $270,000-3.6%$189/sqft |
Source: RealTracs MLS as distributed by MLS GRID #2454243 Report a problem | ||
| 11/7/2022 | Listed for sale | $280,000+58.2%$196/sqft |
Source: RealTracs MLS as distributed by MLS GRID #2454243 Report a problem | ||
| 5/5/2020 | Sold | $177,000-0.6%$124/sqft |
Source: RealTracs MLS as distributed by MLS GRID #2127595 Report a problem | ||
| 3/26/2020 | Listed for sale | $178,000+7.3%$125/sqft |
Source: OPENDOOR BROKERAGE, LLC #2127595 Report a problem | ||
| 2/20/2020 | Sold | $165,900+39.4%$116/sqft |
Source: Public Record Report a problem | ||
| 4/15/2013 | Sold | $119,000$83/sqft |
Source: Public Record Report a problem | ||
| 11/30/2012 | Price change | $119,000-4.7%$83/sqft |
Source: ERA Chappell & Associates Realty & Rental #1356613 Report a problem | ||
| 6/29/2012 | Price change | $124,875-3.6%$88/sqft |
Source: ERA Chappell & Associates Realty & Rental #1356613 Report a problem | ||
| 4/21/2012 | Listed for sale | $129,600+14.2%$91/sqft |
Source: ERA Chappell & Associates Realty & Rental #1356613 Report a problem | ||
| 11/22/2006 | Sold | $113,500+34.3%$80/sqft |
Source: Public Record Report a problem | ||
| 5/15/2002 | Sold | $84,500+101.2%$59/sqft |
Source: Public Record Report a problem | ||
| 1/17/2002 | Sold | $42,000$29/sqft |
Source: Public Record Report a problem | ||
Public tax history
| Year | Property taxes | Tax assessment |
|---|---|---|
| 2024 | $1,835 +20.8% | $61,575 +71% |
| 2023 | $1,519 +1.1% | $36,000 |
| 2022 | $1,502 +41.2% | $36,000 +1.1% |
| 2021 | $1,064 -25.6% | $35,600 |
| 2020 | $1,431 0% | $35,600 |
| 2019 | $1,431 | $35,600 +29.3% |
| 2018 | $1,431 +35% | $27,525 -20.3% |
| 2017 | $1,060 -28.8% | $34,525 |
| 2016 | $1,488 | $34,525 |
| 2015 | $1,488 +3.7% | $34,525 |
| 2014 | $1,436 +8.8% | $34,525 +14.1% |
| 2013 | $1,320 -0.4% | $30,250 0% |
| 2011 | $1,325 +6.8% | $30,253 +0.4% |
| 2010 | $1,241 | $30,125 |
| 2009 | $1,241 | $30,125 |
| 2008 | -- | $30,125 +8.3% |
| 2007 | $1,238 +0% | $27,821 |
| 2006 | $1,238 +7.4% | $27,821 +14.4% |
| 2005 | $1,152 +5.6% | $24,310 |
| 2004 | $1,092 | $24,310 |
| 2002 | $1,092 | $24,310 +710.3% |
| 2001 | -- | $3,000 |
Find assessor info on the county website
Monthly payment
Est. payment
Payment breakdown
Explore the cost of this home by adjusting the details. Changes won't be saved.Climate risks
Neighborhood: 37042
Nearby schools
GreatSchools rating
- 6/10Hazelwood Elementary SchoolGrades: PK-5Distance: 1.6 mi
- 5/10Northeast Middle SchoolGrades: 6-8Distance: 1.6 mi
- 5/10Northeast High SchoolGrades: 9-12Distance: 1.3 mi
Schools provided by the listing agent
- Elementary: Hazelwood Elementary
- Middle: Northeast Middle
- High: Northeast High School
Source: RealTracs MLS as distributed by MLS GRID. This data may not be complete. We recommend contacting the local school district to confirm school assignments for this home.
- $270,3003 bd2 ba1.5k sqft3447 Loon Dr, Clarksville, TN 37042Off Market
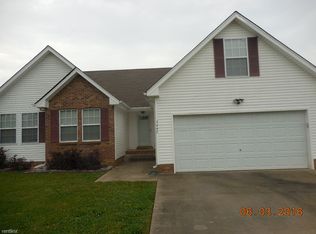
- $272,8003 bd2 ba1.4k sqft3451 Loon Dr, Clarksville, TN 37042Off Market

- $271,100-- bd2 ba1.2k sqft3453 Loon Dr, Clarksville, TN 37042Off Market
- $269,5003 bd2 ba1.4k sqft3445 Loon Dr, Clarksville, TN 37042Off Market
- $243,9003 bd2 ba1.1k sqft3448 Kingfisher Dr, Clarksville, TN 37042Off Market
- $258,3003 bd2 ba1.4k sqft3450 Kingfisher Dr, Clarksville, TN 37042Off Market
- $229,0003 bd2 ba1k sqft3446 Kingfisher Dr, Clarksville, TN 37042Off Market
- $258,8003 bd2 ba1.3k sqft3443 Loon Dr, Clarksville, TN 37042Off Market
A local agent can set up tours, give advice and negotiate with sellers.
A local lender can help you make sure your offer is ready when you are.
Similar homes
- $305,0003 bd3 ba1.6k sqft1960 Whirlaway Cir, Clarksville, TN 37042For Sale
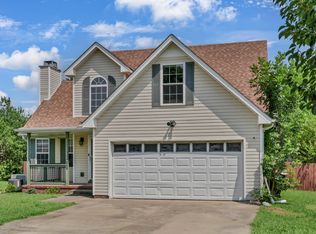
 MLS ID #3312278, Bonita Vickrey. RealTracs MLS as distributed by MLS GRID
 - $232,0003 bd2 ba1.1k sqft3481 Sandpiper Dr, Clarksville, TN 37042For Sale
 MLS ID #3304698, Seth Reneau. RealTracs MLS as distributed by MLS GRID
 - $290,0003 bd2 ba1.4k sqft3795 Madeline Ct, Clarksville, TN 37042For Sale By Owner
- $289,0003 bd2 ba1.3k sqft3553 Sandpiper Dr, Clarksville, TN 37042For Sale
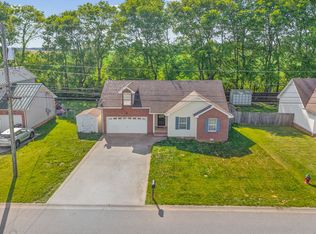 MLS ID #3173165, Karla Mullen. RealTracs MLS as distributed by MLS GRID
 - $299,9003 bd3 ba1.7k sqft3311 Mallard Dr, Clarksville, TN 37042For SaleMLS ID #3312108, Dallas Reynolds. RealTracs MLS as distributed by MLS GRID
- $269,0003 bd2 ba1.2k sqft3230 N Senseney Cir, Clarksville, TN 37042For SaleMLS ID #3305226, Danielle Byrd. RealTracs MLS as distributed by MLS GRID
- $280,0003 bd2 ba1.3k sqft1788 Cherry Point Ct, Clarksville, TN 37042For SaleMLS ID #3233861, Kala Wiles-Tennessee. RealTracs MLS as distributed by MLS GRID
- $294,0003 bd2 ba1.2k sqft1640 Buchanon Dr, Clarksville, TN 37042For SaleMLS ID #3312589, Erica Ramos. RealTracs MLS as distributed by MLS GRID
- $295,0003 bd3 ba1.5k sqft1226 Cobblestone Ln, Clarksville, TN 37042For SaleMLS ID #3311560, Ciera Netherton. RealTracs MLS as distributed by MLS GRID
- $260,0003 bd2 ba1.2k sqft3843 Marla Cir, Clarksville, TN 37042For SaleMLS ID #3250888, Zacchaeus Davis. RealTracs MLS as distributed by MLS GRID
- $262,5003 bd2 ba1.2k sqft1829 Needmore Rd, Clarksville, TN 37042For SaleMLS ID #3216195, MacKenzie Strawn Hyde. RealTracs MLS as distributed by MLS GRID
- $285,0003 bd2 ba1.5k sqft2904 Core Dr, Clarksville, TN 37040For SaleMLS ID #3304298, Marion Jewell. RealTracs MLS as distributed by MLS GRID
- $285,0003 bd3 ba1.4k sqft996 Roedeer Dr, Clarksville, TN 37042For SaleMLS ID #3309275, Hannah Price. RealTracs MLS as distributed by MLS GRID
- $289,9003 bd2 ba1.4k sqft314 Lugano Ln, Clarksville, TN 37040For SaleMLS ID #3311645, Carrie White. RealTracs MLS as distributed by MLS GRID
- $284,9004 bd2 ba1.4k sqft1096 Gunpoint Dr, Clarksville, TN 37042For SaleMLS ID #3269448, Rosalia Rodriguez. RealTracs MLS as distributed by MLS GRID
- $269,9003 bd2 ba1.1k sqft3220 N Senseney Cir, Clarksville, TN 37042For SaleMLS ID #3186618, Joshua (Josh) ONeill. RealTracs MLS as distributed by MLS GRID
- $318,0004 bd3 ba1.9k sqft2448 Artie Manning Rd, Clarksville, TN 37042For SaleMLS ID #3288203, Doris Berry. RealTracs MLS as distributed by MLS GRID
- $299,0004 bd3 ba1.7k sqft1700 Cedar Springs Cir, Clarksville, TN 37042For SaleMLS ID #3214941, Stephanie Tharp. RealTracs MLS as distributed by MLS GRID
- $250,0003 bd2 ba1k sqft515 Oakmont Dr, Clarksville, TN 37042For SaleMLS ID #3309267, Hannah Price. RealTracs MLS as distributed by MLS GRID
- $309,0003 bd3 ba1.7k sqft2656 Marymont Dr, Clarksville, TN 37042For SaleMLS ID #3068629, Leisa Hendrix-Whooley. RealTracs MLS as distributed by MLS GRID
