PRICE DROP!!! NO HOA and priced to sell! POOL WILL BE REMOVED 5/31- This 4 bedroom, 2.5 bathroom home offers a functional layout with plenty of space for everyday living and entertaining.
Major updates already completed, including NEW HVAC (May 2023), new water heater (April 2023), new refrigerator, plus newer flooring —giving buyers peace of mind and true move-in readiness.
Active
Price cut: $6K (7/22)
$299,000
1700 Cedar Springs Cir, Clarksville, TN 37042
4beds
1,775sqft
Single Family Residence, Residential
Built in 2003
0.26 Acres Lot
$-- Zestimate®
$168/sqft
$-- HOA
What's special
New refrigeratorNewer flooring
- 97 days |
- 2,563 |
- 281 |
Likely to sell faster than
Zillow last checked:
Listing updated:
Listed by:
Stephanie Tharp 931-241-3315,
RENCO Realty 931-538-1800
Source: RealTracs MLS as distributed by MLS GRID,MLS#: 3214941
Facts & features
Interior
Bedrooms & bathrooms
- Bedrooms: 4
- Bathrooms: 3
- Full bathrooms: 2
- 1/2 bathrooms: 1
- Main level bedrooms: 1
Bedroom 1
- Features: Full Bath
- Level: Full Bath
- Area: 180 Square Feet
- Dimensions: 15x12
Bedroom 2
- Area: 120 Square Feet
- Dimensions: 10x12
Bedroom 3
- Area: 120 Square Feet
- Dimensions: 10x12
Primary bathroom
- Features: Double Vanity
- Level: Double Vanity
Kitchen
- Features: Eat-in Kitchen
- Level: Eat-in Kitchen
- Area: 140 Square Feet
- Dimensions: 7x20
Living room
- Area: 240 Square Feet
- Dimensions: 15x16
Recreation room
- Features: Other
- Level: Other
- Area: 204 Square Feet
- Dimensions: 17x12
Heating
- Central
Cooling
- Ceiling Fan(s), Central Air
Appliances
- Included: Range, Dishwasher, Microwave, Refrigerator
Features
- Flooring: Carpet, Laminate, Luxury Vinyl
- Basement: Crawl Space
- Number of fireplaces: 1
Interior area
- Total structure area: 1,775
- Total interior livable area: 1,775 sqft
- Finished area above ground: 1,775
Property
Parking
- Total spaces: 2
- Parking features: Garage Faces Side
- Garage spaces: 2
Features
- Levels: Two
- Stories: 2
- Fencing: Privacy
Lot
- Size: 0.26 Acres
- Dimensions: 44
- Features: Corner Lot, Private
- Topography: Corner Lot,Private
Details
- Parcel number: 063018L G 01200 00002018L
- Special conditions: Standard
Construction
Type & style
- Home type: SingleFamily
- Architectural style: Cape Cod
- Property subtype: Single Family Residence, Residential
Materials
- Brick, Vinyl Siding
- Roof: Shingle
Condition
- New construction: No
- Year built: 2003
Utilities & green energy
- Sewer: Public Sewer
- Water: Public
- Utilities for property: Water Available
Community & HOA
Community
- Subdivision: Cedar Springs
HOA
- Has HOA: No
Location
- Region: Clarksville
Financial & listing details
- Price per square foot: $168/sqft
- Tax assessed value: $313,000
- Annual tax amount: $2,363
- Date on market: 5/17/2026
Estimated market value
Not available
Estimated sales range
Not available
Not available
Price history
| Date | Event | Price |
|---|---|---|
| 8/6/2026 | Listing removed | $1,600$1/sqft |
Source: Zillow Rentals Report a problem | ||
| 7/27/2026 | Price change | $1,600-5.9%$1/sqft |
Source: Zillow Rentals Report a problem | ||
| 7/22/2026 | Price change | $299,000-2%$168/sqft |
Source:  RealTracs MLS as distributed by MLS GRID #3214941 Report a problem RealTracs MLS as distributed by MLS GRID #3214941 Report a problem | ||
| 7/6/2026 | Price change | $1,700-2.9%$1/sqft |
Source: Zillow Rentals Report a problem | ||
| 6/17/2026 | Price change | $305,000-1.3%$172/sqft |
Source: RealTracs MLS as distributed by MLS GRID #3214941 Report a problem | ||
| 6/2/2026 | Price change | $309,000-0.3%$174/sqft |
Source: RealTracs MLS as distributed by MLS GRID #3214941 Report a problem | ||
| 5/25/2026 | Price change | $1,750-2.8%$1/sqft |
Source: Zillow Rentals Report a problem | ||
| 5/17/2026 | Listed for sale | $310,000$175/sqft |
Source: RealTracs MLS as distributed by MLS GRID #3214941 Report a problem | ||
| 5/17/2026 | Listing removed | $310,000$175/sqft |
Source: RealTracs MLS as distributed by MLS GRID #3175120 Report a problem | ||
| 5/7/2026 | Listed for rent | $1,800$1/sqft |
Source: Zillow Rentals Report a problem | ||
| 4/27/2026 | Price change | $310,000-2.8%$175/sqft |
Source: RealTracs MLS as distributed by MLS GRID #3175120 Report a problem | ||
| 4/14/2026 | Listed for sale | $319,000+0.6%$180/sqft |
Source: RealTracs MLS as distributed by MLS GRID #3175120 Report a problem | ||
| 4/13/2026 | Listing removed | $317,000$179/sqft |
Source: RealTracs MLS as distributed by MLS GRID #3166524 Report a problem | ||
| 4/7/2026 | Price change | $317,000-0.9%$179/sqft |
Source: RealTracs MLS as distributed by MLS GRID #3166524 Report a problem | ||
| 4/1/2026 | Listed for sale | $319,900$180/sqft |
Source: RealTracs MLS as distributed by MLS GRID #3166524 Report a problem | ||
| 3/27/2026 | Listing removed | $319,900$180/sqft |
Source: RealTracs MLS as distributed by MLS GRID #3083829 Report a problem | ||
| 3/23/2026 | Price change | $319,900-0.8%$180/sqft |
Source: RealTracs MLS as distributed by MLS GRID #3083829 Report a problem | ||
| 2/26/2026 | Price change | $322,500-0.8%$182/sqft |
Source: RealTracs MLS as distributed by MLS GRID #3083829 Report a problem | ||
| 1/13/2026 | Listed for sale | $325,000+1.6%$183/sqft |
Source: RealTracs MLS as distributed by MLS GRID #3083829 Report a problem | ||
| 3/28/2024 | Listing removed | -- |
Source: RealTracs MLS as distributed by MLS GRID #2633687 Report a problem | ||
| 3/22/2024 | Listed for sale | $320,000$180/sqft |
Source: RealTracs MLS as distributed by MLS GRID #2633687 Report a problem | ||
| 3/21/2024 | Listing removed | -- |
Source: RealTracs MLS as distributed by MLS GRID #2621083 Report a problem | ||
| 2/20/2024 | Listed for sale | $320,000+18.6%$180/sqft |
Source: RealTracs MLS as distributed by MLS GRID #2621083 Report a problem | ||
| 6/2/2023 | Sold | $269,900$152/sqft |
Source: RealTracs MLS as distributed by MLS GRID #2506681 Report a problem | ||
| 4/12/2023 | Pending sale | $269,900$152/sqft |
Source: RealTracs MLS as distributed by MLS GRID #2506681 Report a problem | ||
| 4/10/2023 | Listed for sale | $269,900+31.7%$152/sqft |
Source: RealTracs MLS as distributed by MLS GRID #2506681 Report a problem | ||
| 10/9/2020 | Sold | $205,000+33.1%$115/sqft |
Source: RealTracs MLS as distributed by MLS GRID #2181779 Report a problem | ||
| 7/22/2011 | Sold | $154,000+7.3%$87/sqft |
Source: Public Record Report a problem | ||
| 8/4/2006 | Sold | $143,500+19.6%$81/sqft |
Source: Public Record Report a problem | ||
| 12/23/2003 | Sold | $119,950$68/sqft |
Source: Public Record Report a problem | ||
Public tax history
| Year | Property taxes | Tax assessment |
|---|---|---|
| 2024 | $2,332 +41.1% | $78,250 +99.9% |
| 2023 | $1,652 | $39,150 |
| 2022 | $1,652 +41.1% | $39,150 |
| 2021 | $1,171 -22.3% | $39,150 +4.5% |
| 2020 | $1,506 0% | $37,475 |
| 2019 | $1,507 | $37,475 +6.8% |
| 2018 | $1,507 +44.8% | $35,075 +3.5% |
| 2017 | $1,041 -28.7% | $33,900 |
| 2016 | $1,461 | $33,900 |
| 2015 | $1,461 +3.7% | $33,900 |
| 2014 | $1,410 +5.4% | $33,900 +11.1% |
| 2013 | $1,337 0% | $30,525 0% |
| 2011 | $1,337 +6.3% | $30,531 |
| 2010 | $1,258 | $30,531 |
| 2009 | $1,258 | $30,531 |
| 2008 | -- | $30,531 +8% |
| 2007 | $1,258 +0% | $28,275 |
| 2006 | $1,258 +7.7% | $28,275 +14.7% |
| 2005 | $1,168 +5.6% | $24,645 |
| 2004 | $1,107 +463.6% | $24,645 +463.6% |
| 2002 | $196 | $4,373 |
Find assessor info on the county website
Monthly payment
Est. payment
Payment breakdown
Explore the cost of this home by adjusting the details. Changes won't be saved.Climate risks
Neighborhood: 37042
Nearby schools
GreatSchools rating
- 6/10Pisgah ElementaryGrades: PK-5Distance: 0.2 mi
- 5/10Northeast Middle SchoolGrades: 6-8Distance: 1.7 mi
- 5/10Northeast High SchoolGrades: 9-12Distance: 1.6 mi
Schools provided by the listing agent
- Elementary: Pisgah Elementary
- Middle: Northeast Middle
- High: Northeast High School
Source: RealTracs MLS as distributed by MLS GRID. This data may not be complete. We recommend contacting the local school district to confirm school assignments for this home.
- $290,0003 bd2 ba1.7k sqft1720 Hazelwood Rd, Clarksville, TN 37042Off Market
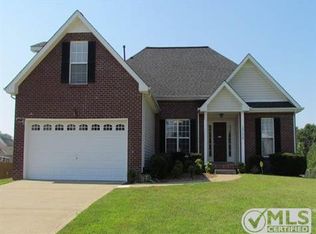
- $313,500-- bd2 ba1.6k sqft1701 Cedar Springs Cir, Clarksville, TN 37042Off Market
- $374,3005 bd3 ba2.6k sqft1700 Flagstone Dr, Clarksville, TN 37042Off Market
- $292,1003 bd2 ba1.5k sqft1697 Cedar Springs Cir, Clarksville, TN 37042Off Market
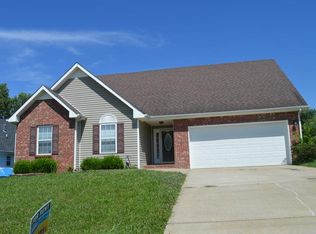
- $280,0003 bd2 ba1.6k sqft1688 Cedar Springs Cir, Clarksville, TN 37042Sold
- $294,1003 bd2 ba1.5k sqft1693 Cedar Springs Cir, Clarksville, TN 37042Off Market
- $290,7003 bd2 ba1.5k sqft1728 Hazelwood Rd, Clarksville, TN 37042Off Market
- $308,0003 bd2 ba1.6k sqft1696 Cedar Springs Cir, Clarksville, TN 37042Sold
A local agent can set up tours, give advice and negotiate with sellers.
A local lender can help you make sure your offer is ready when you are.
Similar homes
- $290,0003 bd2 ba1.4k sqft3795 Madeline Ct, Clarksville, TN 37042For Sale By Owner
- $313,0004 bd3 ba1.9k sqft2448 Artie Manning Rd, Clarksville, TN 37042For Sale

 MLS ID #3288203, Doris Berry. RealTracs MLS as distributed by MLS GRID
 - $280,0003 bd2 ba1.2k sqft3250 S Senseney Cir, Clarksville, TN 37042For Sale
 MLS ID #3514240, Kayla Gunter. RealTracs MLS as distributed by MLS GRID
 - $299,9003 bd3 ba1.7k sqft3311 Mallard Dr, Clarksville, TN 37042For Sale
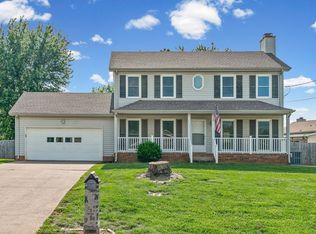 MLS ID #3312108, Dallas Reynolds. RealTracs MLS as distributed by MLS GRID
 - $275,0003 bd2 ba1.4k sqft3449 Loon Dr, Clarksville, TN 37042For SaleMLS ID #3305146, Joey Williamson. RealTracs MLS as distributed by MLS GRID
- $284,9004 bd2 ba1.4k sqft1096 Gunpoint Dr, Clarksville, TN 37042For SaleMLS ID #3269448, Rosalia Rodriguez. RealTracs MLS as distributed by MLS GRID
- $335,0003 bd2 ba1.7k sqft1461 Cedar Springs Cir, Clarksville, TN 37042For SaleMLS ID #3261391, Lexy Barnett. RealTracs MLS as distributed by MLS GRID
- $279,9003 bd2 ba1.3k sqft1788 Cherry Point Ct, Clarksville, TN 37042For SaleMLS ID #3233861, Kala Wiles-Tennessee. RealTracs MLS as distributed by MLS GRID
- $294,0003 bd2 ba1.2k sqft1640 Buchanon Dr, Clarksville, TN 37042For SaleMLS ID #3312589, Erica Ramos. RealTracs MLS as distributed by MLS GRID
- $325,0004 bd3 ba1.9k sqft1019 Hedge Apple Dr, Clarksville, TN 37040For SaleMLS ID #3335972, Leia Simmons | Realtor Bestie. RealTracs MLS as distributed by MLS GRID
- $290,0003 bd2 ba1.5k sqft800 Leigh Ann Dr, Clarksville, TN 37042For SaleMLS ID #3217195, Desiree Murphy. RealTracs MLS as distributed by MLS GRID
- $310,0003 bd2 ba1.6k sqft235 Short St, Clarksville, TN 37042For SaleMLS ID #3333670, Kelsey Greene. RealTracs MLS as distributed by MLS GRID
- $289,0003 bd2 ba1.3k sqft3553 Sandpiper Dr, Clarksville, TN 37042For SaleMLS ID #3173165, Karla Mullen. RealTracs MLS as distributed by MLS GRID
- $260,0003 bd2 ba1.2k sqft1829 Needmore Rd, Clarksville, TN 37042For SaleMLS ID #3216195, MacKenzie Strawn Hyde. RealTracs MLS as distributed by MLS GRID
- $285,0003 bd3 ba1.5k sqft1226 Cobblestone Ln, Clarksville, TN 37042For SaleMLS ID #3311560, Ciera Netherton. RealTracs MLS as distributed by MLS GRID
- $339,0003 bd3 ba1.9k sqft1009 Fillmore Ct, Clarksville, TN 37042For SaleMLS ID #3312220, Joey Williamson. RealTracs MLS as distributed by MLS GRID
- $299,9004 bd3 ba1.9k sqft3625 Fox Den Ln, Clarksville, TN 37040For SaleMLS ID #3314343, Christina Flournoy. RealTracs MLS as distributed by MLS GRID
- $329,9003 bd3 ba2.2k sqft1616 Apache Way, Clarksville, TN 37042For SaleMLS ID #3208535, Lisa Kennedy, Broker. RealTracs MLS as distributed by MLS GRID
- $291,9003 bd2 ba1.7k sqft614 Cayce Dr, Clarksville, TN 37042For SaleMLS ID #3178299, Alicia Vermiglio. RealTracs MLS as distributed by MLS GRID
- $325,0003 bd3 ba2k sqft990 Silty Dr, Clarksville, TN 37042For SaleMLS ID #3250364, Blake Hornbrook. RealTracs MLS as distributed by MLS GRID
