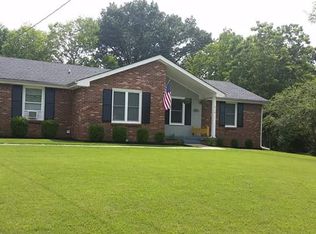
Beautiful, well-maintained ranch on a basement tucked away in a quiet cul-de-sac just minutes away from Ft. Campbell, Heritage Park and Downtown Clarksville. This home offers fresh paint throughout, new flooring, custom built-ins in the living room and a hall tree in the foyer. The kitchen features SS appliances and a tile backsplash. Head down to the basement for a spacious bonus room that can be used as an extra bedroom, playroom or office. Oversized one car garage with plenty of storage. Enjoy the privacy of a wooded backyard that is fenced. Water softener and security system convey. NO HOA!
Active
$291,900
614 Cayce Dr, Clarksville, TN 37042
3beds
1,729sqft
:
Get pre-qualified$1,796/mo
Single Family Residence, Residential
Built in 1985
0.39 Acres Lot
$-- Zestimate®
$169/sqft
$-- HOA
What's special
Fresh paint throughoutQuiet cul-de-sacNew flooringKitchen features ss appliancesTile backsplash
- 115 days |
- 139 |
- 15 |
Likely to sell faster than
Zillow last checked:
Listing updated:
Listed by:
Alicia Vermiglio 931-220-6564,
Berkshire Hathaway HomeServices PenFed Realty 931-503-8000
Source: RealTracs MLS as distributed by MLS GRID,MLS#: 3178299
Facts & features
Interior
Bedrooms & bathrooms
- Bedrooms: 3
- Bathrooms: 2
- Full bathrooms: 2
- Main level bedrooms: 3
Bedroom 1
- Features: Full Bath
- Level: Full Bath
- Area: 144 Square Feet
- Dimensions: 12x12
Bedroom 2
- Area: 110 Square Feet
- Dimensions: 11x10
Bedroom 3
- Area: 132 Square Feet
- Dimensions: 12x11
Kitchen
- Features: Eat-in Kitchen
- Level: Eat-in Kitchen
- Area: 216 Square Feet
- Dimensions: 18x12
Living room
- Area: 280 Square Feet
- Dimensions: 14x20
Recreation room
- Features: Basement Level
- Level: Basement Level
- Area: 330 Square Feet
- Dimensions: 22x15
Heating
- Central
Cooling
- Central Air, Electric
Appliances
- Included: Electric Oven, Electric Range, Dishwasher, Microwave, Refrigerator, Stainless Steel Appliance(s)
- Laundry: Electric Dryer Hookup, Washer Hookup
Features
- Built-in Features, Ceiling Fan(s), Pantry
- Flooring: Carpet, Laminate
- Basement: Partially Finished
- Number of fireplaces: 1
Interior area
- Total structure area: 1,729
- Total interior livable area: 1,729 sqft
- Finished area above ground: 1,229
- Finished area below ground: 500
Video & virtual tour
Property
Parking
- Total spaces: 1
- Parking features: Basement, Driveway
- Attached garage spaces: 1
- Has uncovered spaces: Yes
Features
- Levels: Two
- Stories: 1
- Patio & porch: Deck
- Fencing: Back Yard
Lot
- Size: 0.39 Acres
Details
- Parcel number: 063042J H 00300 00003042I
- Special conditions: Standard
Construction
Type & style
- Home type: SingleFamily
- Architectural style: Ranch
- Property subtype: Single Family Residence, Residential
Materials
- Brick, Vinyl Siding
Condition
- New construction: No
- Year built: 1985
Utilities & green energy
- Sewer: Public Sewer
- Water: Public
- Utilities for property: Electricity Available, Water Available
Community & HOA
Community
- Subdivision: Montgomery Estates
HOA
- Has HOA: No
Location
- Region: Clarksville
Financial & listing details
- Price per square foot: $169/sqft
- Tax assessed value: $256,800
- Annual tax amount: $1,913
- Date on market: 4/17/2026
- Electric utility on property: Yes
Estimated market value
Not available
Estimated sales range
Not available
Not available
Price history
| Date | Event | Price |
|---|---|---|
| 4/17/2026 | Listed for sale | $291,900-2.7%$169/sqft |
Source:  RealTracs MLS as distributed by MLS GRID #3178299 Report a problem RealTracs MLS as distributed by MLS GRID #3178299 Report a problem | ||
| 4/13/2026 | Listing removed | $299,900$173/sqft |
Source: RealTracs MLS as distributed by MLS GRID #3015294 Report a problem | ||
| 10/12/2025 | Listed for sale | $299,900+11.1%$173/sqft |
Source: RealTracs MLS as distributed by MLS GRID #3015294 Report a problem | ||
| 8/8/2022 | Sold | $270,000$156/sqft |
Source: RealTracs MLS as distributed by MLS GRID #2400647 Report a problem | ||
| 7/10/2022 | Pending sale | $270,000$156/sqft |
Source: RealTracs MLS as distributed by MLS GRID #2400647 Report a problem | ||
| 6/24/2022 | Listed for sale | $270,000+93%$156/sqft |
Source: RealTracs MLS as distributed by MLS GRID #2400647 Report a problem | ||
| 9/8/2017 | Listing removed | $139,900$81/sqft |
Source: Clarksville #1826903 Report a problem | ||
| 9/8/2017 | Pending sale | $139,900$81/sqft |
Source: Clarksville #1826903 Report a problem | ||
| 9/5/2017 | Sold | $139,900$81/sqft |
Source: RealTracs MLS as distributed by MLS GRID #1826903 Report a problem | ||
| 7/12/2017 | Listed for sale | $139,900$81/sqft |
Source: Keller Williams Realty #1826903 Report a problem | ||
| 5/22/2017 | Listing removed | $139,900$81/sqft |
Source: Clarksville #1826903 Report a problem | ||
| 5/12/2017 | Listed for sale | $139,900+13.7%$81/sqft |
Source: Keller Williams Realty #1826903 Report a problem | ||
| 11/19/2014 | Sold | $123,000-3.9%$71/sqft |
Source: Public Record Report a problem | ||
| 9/20/2014 | Listed for sale | $127,950+96.8%$74/sqft |
Source: Coldwell Banker Conroy, Marable & Holleman Real Estate INC: #1577067 Report a problem | ||
| 8/20/2014 | Sold | $65,000$38/sqft |
Source: Public Record Report a problem | ||
| 8/10/2014 | Listed for sale | $65,000-15.5%$38/sqft |
Source: Huneycutt, Realtors #1566040 Report a problem | ||
| 9/19/1998 | Sold | $76,900$44/sqft |
Source: Public Record Report a problem | ||
Public tax history
| Year | Property taxes | Tax assessment |
|---|---|---|
| 2024 | $1,913 +22.9% | $64,200 +74.1% |
| 2023 | $1,556 | $36,875 |
| 2022 | $1,556 +41.1% | $36,875 |
| 2021 | $1,103 -25.6% | $36,875 |
| 2020 | $1,482 -0.1% | $36,875 |
| 2019 | $1,483 | $36,875 +40.2% |
| 2018 | $1,483 +73.2% | $26,300 -5.7% |
| 2017 | $856 -28.8% | $27,875 |
| 2016 | $1,202 | $27,875 |
| 2015 | $1,202 +3.7% | $27,875 |
| 2014 | $1,159 -6.3% | $27,875 -1.3% |
| 2013 | $1,237 0% | $28,250 |
| 2011 | $1,237 +6.3% | $28,250 |
| 2010 | $1,164 | $28,250 |
| 2009 | $1,164 | $28,250 |
| 2008 | -- | $28,250 +14% |
| 2007 | $1,103 +0% | $24,788 |
| 2006 | $1,103 +7.9% | $24,788 +14.9% |
| 2005 | $1,022 +5.6% | $21,567 |
| 2004 | $968 | $21,567 |
| 2002 | $968 | $21,567 +11.3% |
| 2001 | -- | $19,377 -75% |
| 2000 | -- | $77,506 |
Find assessor info on the county website
Monthly payment
Est. payment
Payment breakdown
Explore the cost of this home by adjusting the details. Changes won't be saved.Climate risks
Neighborhood: 37042
Nearby schools
GreatSchools rating
- 5/10Kenwood Elementary SchoolGrades: PK-5Distance: 1.4 mi
- 5/10Kenwood Middle SchoolGrades: 6-8Distance: 1.2 mi
- 3/10Kenwood High SchoolGrades: 9-12Distance: 1.2 mi
Schools provided by the listing agent
- Elementary: Kenwood Elementary School
- Middle: Kenwood Middle School
- High: Kenwood High School
Source: RealTracs MLS as distributed by MLS GRID. This data may not be complete. We recommend contacting the local school district to confirm school assignments for this home.
- $250,500-- bd2 ba1.8k sqft616 Cayce Dr, Clarksville, TN 37042Off Market
- $219,500-- bd1 ba1.8k sqft612 Cayce Dr, Clarksville, TN 37042Off Market
- $253,1003 bd2 ba1.2k sqft618 Cayce Dr, Clarksville, TN 37042Off Market
- $195,100-- bd1 ba1.3k sqft615 Overton Dr, Clarksville, TN 37042Off Market
- $242,600-- bd1 ba1.2k sqft613 Overton Dr, Clarksville, TN 37042Off Market
- $240,0003 bd2 ba1.4k sqft617 Overton Dr, Clarksville, TN 37042Sold
- $266,700-- bd2 ba2k sqft610 Cayce Dr, Clarksville, TN 37042Off Market
- $243,9003 bd2 ba1.2k sqft615 Cayce Dr, Clarksville, TN 37042Off Market
A local agent can set up tours, give advice and negotiate with sellers.
A local lender can help you make sure your offer is ready when you are.
Similar homes
- $290,0003 bd2 ba1.5k sqft800 Leigh Ann Dr, Clarksville, TN 37042For Sale

 MLS ID #3217195, Desiree Murphy. RealTracs MLS as distributed by MLS GRID
 - $285,0003 bd3 ba1.4k sqft996 Roedeer Dr, Clarksville, TN 37042For Sale
 MLS ID #3309275, Hannah Price. RealTracs MLS as distributed by MLS GRID
 - $--3 bd2 ba1.5k sqft210 Nottingham Pl, Clarksville, TN 37042Auction
 MLS ID #3320212, Bryan Ayers. RealTracs MLS as distributed by MLS GRID
 - $279,9004 bd2 ba1.7k sqft302 Plantation Dr, Clarksville, TN 37042For Sale
 MLS ID #3318815, Tanya Shannon. RealTracs MLS as distributed by MLS GRID
 - $310,0003 bd2 ba1.6k sqft235 Short St, Clarksville, TN 37042For SaleMLS ID #3333670, Kelsey Greene. RealTracs MLS as distributed by MLS GRID
- $334,9003 bd3 ba1.9k sqft825 Pollard Rd, Clarksville, TN 37042For SaleMLS ID #3306733, Kyla Trainor. RealTracs MLS as distributed by MLS GRID
- $294,0003 bd2 ba1.2k sqft1640 Buchanon Dr, Clarksville, TN 37042For SaleMLS ID #3312589, Erica Ramos. RealTracs MLS as distributed by MLS GRID
- $289,0003 bd2 ba1.8k sqft1593 Boxcroft Ct, Clarksville, TN 37042For SaleMLS ID #3181205, Mikaila Paton. RealTracs MLS as distributed by MLS GRID
- $282,9004 bd2 ba2k sqft1534 Armistead Dr, Clarksville, TN 37042For SaleMLS ID #3245923, Alondra Ochoa. RealTracs MLS as distributed by MLS GRID
- $269,5003 bd2 ba1.2k sqft1412 McClardy Rd, Clarksville, TN 37042For SaleMLS ID #3245087, Fonte Chapman. RealTracs MLS as distributed by MLS GRID
- $289,9004 bd2 ba1.6k sqft1116 Gunpoint Dr, Clarksville, TN 37042For SaleMLS ID #3256345, Stephanie Murphy. RealTracs MLS as distributed by MLS GRID
- $299,9003 bd3 ba1.7k sqft3311 Mallard Dr, Clarksville, TN 37042For SaleMLS ID #3312108, Dallas Reynolds. RealTracs MLS as distributed by MLS GRID
- $285,0004 bd2 ba1.4k sqft1804 Palamino Dr, Clarksville, TN 37042For SaleMLS ID #3134462, Christina Joy. RealTracs MLS as distributed by MLS GRID
- $255,0003 bd2 ba1.3k sqft101 Susan St, Clarksville, TN 37042For SaleMLS ID #3225706, Tanya Gorman. RealTracs MLS as distributed by MLS GRID
- $265,0003 bd2 ba1.4k sqft16 Donelson Dr, Clarksville, TN 37042For SaleMLS ID #3499525, Kyla Trainor. RealTracs MLS as distributed by MLS GRID
- $259,0003 bd2 ba1.4k sqft200 Jim Thorpe Dr, Clarksville, TN 37042For SaleMLS ID #3224010, Lanis Frederick. RealTracs MLS as distributed by MLS GRID
- $265,0003 bd2 ba1.5k sqft106 Winston Ct, Clarksville, TN 37042For SaleMLS ID #3216639, Zitlali Mejia. RealTracs MLS as distributed by MLS GRID
- $279,9003 bd2 ba1.3k sqft1788 Cherry Point Ct, Clarksville, TN 37042For SaleMLS ID #3233861, Kala Wiles-Tennessee. RealTracs MLS as distributed by MLS GRID
- $280,0004 bd2 ba1.9k sqft810 R S Bradley Blvd, Clarksville, TN 37042For SaleMLS ID #3248052, Seth Reneau. RealTracs MLS as distributed by MLS GRID
- $265,0003 bd2 ba1.4k sqft1036 Roedeer Dr, Clarksville, TN 37042For SaleMLS ID #3224856, Eddie Poole. RealTracs MLS as distributed by MLS GRID
