Stylish, private, and perfectly designed for modern living! This stunning 3-bedroom, 2-bathroom brick-front ranch delivers 1,295 sq ft of seamless open-concept space. The chef-ready kitchen anchors the home, boasting premium granite countertops, stainless steel appliances, a walk-in pantry, and rich cabinet storage. Beautiful, low-maintenance laminate hardwood floors flow through the main living areas, leading to an oversized laundry and mudroom built for maximum convenience. Slip outside to your private oasis: a massive, fully fenced backyard with zero rear neighbors for ultimate seclusion. Complete with a 2-car garage, this turnkey home blends everyday functionality with exceptional style. Schedule your tour today before it's gone!
Active
$294,000
1640 Buchanon Dr, Clarksville, TN 37042
3beds
1,295sqft
Single Family Residence, Residential
Built in 2012
0.26 Acres Lot
$-- Zestimate®
$227/sqft
$-- HOA
What's special
Brick-front ranchWalk-in pantryMassive fully fenced backyardStainless steel appliancesChef-ready kitchenPrivate oasisRich cabinet storage
- 27 days |
- 595 |
- 49 |
Likely to sell faster than
Zillow last checked:
Listing updated:
Listed by:
Erica Ramos 931-494-6182,
Keller Williams Realty Clarksville 931-648-8500
Source: RealTracs MLS as distributed by MLS GRID,MLS#: 3312589
Facts & features
Interior
Bedrooms & bathrooms
- Bedrooms: 3
- Bathrooms: 2
- Full bathrooms: 2
- Main level bedrooms: 3
Bedroom 1
- Area: 169 Square Feet
- Dimensions: 13x13
Bedroom 2
- Area: 100 Square Feet
- Dimensions: 10x10
Bedroom 3
- Area: 100 Square Feet
- Dimensions: 10x10
Primary bathroom
- Features: Primary Bedroom
- Level: Primary Bedroom
Kitchen
- Features: Pantry
- Level: Pantry
- Area: 169 Square Feet
- Dimensions: 13x13
Living room
- Features: Great Room
- Level: Great Room
- Area: 322 Square Feet
- Dimensions: 23x14
Heating
- Central, Electric
Cooling
- Central Air, Electric
Appliances
- Included: Electric Oven, Electric Range, Dishwasher, Disposal, Microwave, Refrigerator
- Laundry: Electric Dryer Hookup, Washer Hookup
Features
- Ceiling Fan(s), Walk-In Closet(s), High Speed Internet
- Flooring: Carpet, Wood, Vinyl
- Basement: Crawl Space
Interior area
- Total structure area: 1,295
- Total interior livable area: 1,295 sqft
- Finished area above ground: 1,295
Property
Parking
- Total spaces: 2
- Parking features: Garage Door Opener, Garage Faces Front
- Attached garage spaces: 2
Features
- Levels: One
- Stories: 1
- Patio & porch: Deck, Covered, Porch
- Fencing: Privacy
Lot
- Size: 0.26 Acres
- Features: Level
- Topography: Level
Details
- Parcel number: 063031H A 05200 00003031A
- Special conditions: Standard
Construction
Type & style
- Home type: SingleFamily
- Architectural style: Ranch
- Property subtype: Single Family Residence, Residential
Materials
- Brick, Vinyl Siding
- Roof: Shingle
Condition
- New construction: No
- Year built: 2012
Utilities & green energy
- Sewer: Public Sewer
- Water: Public
- Utilities for property: Electricity Available, Water Available
Community & HOA
Community
- Security: Carbon Monoxide Detector(s), Smoke Detector(s)
- Subdivision: Peachtree
HOA
- Has HOA: No
Location
- Region: Clarksville
Financial & listing details
- Price per square foot: $227/sqft
- Tax assessed value: $252,000
- Annual tax amount: $1,957
- Date on market: 7/30/2026
- Electric utility on property: Yes
Estimated market value
Not available
Estimated sales range
Not available
Not available
Price history
| Date | Event | Price |
|---|---|---|
| 7/30/2026 | Listed for sale | $294,000-1.8%$227/sqft |
Source:  RealTracs MLS as distributed by MLS GRID #3312589 Report a problem RealTracs MLS as distributed by MLS GRID #3312589 Report a problem | ||
| 7/23/2026 | Listing removed | $299,500$231/sqft |
Source: RealTracs MLS as distributed by MLS GRID #3170879 Report a problem | ||
| 4/9/2026 | Listed for sale | $299,500+13%$231/sqft |
Source: RealTracs MLS as distributed by MLS GRID #3170879 Report a problem | ||
| 12/12/2024 | Sold | $265,000$205/sqft |
Source: RealTracs MLS as distributed by MLS GRID #2689480 Report a problem | ||
| 11/6/2024 | Contingent | $265,000$205/sqft |
Source: RealTracs MLS as distributed by MLS GRID #2689480 Report a problem | ||
| 10/22/2024 | Listed for sale | $265,000$205/sqft |
Source: RealTracs MLS as distributed by MLS GRID #2689480 Report a problem | ||
| 8/11/2024 | Contingent | $265,000$205/sqft |
Source: RealTracs MLS as distributed by MLS GRID #2689480 Report a problem | ||
| 8/9/2024 | Listed for sale | $265,000+43.2%$205/sqft |
Source: RealTracs MLS as distributed by MLS GRID #2689480 Report a problem | ||
| 1/4/2021 | Sold | $185,000+2.8%$143/sqft |
Source: RealTracs MLS as distributed by MLS GRID #2207554 Report a problem | ||
| 11/21/2020 | Pending sale | $180,000$139/sqft |
Source: RealTracs MLS as distributed by MLS GRID #2207554 Report a problem | ||
| 11/20/2020 | Listed for sale | $180,000+24.1%$139/sqft |
Source: Sweet Home Realty and Property Management #2207554 Report a problem | ||
| 12/16/2015 | Sold | $145,000-2.7%$112/sqft |
Source: Public Record Report a problem | ||
| 10/21/2015 | Listed for sale | $149,000+8%$115/sqft |
Source: Keller Williams - Clarksville #1678533 Report a problem | ||
| 7/3/2012 | Sold | $138,000$107/sqft |
Source: Public Record Report a problem | ||
Public tax history
| Year | Property taxes | Tax assessment |
|---|---|---|
| 2024 | $1,877 +15.6% | $63,000 +63.6% |
| 2023 | $1,625 | $38,500 |
| 2022 | $1,625 +41.2% | $38,500 |
| 2021 | $1,151 -25.6% | $38,500 |
| 2020 | $1,548 +0% | $38,500 |
| 2019 | $1,547 | $38,500 +14% |
| 2018 | $1,547 +43.2% | $33,775 -4% |
| 2017 | $1,080 -28.8% | $35,175 |
| 2016 | $1,516 | $35,175 |
| 2015 | $1,516 +3.7% | $35,175 |
| 2014 | $1,463 +564.8% | $35,175 +2.7% |
| 2013 | $220 +0.2% | $34,265 +583.3% |
| 2011 | $220 +6.3% | $5,015 |
| 2010 | $207 | $5,015 |
| 2009 | $207 | $5,015 |
| 2008 | -- | $5,015 |
| 2007 | $223 | $5,015 |
Find assessor info on the county website
Monthly payment
Est. payment
Payment breakdown
Explore the cost of this home by adjusting the details. Changes won't be saved.Climate risks
Neighborhood: Peachtree
Nearby schools
GreatSchools rating
- 7/10West Creek Elementary SchoolGrades: PK-5Distance: 0.7 mi
- 5/10Kenwood Middle SchoolGrades: 6-8Distance: 1.5 mi
- 3/10Kenwood High SchoolGrades: 9-12Distance: 1.4 mi
Schools provided by the listing agent
- Elementary: West Creek Elementary School
- Middle: Kenwood Middle School
- High: Kenwood High School
Source: RealTracs MLS as distributed by MLS GRID. This data may not be complete. We recommend contacting the local school district to confirm school assignments for this home.
- $275,0003 bd2 ba1.3k sqft1636 Buchanon Dr, Clarksville, TN 37042Sold

- $274,7003 bd2 ba1.3k sqft1644 Buchanon Dr, Clarksville, TN 37042Off Market
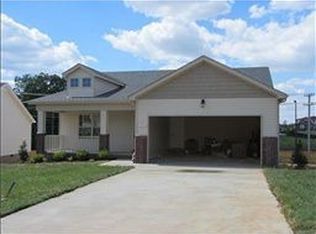
- $269,0003 bd2 ba1.3k sqft1632 Buchanon Dr, Clarksville, TN 37042Sold
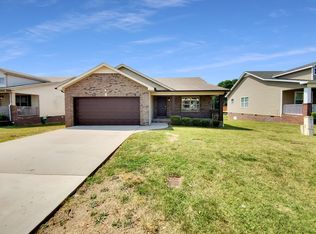
- $292,3003 bd2 ba1.7k sqft1648 Buchanon Dr, Clarksville, TN 37042Off Market

- $262,4003 bd2 ba1.3k sqft1628 Buchanon Dr, Clarksville, TN 37042Off Market
- $398,5005 bd4 ba2.8k sqft1652 Buchanon Dr, Clarksville, TN 37042Off Market
- $309,0004 bd3 ba1.9k sqft1617 Buchanon Dr, Clarksville, TN 37042Off Market
- $286,4003 bd3 ba1.6k sqft1621 Buchanon Dr, Clarksville, TN 37042Off Market
A local agent can set up tours, give advice and negotiate with sellers.
A local lender can help you make sure your offer is ready when you are.
Similar homes
- $299,9993 bd2 ba1.5k sqft3795 Madeline Ct, Clarksville, TN 37042For Sale
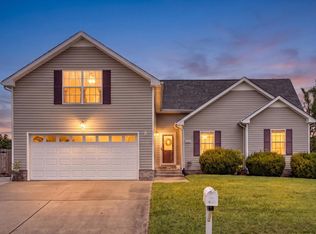
 MLS ID #3526875, Doug Duncan - ABR®, MRP. RealTracs MLS as distributed by MLS GRID
 - $295,0003 bd2 ba1.3k sqft1064 Charles Thomas Dr, Clarksville, TN 37042For Sale
 MLS ID #3499599, AutumnMarie LaMonica. RealTracs MLS as distributed by MLS GRID
 - $284,9004 bd2 ba1.4k sqft1096 Gunpoint Dr, Clarksville, TN 37042For Sale
 MLS ID #3269448, Rosalia Rodriguez. RealTracs MLS as distributed by MLS GRID
 - $319,0003 bd2 ba1.7k sqft1125 Ishee Dr, Clarksville, TN 37042For Sale
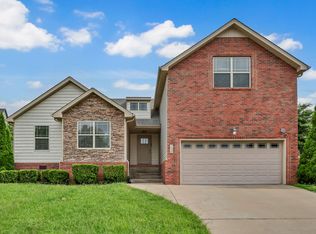 MLS ID #3309182, Sydney B. Hedrick. RealTracs MLS as distributed by MLS GRID
 - $299,9003 bd2 ba1k sqft2649 Dotsonville Rd, Clarksville, TN 37042For SaleMLS ID #3526949, Cristen Bell. RealTracs MLS as distributed by MLS GRID
- $320,0003 bd2 ba1.9k sqft3454 Southwood Dr, Clarksville, TN 37042For SaleMLS ID #3242110, George W Weeks. RealTracs MLS as distributed by MLS GRID
- $298,9003 bd2 ba1.4k sqft3450 Bradfield Dr, Clarksville, TN 37042For SaleMLS ID #3180493, Katherine Dines. RealTracs MLS as distributed by MLS GRID
- $279,9003 bd2 ba1.3k sqft1788 Cherry Point Ct, Clarksville, TN 37042For SaleMLS ID #3233861, Kala Wiles-Tennessee. RealTracs MLS as distributed by MLS GRID
- $259,9503 bd2 ba1.1k sqft3234 Tabby Dr, Clarksville, TN 37042For SaleMLS ID #3318979, Kimberly Cargill, Broker. RealTracs MLS as distributed by MLS GRID
- $310,0003 bd2 ba1.6k sqft235 Short St, Clarksville, TN 37042For SaleMLS ID #3333670, Kelsey Greene. RealTracs MLS as distributed by MLS GRID
- $239,9003 bd2 ba1.1k sqft1051 McClardy Rd, Clarksville, TN 37042For SaleMLS ID #3513087, Dallas Reynolds. RealTracs MLS as distributed by MLS GRID
- $299,9003 bd3 ba1.7k sqft3311 Mallard Dr, Clarksville, TN 37042For SaleMLS ID #3312108, Dallas Reynolds. RealTracs MLS as distributed by MLS GRID
- $259,0003 bd2 ba1.2k sqft3230 N Senseney Cir, Clarksville, TN 37042For SaleMLS ID #3305226, Danielle Byrd. RealTracs MLS as distributed by MLS GRID
- $299,0004 bd3 ba1.7k sqft1700 Cedar Springs Cir, Clarksville, TN 37042For SaleMLS ID #3214941, Stephanie Tharp. RealTracs MLS as distributed by MLS GRID
- $275,0003 bd2 ba1.4k sqft3449 Loon Dr, Clarksville, TN 37042For SaleMLS ID #3305146, Joey Williamson. RealTracs MLS as distributed by MLS GRID
- $291,9003 bd2 ba1.7k sqft614 Cayce Dr, Clarksville, TN 37042For SaleMLS ID #3178299, Alicia Vermiglio. RealTracs MLS as distributed by MLS GRID
- $260,0003 bd2 ba1.2k sqft1829 Needmore Rd, Clarksville, TN 37042For SaleMLS ID #3216195, MacKenzie Strawn Hyde. RealTracs MLS as distributed by MLS GRID
- $265,0003 bd2 ba1.1k sqft354 Broadmore Dr, Clarksville, TN 37042For SaleMLS ID #3220248, Kala Wiles-Tennessee. RealTracs MLS as distributed by MLS GRID
- $265,0003 bd2 ba1.4k sqft1036 Roedeer Dr, Clarksville, TN 37042For SaleMLS ID #3224856, Eddie Poole. RealTracs MLS as distributed by MLS GRID
- $289,0003 bd2 ba1.3k sqft3553 Sandpiper Dr, Clarksville, TN 37042For SaleMLS ID #3173165, Karla Mullen. RealTracs MLS as distributed by MLS GRID
