Seller offering concessions with an acceptable offer! Imagine a home where convenience, comfort, and room to live your way come together. Ideally located just one traffic light south of Fort Campbell Gate 1, this 3-bedroom, 2-bath home makes commuting simple while keeping shopping, dining, schools, and everyday essentials close at hand. Set on a spacious corner lot in an established neighborhood with a community park and no HOA, you’ll have the freedom to enjoy homeownership your way. Inside, a partially finished basement offers a versatile flex room ready to become your home office, workout space, playroom, hobby room, or extra storage. The oversized 2-car garage provides plenty of room for vehicles, tools, and all the gear that comes with an active lifestyle. Outside, the fully fenced backyard is ready for weekend cookouts, pets at play, gardening, or relaxing evenings outdoors. Enjoy added peace of mind with major updates already taken care of, including a roof just 3 years old, plus HVAC and windows replaced just 1 year ago. The refrigerator, washer, and dryer all convey, making your move even easier. With flexible living space, a great outdoor setup, valuable updates, and an unbeatable location near Fort Campbell, this home is ready for its next chapter—and for you to make it your own!
Active
$299,900
235 Short St, Clarksville, TN 37042
3beds
1,667sqft
Single Family Residence, Residential
Built in 1995
0.4 Acres Lot
$-- Zestimate®
$180/sqft
$-- HOA
What's special
Fully fenced backyardGreat outdoor setupSpacious corner lot
- 10 days
- 476
- 56
Likely to sell faster than
Zillow last checked:
Listing updated:
Listed by:
Kelsey Greene 931-561-4557,
Keller Williams Realty Clarksville 931-648-8500,
Meagan Miller 931-338-2945,
Keller Williams Realty Clarksville
Source: RealTracs MLS as distributed by MLS GRID,MLS#: 3615088
Facts & features
Interior
Bedrooms & bathrooms
- Bedrooms: 3
- Bathrooms: 2
- Full bathrooms: 2
- Main level bedrooms: 3
Bedroom 1
- Features: Full Bath
- Level: Full Bath
- Area: 168 Square Feet
- Dimensions: 12x14
Bedroom 2
- Area: 121 Square Feet
- Dimensions: 11x11
Bedroom 3
- Area: 110 Square Feet
- Dimensions: 11x10
Primary bathroom
- Features: Primary Bedroom
- Level: Primary Bedroom
Dining room
- Features: Separate
- Level: Separate
- Area: 110 Square Feet
- Dimensions: 10x11
Kitchen
- Features: Eat-in Kitchen
- Level: Eat-in Kitchen
- Area: 170 Square Feet
- Dimensions: 17x10
Living room
- Area: 228 Square Feet
- Dimensions: 19x12
Recreation room
- Features: Basement Level
- Level: Basement Level
- Area: 221 Square Feet
- Dimensions: 17x13
Heating
- Heat Pump
Cooling
- Ceiling Fan(s), Central Air, Electric
Appliances
- Included: Electric Oven, Electric Range, Dishwasher, Disposal, Freezer, Refrigerator
- Laundry: Electric Dryer Hookup, Washer Hookup
Features
- Ceiling Fan(s)
- Flooring: Carpet, Laminate, Tile, Vinyl
- Basement: Partially Finished
- Number of fireplaces: 1
- Fireplace features: Wood Burning
Interior area
- Total structure area: 1,667
- Total interior livable area: 1,667 sqft
- Finished area above ground: 1,192
- Finished area below ground: 475
Property
Parking
- Total spaces: 2
- Parking features: Garage Door Opener, Basement
- Attached garage spaces: 2
Features
- Levels: Two
- Stories: 1
- Patio & porch: Porch, Covered, Deck
Lot
- Size: 0.4 Acres
Details
- Parcel number: 063019P K 00900 00003019O
- Special conditions: Standard
Construction
Type & style
- Home type: SingleFamily
- Architectural style: Ranch
- Property subtype: Single Family Residence, Residential
Materials
- Brick, Vinyl Siding
- Roof: Shingle
Condition
- New construction: No
- Year built: 1995
Utilities & green energy
- Sewer: Public Sewer
- Water: Public
- Utilities for property: Electricity Available, Water Available
Community & HOA
Community
- Subdivision: Sherwood Forest
HOA
- Has HOA: No
Location
- Region: Clarksville
Financial & listing details
- Price per square foot: $180/sqft
- Tax assessed value: $251,800
- Annual tax amount: $1,901
- Date on market: 10/8/2026
- Electric utility on property: Yes
Estimated market value
Not available
Estimated sales range
Not available
Not available
Price history
| Date | Event | Price |
|---|---|---|
| 10/8/2026 | Listed for sale | $299,900-3.3%$180/sqft |
Source: RealTracs MLS as distributed by MLS GRID #3615088 Report a problem | ||
| 9/30/2026 | Listing removed | $310,000$186/sqft |
Source: RealTracs MLS as distributed by MLS GRID #3333670 Report a problem | ||
| 8/6/2026 | Listed for sale | $310,000+17%$186/sqft |
Source:  RealTracs MLS as distributed by MLS GRID #3333670 Report a problem RealTracs MLS as distributed by MLS GRID #3333670 Report a problem | ||
| 8/4/2022 | Sold | $265,000+6%$159/sqft |
Source: RealTracs MLS as distributed by MLS GRID #2395910 Report a problem | ||
| 6/15/2022 | Contingent | $249,900$150/sqft |
Source: RealTracs MLS as distributed by MLS GRID #2395910 Report a problem | ||
| 6/9/2022 | Listed for sale | $249,900+66.6%$150/sqft |
Source: RealTracs MLS as distributed by MLS GRID #2395910 Report a problem | ||
| 5/29/2019 | Sold | $150,000+3.4%$90/sqft |
Source: RealTracs MLS as distributed by MLS GRID #2028118 Report a problem | ||
| 4/17/2019 | Listed for sale | $145,000+13.3%$87/sqft |
Source: Century 21 Platinum Properties #2028118 Report a problem | ||
| 5/20/2017 | Listing removed | $1,200$1/sqft |
Source: REIBlackBook Report a problem | ||
| 2/5/2017 | Listed for rent | $1,200$1/sqft |
Source: REIBlackBook Report a problem | ||
| 7/22/2015 | Sold | $128,000+44.2%$77/sqft |
Source: Public Record Report a problem | ||
| 3/28/2015 | Listing removed | $1,200$1/sqft |
Source: Owner Report a problem | ||
| 3/17/2015 | Sold | $88,750+16%$53/sqft |
Source: Public Record Report a problem | ||
| 1/28/2015 | Listed for rent | $1,200$1/sqft |
Source: Zillow Rental Network Report a problem | ||
| 12/17/2014 | Listing removed | $76,500$46/sqft |
Source: Byers & Harvey, Inc. #1595328 Report a problem | ||
| 12/11/2014 | Listed for sale | $76,500-25%$46/sqft |
Source: Byers & Harvey, Inc. #1595328 Report a problem | ||
| 11/21/2014 | Sold | $102,060-22.7%$61/sqft |
Source: Public Record Report a problem | ||
| 5/31/2014 | Price change | $132,000-5.7%$79/sqft |
Source: Fast Train, LLC #1533926 Report a problem | ||
| 4/18/2014 | Listed for sale | $140,000+4.5%$84/sqft |
Source: Fast Train, LLC #1533926 Report a problem | ||
| 4/2/2012 | Sold | $134,000-0.7%$80/sqft |
Source: Public Record Report a problem | ||
| 2/29/2012 | Listed for sale | $134,900$81/sqft |
Source: Fast Train.LLC #1331758 Report a problem | ||
| 2/25/2012 | Pending sale | $134,900$81/sqft |
Source: Keller Williams - Clarksville #1331758 Report a problem | ||
| 1/17/2012 | Listed for sale | $134,900+20.4%$81/sqft |
Source: Keller Williams Realty #1331758 Report a problem | ||
| 5/19/2006 | Sold | $112,000+31.8%$67/sqft |
Source: Public Record Report a problem | ||
| 12/18/1998 | Sold | $85,000+10.5%$51/sqft |
Source: Public Record Report a problem | ||
| 6/21/1995 | Sold | $76,950$46/sqft |
Source: Public Record Report a problem | ||
Public tax history
| Year | Property taxes | Tax assessment |
|---|---|---|
| 2024 | $1,876 +21.9% | $62,950 +72.6% |
| 2023 | $1,539 | $36,475 |
| 2022 | $1,539 +41.1% | $36,475 |
| 2021 | $1,091 -25.6% | $36,475 |
| 2020 | $1,466 +4.3% | $36,475 +4.3% |
| 2019 | $1,406 | $34,975 +30.9% |
| 2018 | $1,406 +55.2% | $26,725 -9.4% |
| 2017 | $906 -28.8% | $29,500 |
| 2016 | $1,272 | $29,500 |
| 2015 | $1,272 +3.7% | $29,500 |
| 2014 | $1,227 -5% | $29,500 +0.1% |
| 2013 | $1,291 +0% | $29,475 +0% |
| 2011 | $1,291 +6.3% | $29,471 |
| 2010 | $1,214 | $29,471 |
| 2009 | $1,214 | $29,471 |
| 2008 | -- | $29,471 +6.1% |
| 2007 | $1,236 +0% | $27,777 |
| 2006 | $1,236 +7.1% | $27,777 +14.1% |
| 2005 | $1,154 +5.6% | $24,355 |
| 2004 | $1,094 | $24,355 |
| 2002 | $1,094 | $24,355 +14.3% |
| 2001 | -- | $21,316 -75% |
| 2000 | -- | $85,262 |
Find assessor info on the county website
Monthly payment
Est. payment
Payment breakdown
Explore the cost of this home by adjusting the details. Changes won't be saved.Climate risks
Neighborhood: Sherwoood Forest
Nearby schools
Schools provided by the listing agent
- Elementary: Ringgold Elementary
- Middle: Kenwood Middle School
- High: Kenwood High School
Source: RealTracs MLS as distributed by MLS GRID. This data may not be complete. We recommend contacting the local school district to confirm school assignments for this home.
Similar homes
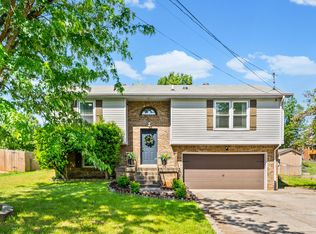
- $299,9003 bd3 ba1.9k sqft3324 Carrie Dr, Clarksville, TN 37042For Sale
 MLS ID #3181377, Erica Ramos. RealTracs MLS as distributed by MLS GRID
 - $289,9003 bd3 ba1.7k sqft3311 Mallard Dr, Clarksville, TN 37042For Sale
 MLS ID #3614472, Dallas Reynolds. RealTracs MLS as distributed by MLS GRID
 - $270,0004 bd3 ba1.9k sqft706 Green Valley Ct, Clarksville, TN 37042For Sale
 MLS ID #3610299, Jaime Wallace. RealTracs MLS as distributed by MLS GRID
 - $320,0004 bd3 ba2k sqft3397 Dresden Way, Clarksville, TN 37042For Sale
 MLS ID #3529751, Cristina Flores. RealTracs MLS as distributed by MLS GRID
 - $269,5003 bd2 ba1.2k sqft1412 McClardy Rd, Clarksville, TN 37042For SaleMLS ID #3245087, Fonte Chapman. RealTracs MLS as distributed by MLS GRID
- $315,0003 bd2 ba1.5k sqft3871 Mackenzie Dr, Clarksville, TN 37042For SaleMLS ID #3612303, Patti Hibbett. RealTracs MLS as distributed by MLS GRID
- $269,9003 bd2 ba1.4k sqft3316 Mallard Dr, Clarksville, TN 37042For SaleMLS ID #3547704, Jason Pack. RealTracs MLS as distributed by MLS GRID
- $279,9003 bd2 ba1.3k sqft1788 Cherry Point Ct, Clarksville, TN 37042For SaleMLS ID #3597858, Kala Wiles-Tennessee. RealTracs MLS as distributed by MLS GRID
- $305,0003 bd3 ba1.8k sqft1913 Patton Rd, Clarksville, TN 37042For SaleMLS ID #3505826, Amanda Alexander. RealTracs MLS as distributed by MLS GRID
- $265,0003 bd2 ba1.2k sqft3722 Misty Way, Clarksville, TN 37042For SaleMLS ID #3612446, Steve Nash. RealTracs MLS as distributed by MLS GRID
- $297,9003 bd3 ba1.4k sqft639 Hollow Crst, Clarksville, TN 37042For SaleMLS ID #3528268, Donald G. Martin, MRP, ABR, SRS, Broker. RealTracs MLS as distributed by MLS GRID
- $319,0003 bd2 ba1.7k sqft1125 Ishee Dr, Clarksville, TN 37042For SaleMLS ID #3309182, Sydney B. Hedrick. RealTracs MLS as distributed by MLS GRID
- $325,0003 bd3 ba2k sqft1488 Cedar Springs Cir, Clarksville, TN 37042For SaleMLS ID #3320121, Nathaniel Stephens. RealTracs MLS as distributed by MLS GRID
- $300,0003 bd2 ba2k sqft3609 Millington Dr, Clarksville, TN 37040For SaleMLS ID #3248003, Karen Albright. RealTracs MLS as distributed by MLS GRID
- $235,0003 bd2 ba1k sqft515 Oakmont Dr, Clarksville, TN 37042For SaleMLS ID #3619929, Hannah Price. RealTracs MLS as distributed by MLS GRID
- $300,0003 bd2 ba1.7k sqft3709 Wheatfield Ln, Clarksville, TN 37040For SaleMLS ID #3602483, Hannah Price. RealTracs MLS as distributed by MLS GRID
- $309,9003 bd3 ba1.9k sqft1528 Apache Way, Clarksville, TN 37042For SaleMLS ID #3542814, Donald G. Martin, MRP, ABR, SRS, Broker. RealTracs MLS as distributed by MLS GRID
- $338,0004 bd3 ba2.1k sqft1848 Kaitlyn Virginia Ct, Clarksville, TN 37042For SaleMLS ID #3272091, Susan Hill. RealTracs MLS as distributed by MLS GRID
- $289,9003 bd2 ba2k sqft431 Cyprus Ct, Clarksville, TN 37040For SaleMLS ID #3186141, Cheryle Strong. RealTracs MLS as distributed by MLS GRID
- $241,0003 bd2 ba1.1k sqft274 Moncrest Dr, Clarksville, TN 37042For SaleMLS ID #3542305, Bonita Vickrey. RealTracs MLS as distributed by MLS GRID
