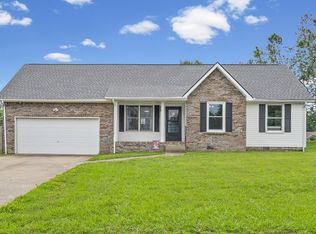
NEARLY HALF AN ACRE, A MASSIVE PRIVACY-FENCED BACKYARD, AND A LOCATION THAT KEEPS YOU CONNECTED! This property gives you the outdoor space that's becoming harder to find while keeping you just minutes from I-24 for easy access to Nashville, Clarksville, and Fort Campbell. The backyard truly steals the show with room for pets, play, entertaining, gardening, or simply enjoying your own space, plus a play set, fire pit area, storage shed, and mature trees already in place. Inside, the spacious layout offers abundant natural light, comfortable living areas, and charming touches like a sliding barn door, while the oversized primary suite includes its own private bath. Adding even more value is a RARE IN-GROUND STORM SHELTER safely tucked inside the garage, providing added peace of mind without taking away from your outdoor space. A huge yard, convenient location, and features you simply don't find with every home make this property one you'll want to see in person.
Active
$265,000
3722 Misty Way, Clarksville, TN 37042
3beds
1,256sqft
Single Family Residence, Residential
Built in 1996
0.4 Acres Lot
$-- Zestimate®
$211/sqft
$-- HOA
What's special
- 12 days
- 430
- 54
Likely to sell faster than
Zillow last checked:
Listing updated:
Listed by:
Steve Nash 931-302-6658,
Keller Williams Realty 931-542-9960
Source: RealTracs MLS as distributed by MLS GRID,MLS#: 3612446
Facts & features
Interior
Bedrooms & bathrooms
- Bedrooms: 3
- Bathrooms: 2
- Full bathrooms: 2
- Main level bedrooms: 3
Bedroom 1
- Features: Full Bath
- Level: Full Bath
- Area: 168 Square Feet
- Dimensions: 14x12
Bedroom 2
- Area: 130 Square Feet
- Dimensions: 13x10
Bedroom 3
- Area: 120 Square Feet
- Dimensions: 12x10
Dining room
- Features: Separate
- Level: Separate
- Area: 120 Square Feet
- Dimensions: 12x10
Kitchen
- Area: 108 Square Feet
- Dimensions: 9x12
Living room
- Area: 304 Square Feet
- Dimensions: 19x16
Heating
- Central, Electric
Cooling
- Central Air, Electric
Appliances
- Included: Electric Oven, Electric Range, Dishwasher, Microwave, Refrigerator
- Laundry: Electric Dryer Hookup, Washer Hookup
Features
- Ceiling Fan(s), Extra Closets, Pantry, Walk-In Closet(s)
- Flooring: Laminate, Vinyl
- Basement: Crawl Space
Interior area
- Total structure area: 1,256
- Total interior livable area: 1,256 sqft
- Finished area above ground: 1,256
Property
Parking
- Total spaces: 3
- Parking features: Garage Door Opener, Garage Faces Front, Concrete, Driveway
- Attached garage spaces: 1
- Uncovered spaces: 2
Features
- Levels: One
- Stories: 1
- Patio & porch: Porch, Covered, Deck
- Fencing: Privacy
Lot
- Size: 0.4 Acres
- Features: Level
- Topography: Level
Details
- Additional structures: Storm Shelter, Storage
- Parcel number: 063017G B 03000 00002017G
- Special conditions: Standard
Construction
Type & style
- Home type: SingleFamily
- Architectural style: Ranch
- Property subtype: Single Family Residence, Residential
Materials
- Brick, Vinyl Siding
- Roof: Shingle
Condition
- New construction: No
- Year built: 1996
Utilities & green energy
- Sewer: Public Sewer
- Water: Public
- Utilities for property: Electricity Available, Water Available
Community & HOA
Community
- Subdivision: Hazelwood
HOA
- Has HOA: No
Location
- Region: Clarksville
Financial & listing details
- Price per square foot: $211/sqft
- Tax assessed value: $230,300
- Annual tax amount: $1,739
- Date on market: 10/6/2026
- Electric utility on property: Yes
Estimated market value
Not available
Estimated sales range
Not available
Not available
Price history
| Date | Event | Price |
|---|---|---|
| 10/6/2026 | Listed for sale | $265,000$211/sqft |
Source:  RealTracs MLS as distributed by MLS GRID #3612446 Report a problem RealTracs MLS as distributed by MLS GRID #3612446 Report a problem | ||
| 10/2/2026 | Listing removed | $265,000$211/sqft |
Source: RealTracs MLS as distributed by MLS GRID #3219992 Report a problem | ||
| 7/29/2026 | Listed for sale | $265,000+3.9%$211/sqft |
Source: RealTracs MLS as distributed by MLS GRID #3219992 Report a problem | ||
| 6/13/2022 | Sold | $255,000+6.3%$203/sqft |
Source: RealTracs MLS as distributed by MLS GRID #2383190 Report a problem | ||
| 5/9/2022 | Pending sale | $240,000$191/sqft |
Source: RealTracs MLS as distributed by MLS GRID #2383190 Report a problem | ||
| 5/7/2022 | Listed for sale | $240,000+85.3%$191/sqft |
Source: RealTracs MLS as distributed by MLS GRID #2383190 Report a problem | ||
| 11/3/2014 | Sold | $129,500+2.4%$103/sqft |
Source: RealTracs MLS as distributed by MLS GRID #1560288 Report a problem | ||
| 9/19/2014 | Price change | $126,500-2.7%$101/sqft |
Source: Keller Williams Realty #1560288 Report a problem | ||
| 7/19/2014 | Listed for sale | $129,9990%$104/sqft |
Source: Fast Train, LLC #1560288 Report a problem | ||
| 9/16/2013 | Listing removed | $130,000$104/sqft |
Source: Keller Williams - Clarksville #1461016 Report a problem | ||
| 6/19/2013 | Listing removed | $1,100$1/sqft |
Source: Alliance Property Management Report a problem | ||
| 6/19/2013 | Listed for sale | $130,000+4%$104/sqft |
Source: Fast Train.LLC #1461016 Report a problem | ||
| 6/1/2013 | Listed for rent | $1,100$1/sqft |
Source: Alliance Property Management Report a problem | ||
| 4/22/2012 | Listing removed | $1,100$1/sqft |
Source: Exit Realty Clarksville #1354407 Report a problem | ||
| 4/14/2012 | Listed for rent | $1,100+10%$1/sqft |
Source: Exit Realty Clarksville #1354407 Report a problem | ||
| 7/13/2011 | Listing removed | $1,000$1/sqft |
Source: Exit Realty Clarksville #1287041 Report a problem | ||
| 7/1/2011 | Listed for rent | $1,000$1/sqft |
Source: Exit Realty Clarksville #1287041 Report a problem | ||
| 2/17/2011 | Listing removed | $1,000$1/sqft |
Source: Exit Realty Clarksville #1249048 Report a problem | ||
| 2/11/2011 | Listed for rent | $1,000$1/sqft |
Source: Exit Realty Clarksville #1249048 Report a problem | ||
| 1/20/2010 | Sold | $125,000+53.4%$100/sqft |
Source: Public Record Report a problem | ||
| 11/30/1998 | Sold | $81,500+7.4%$65/sqft |
Source: Public Record Report a problem | ||
| 4/19/1996 | Sold | $75,900$60/sqft |
Source: Public Record Report a problem | ||
Public tax history
| Year | Property taxes | Tax assessment |
|---|---|---|
| 2024 | $1,716 +20.6% | $57,575 +70.7% |
| 2023 | $1,423 | $33,725 |
| 2022 | $1,423 +41.2% | $33,725 |
| 2021 | $1,008 -24.7% | $33,725 +1.3% |
| 2020 | $1,339 0% | $33,300 |
| 2019 | $1,339 | $33,300 +26.3% |
| 2018 | $1,339 +49.6% | $26,375 -9.5% |
| 2017 | $895 -28.7% | $29,150 |
| 2016 | $1,256 | $29,150 |
| 2015 | $1,256 +3.6% | $29,150 |
| 2014 | $1,212 -2.3% | $29,150 +2.9% |
| 2013 | $1,240 -0.1% | $28,325 0% |
| 2011 | $1,241 +6.3% | $28,331 |
| 2010 | $1,167 | $28,331 |
| 2009 | $1,167 | $28,331 |
| 2008 | -- | $28,331 +13.2% |
| 2007 | $1,114 +0% | $25,031 |
| 2006 | $1,114 +7.7% | $25,031 +14.7% |
| 2005 | $1,034 +5.6% | $21,824 |
| 2004 | $980 | $21,824 |
| 2002 | $980 | $21,824 +9.8% |
| 2001 | -- | $19,876 -75% |
| 2000 | -- | $79,504 |
Find assessor info on the county website
Monthly payment
Est. payment
Payment breakdown
Explore the cost of this home by adjusting the details. Changes won't be saved.Climate risks
Neighborhood: Hazelwood
Nearby schools
Schools provided by the listing agent
- Elementary: Northeast Elementary
- Middle: Northeast Middle
- High: Northeast High School
Source: RealTracs MLS as distributed by MLS GRID. This data may not be complete. We recommend contacting the local school district to confirm school assignments for this home.
Similar homes
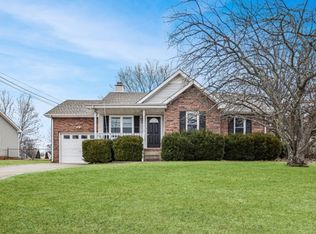
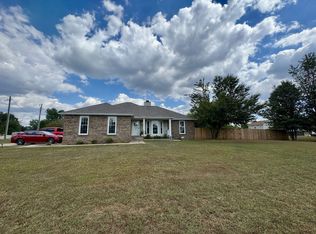
- $253,0003 bd2 ba1.4k sqft1967 Whirlaway Cir, Clarksville, TN 37042For Sale
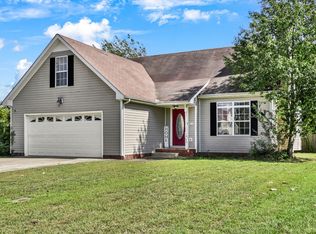
 MLS ID #3547025, Bonita Vickrey. RealTracs MLS as distributed by MLS GRID
 - $262,4003 bd2 ba1.1k sqft3429 Sandpiper Dr, Clarksville, TN 37042For Sale
 MLS ID #3602352, Ciera Netherton. RealTracs MLS as distributed by MLS GRID
 - $269,0003 bd2 ba1.4k sqft3449 Loon Dr, Clarksville, TN 37042For Sale
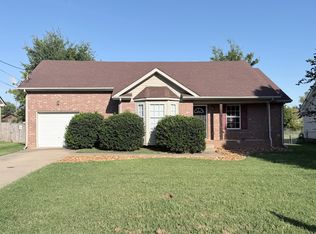 MLS ID #3305146, Joey Williamson. RealTracs MLS as distributed by MLS GRID
 - $279,9003 bd2 ba1.3k sqft1788 Cherry Point Ct, Clarksville, TN 37042For Sale
 MLS ID #3597858, Kala Wiles-Tennessee. RealTracs MLS as distributed by MLS GRID
 - $259,9003 bd2 ba1k sqft1733 Crestview Dr, Clarksville, TN 37042For SaleMLS ID #3531656, Bianca Barry. RealTracs MLS as distributed by MLS GRID
- $315,0003 bd2 ba1.5k sqft3871 Mackenzie Dr, Clarksville, TN 37042For SaleMLS ID #3612303, Patti Hibbett. RealTracs MLS as distributed by MLS GRID
- $269,5003 bd2 ba1.2k sqft1412 McClardy Rd, Clarksville, TN 37042For SaleMLS ID #3245087, Fonte Chapman. RealTracs MLS as distributed by MLS GRID
- $245,0003 bd2 ba1.1k sqft1705 Broadripple Dr, Clarksville, TN 37042For SaleMLS ID #3546004, Cheryle Strong. RealTracs MLS as distributed by MLS GRID
- $264,9003 bd2 ba1.1k sqft2678 Keyland Dr, Clarksville, TN 37040For SaleMLS ID #3611335, Stephanie Batson. RealTracs MLS as distributed by MLS GRID
- $244,9003 bd2 ba1k sqft726 Donna Ct, Clarksville, TN 37042For SaleMLS ID #3619888, Jessica Larson. RealTracs MLS as distributed by MLS GRID
- $280,0003 bd2 ba1.3k sqft137 Union Hall Rd, Clarksville, TN 37040For SaleMLS ID #3610998, Kimi Hutchinson. RealTracs MLS as distributed by MLS GRID
- $240,0003 bd2 ba1k sqft3433 Merganser Dr, Clarksville, TN 37042For SaleMLS ID #3508108, Eric A. Boyd. RealTracs MLS as distributed by MLS GRID
- $269,9003 bd2 ba1.4k sqft3316 Mallard Dr, Clarksville, TN 37042For SaleMLS ID #3547704, Jason Pack. RealTracs MLS as distributed by MLS GRID
- $279,0003 bd2 ba1.6k sqft3700 Wheatfield Ln, Clarksville, TN 37040For SaleMLS ID #3149051, Steve Nash. RealTracs MLS as distributed by MLS GRID
- $269,9003 bd2 ba1.4k sqft306 Dale Ter, Clarksville, TN 37042For SaleMLS ID #3150385, Sydney B. Hedrick. RealTracs MLS as distributed by MLS GRID
- $289,9003 bd3 ba1.7k sqft3311 Mallard Dr, Clarksville, TN 37042For SaleMLS ID #3614472, Dallas Reynolds. RealTracs MLS as distributed by MLS GRID
- $299,9003 bd2 ba1.6k sqft235 Short St, Clarksville, TN 37042For SaleMLS ID #3615088, Kelsey Greene. RealTracs MLS as distributed by MLS GRID
- $235,0003 bd2 ba1k sqft515 Oakmont Dr, Clarksville, TN 37042For SaleMLS ID #3619929, Hannah Price. RealTracs MLS as distributed by MLS GRID
- $290,0004 bd2 ba1.5k sqft800 Leigh Ann Dr, Clarksville, TN 37042For SaleMLS ID #3526052, Desiree Murphy. RealTracs MLS as distributed by MLS GRID
- $300,0003 bd2 ba1.7k sqft3709 Wheatfield Ln, Clarksville, TN 37040For SaleMLS ID #3602483, Hannah Price. RealTracs MLS as distributed by MLS GRID
